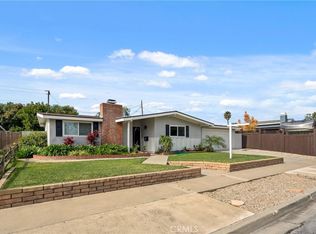
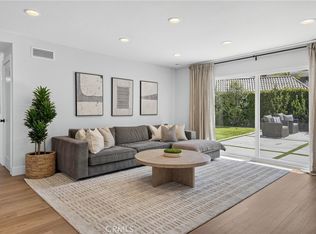
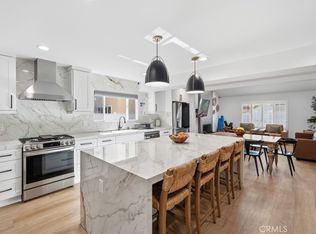
Welcome to 3064 Gibraltar Ave., a beautifully reimagined and impeccably renovated single-level 4-bedroom, 2-bath home in the heart of Mesa Verde. This is a true remodel, blending modern design with major infrastructure upgrades for true turnkey living. A beautiful "Smart Glass" front door welcomes you to wide plank luxury vinyl flooring that flows through the open living, family, & dining areas, centered around a modern fireplace with a wood mantle. A 12' slider opens to the backyard for effortless indoor/outdoor living. The newly expanded kitchen features a large island with seating, a breakfast nook, soft-close cabinetry, quartz countertops, & a full LG smart appliance suite including a gas range, vent hood, refrigerator, and dishwasher, plus a Sharp smart drawer microwave-with under-cabinet, & under-island, toe-kick lighting throughout. The primary suite offers an expanded walk-in closet with built-in organizer & a spa-inspired bath with floor-to-ceiling tile, a wall and hand shower, shaker cabinetry with quartz counters, and dual front- and back-lit mirrors with defog and dimmers. The secondary bath has also been fully renovated with porcelain tile, quartz counters, and designer lighting. A newly configured, purpose-built interior laundry includes an LG Smart Washer and Gas Dryer. Major systems have been completely updated, including new electrical wiring, plumbing and drain lines (front and back), a tankless water heater, a new HVAC system with furnace and AC, new windows throughout, and replaced sliding and front entry doors. The garage includes pre-wiring for EV charging. Recessed lighting, designer fixtures, and all-new interior doors and hardware complete the interior finish work, alongside full interior and exterior paint. The home was also tented just prior to renovation, for extra peace of mind. The finished garage features drywall, paint, and epoxy flooring. Outside, enjoy the custom pergola covered bbq grill station, freshly landscaped front, side, and rear yards with new sod, plants, gravel, and trees, plus an all-new automated irrigation system. All-new concrete includes the driveway, walkways, patio, steps, and a backyard fire pit, with automated landscape lighting front and back. Smart home features include a Kwikset Halo Wi-Fi smart deadbolt, Ring video doorbell, and Nest thermostat. Truly move-in ready, this Mesa Verde home offers the rare combination of comprehensive infrastructure upgrades and thoughtful designer finishes throughout!
For sale
Listed by: RE/MAX Connections • Senka Plese • Contact: 949-521-9896
$1,749,000
3064 Gibraltar Ave, Costa Mesa, CA 92626
4beds
1,610sqft
:
Get pre-qualified$10,719/mo
Single Family Residence
Built in 1959
6,650 Square Feet Lot
$1,720,600 Zestimate®
$1,086/sqft
$-- HOA
What's special
- 3 days |
- 826 |
- 66 |
Zillow last checked:
Listing updated:
Listed by:
Senka Plese DRE #01999051 949-521-9896,
RE/MAX Connections,
Hannah Song DRE #01512141 949-451-1200,
RE/MAX Connections
Source: CRMLS,MLS#: OC26160890 Originating MLS: California Regional MLS
Originating MLS: California Regional MLSFacts & features
Interior
Bedrooms & bathrooms
- Bedrooms: 4
- Bathrooms: 2
- Full bathrooms: 2
- Main level bathrooms: 2
- Main level bedrooms: 4
Rooms
- Room types: Bedroom, Entry/Foyer, Kitchen, Living Room, Primary Bathroom, Primary Bedroom, Other, Dining Room
Primary bedroom
- Features: Primary Suite
Primary bedroom
- Features: Main Level Primary
Bedroom
- Features: All Bedrooms Down
Bedroom
- Features: Bedroom on Main Level
Bathroom
- Features: Bathroom Exhaust Fan, Bathtub, Full Bath on Main Level, Quartz Counters, Remodeled, Separate Shower, Tub Shower, Walk-In Shower
Kitchen
- Features: Built-in Trash/Recycling, Kitchen Island, Pots & Pan Drawers, Quartz Counters, Remodeled, Self-closing Cabinet Doors, Self-closing Drawers, Updated Kitchen
Other
- Features: Walk-In Closet(s)
Heating
- Central
Cooling
- Central Air, Whole House Fan
Appliances
- Included: Dishwasher, Gas Oven, Gas Range, Microwave, Refrigerator, Dryer, Washer
- Laundry: Inside, Laundry Closet
Features
- Breakfast Bar, Separate/Formal Dining Room, High Ceilings, Open Floorplan, Quartz Counters, Recessed Lighting, All Bedrooms Down, Bedroom on Main Level, Main Level Primary, Primary Suite, Walk-In Closet(s)
- Flooring: Laminate, Tile
- Doors: Sliding Doors
- Windows: Double Pane Windows, Screens
- Has fireplace: Yes
- Fireplace features: Gas Starter, Living Room
- Common walls with other units/homes: No Common Walls
Interior area
- Total interior livable area: 1,610 sqft
Video & virtual tour
Property
Parking
- Total spaces: 2
- Parking features: Concrete, Direct Access, Driveway, Garage, Garage Door Opener, Oversized, Garage Faces Side
- Attached garage spaces: 2
Features
- Levels: One
- Stories: 1
- Entry location: 1
- Patio & porch: Deck, Front Porch, Open, Patio, Porch, Wood
- Exterior features: Barbecue, Fire Pit
- Pool features: None
- Spa features: None
- Fencing: Block,Vinyl,Wood
- Has view: Yes
- View description: Trees/Woods
Lot
- Size: 6,650 Square Feet
- Features: Back Yard, Front Yard, Sprinklers In Rear, Sprinklers In Front, Landscaped, Yard
Details
- Parcel number: 13918406
- Special conditions: Standard
Construction
Type & style
- Home type: SingleFamily
- Architectural style: Traditional
- Property subtype: Single Family Residence
Materials
- Stucco, Wood Siding
- Foundation: Slab
- Roof: Tile
Condition
- Updated/Remodeled,Termite Clearance,Turnkey
- New construction: No
- Year built: 1959
Utilities & green energy
- Electric: 220 Volts in Garage
- Sewer: Public Sewer
- Water: Public
- Utilities for property: Electricity Connected, Natural Gas Connected, Sewer Connected, Water Connected
Community & HOA
Community
- Features: Street Lights, Suburban, Sidewalks
- Security: Carbon Monoxide Detector(s), Smoke Detector(s)
- Subdivision: Mesa Verde Estates I (Mise)
Location
- Region: Costa Mesa
Financial & listing details
- Price per square foot: $1,086/sqft
- Tax assessed value: $325,387
- Annual tax amount: $4,496
- Date on market: 8/6/2026
- Cumulative days on market: 4 days
- Listing terms: Cash,Cash to New Loan
- Inclusions: Refrigerator, Washer and Dryer
- Exclusions: Staging furniture and decorations
- Road surface type: Paved
Estimated market value
$1,720,600
$1.63M - $1.81M
$5,537/mo
Price history
| Date | Event | Price |
|---|---|---|
| 8/7/2026 | Listed for sale | $1,749,000+45.8%$1,086/sqft |
Source:  CRMLS #OC26160890 Report a problem CRMLS #OC26160890 Report a problem | ||
| 5/1/2026 | Sold | $1,200,000$745/sqft |
Source: Public Record Report a problem | ||
Public tax history
| Year | Property taxes | Tax assessment |
|---|---|---|
| 2025 | $4,496 +3% | $325,387 +2% |
| 2024 | $4,366 +4% | $319,007 +2% |
| 2023 | $4,196 +4.5% | $312,752 +2% |
| 2022 | $4,016 +3.6% | $306,620 +2% |
| 2021 | $3,875 +1.3% | $300,608 +1% |
| 2020 | $3,824 | $297,526 +2% |
| 2019 | $3,824 +2.2% | $291,693 +2% |
| 2018 | $3,743 +3.7% | $285,974 +2% |
| 2017 | $3,610 | $280,367 +2% |
| 2016 | $3,610 +2.1% | $274,870 +1.5% |
| 2015 | $3,537 +3.2% | $270,742 +2% |
| 2014 | $3,427 | $265,439 +0.5% |
| 2013 | -- | $264,240 +2% |
| 2012 | -- | $259,059 +2% |
| 2011 | -- | $253,980 +0.8% |
| 2010 | -- | $252,082 -0.2% |
| 2009 | -- | $252,682 +2% |
| 2008 | -- | $247,728 +2% |
| 2007 | -- | $242,871 +2% |
| 2006 | -- | $238,109 +2% |
| 2005 | -- | $233,441 +2% |
| 2004 | -- | $228,864 +1.9% |
| 2003 | -- | $224,670 +2% |
| 2002 | -- | $220,265 +2% |
| 2001 | $2,427 +2.9% | $215,947 +2% |
| 2000 | $2,359 | $211,713 |
Find assessor info on the county website
Monthly payment
Est. payment
Payment breakdown
Explore the cost of this home by adjusting the details. Changes won't be saved.Climate risks
Neighborhood: 92626
Nearby schools
GreatSchools rating
- 10/10California Elementary SchoolGrades: K-6Distance: 0.5 mi
- 5/10Charles W. Tewinkle Middle SchoolGrades: 7-8Distance: 0.4 mi
- 6/10Estancia High SchoolGrades: 9-12Distance: 1.6 mi
Schools provided by the listing agent
- Elementary: California
- Middle: Tewinkle
- High: Estancia
Source: CRMLS. This data may not be complete. We recommend contacting the local school district to confirm school assignments for this home.
- $1,846,9003 bd2 ba2.1k sqft3068 Gibraltar Ave, Costa Mesa, CA 92626Off Market

- $1,507,3003 bd2 ba1.4k sqft3060 Gibraltar Ave, Costa Mesa, CA 92626Off Market
- $1,709,0004 bd2 ba1.6k sqft1656 Labrador Dr, Costa Mesa, CA 92626Off Market
- $1,225,0003 bd2 ba1.4k sqft1657 Corsica Pl, Costa Mesa, CA 92626Sold
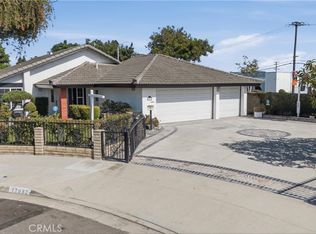
- $1,703,2003 bd2 ba1.7k sqft1652 Labrador Dr, Costa Mesa, CA 92626Off Market
- $1,678,9004 bd2 ba1.9k sqft3069 Gibraltar Ave, Costa Mesa, CA 92626Off Market
- $1,594,8004 bd2 ba1.6k sqft3065 Gibraltar Ave, Costa Mesa, CA 92626Off Market
- $1,564,3003 bd2 ba1.5k sqft1653 Corsica Pl, Costa Mesa, CA 92626Off Market
A local agent can set up tours, give advice and negotiate with sellers.
Similar homes
- $1,495,0004 bd2 ba1.5k sqft3124 Trinity Dr, Costa Mesa, CA 92626For Sale
 MLS ID #NP26159892, Michael Tsamoudakis, Compass. CRMLS
 - $1,389,0003 bd2 ba1.8k sqft17982 Los Pesos Cir, Fountain Valley, CA 92708For Sale
 MLS ID #OC26168802, Nickolas White, Seven Gables Real Estate. CRMLS
 - $1,799,0004 bd4 ba2.2k sqft10618 El Toro Ave, Fountain Valley, CA 92708For Sale
 MLS ID #OC26121492, Carlos Hernandez, Re/Max Coastal Homes. CRMLS
 - $1,699,9003 bd2 ba1.9k sqft13081 Saint Thomas Dr, Santa Ana, CA 92705For Sale
 MLS ID #PW26171888, Deana Andrews, Deana Andrews, Broker. CRMLS
 - $1,568,0004 bd3 ba1.8k sqft19051 Randi Ln, Huntington Beach, CA 92646For SaleMLS ID #OC26129034, Nguyen Nguyen, eXp Realty of California Inc. CRMLS
- $1,399,0003 bd2 ba1.3k sqft2135 Parsons St, Costa Mesa, CA 92627For SaleMLS ID #NP26142620, Kyle Flagg, Pacific Sotheby's Int'l Realty. CRMLS
- $1,749,0004 bd3 ba1.9k sqft3755 Provincetown Ave, Irvine, CA 92606For SaleMLS ID #OC26169261, Ryan Javanshiri, Property Leaders. CRMLS
- $1,725,0004 bd2 ba1.6k sqft3001 Tigertail Dr, Los Alamitos, CA 90720For SaleMLS ID #SW26163601, Goran Forss, Team Forss Realty Group. CRMLS
- $1,599,0004 bd2 ba2.3k sqft2116 Freeman St, Santa Ana, CA 92706For SaleMLS ID #LG26149791, Suzanne Abolhosseini, Innovate Realty, Inc.. CRMLS
- $1,459,0004 bd3 ba2.1k sqft10332 San Angelo Ave, Westminster, CA 92683For SaleMLS ID #OC26145186, John Nguyen, One Stop Realty and Financial. CRMLS
- $1,795,0004 bd3 ba2k sqft22627 Lakeside Ln, Lake Forest, CA 92630For SaleMLS ID #OC26169176, Aren Kizirian, Pacific Sotheby's Int'l Realty. CRMLS
- $998,0004 bd2 ba1.4k sqft7821 Yorkshire Ave, Stanton, CA 90680For SaleMLS ID #OC26172364, Krissy Tu, eXp Realty of California Inc. CRMLS
- $1,599,9994 bd3 ba2.2k sqft14662 Danberry Cir, Tustin, CA 92780For SaleMLS ID #OC26156333, Rochelle Chacon, Coldwell Banker Realty. CRMLS
- $1,499,9004 bd3 ba2.1k sqft5102 Canterbury Dr, Cypress, CA 90630For SaleMLS ID #RS26170596, Nalin Perera, Fathom Realty Group Inc. CRMLS
- $2,098,8884 bd3 ba2.2k sqft8832 Arcel Cir, Huntington Beach, CA 92646For SaleMLS ID #OC26163564, Matthew Kanoudi, The L3. CRMLS
- $1,378,8884 bd2 ba1.6k sqft14372 Livingston St, Tustin, CA 92780For SaleMLS ID #PW26163089, Liz Garcia, eXp Realty of Southern Ca, Inc. CRMLS
- $1,698,0004 bd3 ba2k sqft15 Bluecoat, Irvine, CA 92620For SaleMLS ID #OC26122508, Affie Setoodeh, CENTURY 21 Affiliated. CRMLS
- $1,350,0003 bd2 ba1.7k sqft6448 E Los Arcos St, Long Beach, CA 90815For SaleMLS ID #RS26171054, Maria Garcia, College Park Realty, Inc. CRMLS
- $1,550,0004 bd3 ba2.2k sqft1319 Las Lomas Dr, Brea, CA 92821For SaleMLS ID #OC26165340, Caroline Jin, Real Broker. CRMLS
- $2,000,0003 bd3 ba2.2k sqft21891 Starfire Ln, Huntington Beach, CA 92646For SaleMLS ID #OC26127227, Nick Abraham, Compass. CRMLS
Local buyer's agents are ready to help
