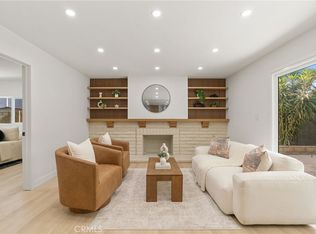
Welcome to this immaculate 4-bedroom, 2.5-bathroom single-level home, boasting 2,161 sqft of beautifully upgraded living space on a large 6000 sq ft lot. Superb location on a quiet street. Walking distance to the highly-ranked public magnet school Oxford Academy. The property exudes curb appeal with its meticulously manicured lawn and a charming, accent front door. Step inside to discover a home that unfolds with elegance and comfort. To your right, a cozy living room awaits, complete with a electric fireplace and open floor plan, perfect for enjoying So Cal sun shine. Living open to upgraded large kitchen with plenty of storage for those who loves entertaining guest. The home features a blend of tile and vinyl flooring throughout, enhancing its sophisticated charm. Freshly painted interiors add a touch of modernity, while quartz countertops provide a luxurious feel. The remodeled kitchen is a chef’s delight, equipped with a brand new appliance package and wine cooler, recessed lighting, tile backsplash. All four bedrooms have large windows for plenty of sunlight. The featured master bedroom is a true retreat in the first floor, featuring his & her closets and an ensuite bathroom with a spacious walk-in shower and quartz countertops. The freshly painted large garage, with new wifi ready garage door and opener and EV charging outlet. There is plenty of parking, as the driveway can accommodate 3 cars! The backyard is an entertainer’s dream, boasting a large patio with a seperate area and plenty of lighting. The low-maintenance backyard also features plenty of space for additional home gardening space. Located in a prime area, close to Fwy 91, and 22, offering a perfect blend of comfort, luxury, and convenience. Don’t miss the opportunity to own this beautiful home, ideal for both relaxation and entertainment. Schedule your viewing today and step into your dream home!
For sale
Listed by: Fathom Realty Group Inc • Nalin Perera • 310-710-9337
$1,499,900
5102 Canterbury Dr, Cypress, CA 90630
4beds
2,161sqft
:
Get pre-qualified$10,968/mo
Single Family Residence
Built in 1964
6,000 Square Feet Lot
$1,513,400 Zestimate®
$694/sqft
$-- HOA
What's special
- 7 days |
- 964 |
- 63 |
Likely to sell faster than
Zillow last checked:
Listing updated:
Listed by:
Nalin Perera DRE #01987518 310-710-9337,
Fathom Realty Group Inc
Source: CRMLS,MLS#: RS26170596 Originating MLS: California Regional MLS
Originating MLS: California Regional MLSFacts & features
Interior
Bedrooms & bathrooms
- Bedrooms: 4
- Bathrooms: 3
- Full bathrooms: 2
- 1/2 bathrooms: 1
- Main level bathrooms: 2
- Main level bedrooms: 1
Rooms
- Room types: Family Room, Kitchen, Laundry, Living Room, Primary Bathroom, Primary Bedroom, Dining Room
Primary bedroom
- Features: Main Level Primary
Primary bedroom
- Features: Primary Suite
Bathroom
- Features: Bathtub, Closet, Dual Sinks, Quartz Counters, Remodeled, Separate Shower, Tub Shower
Kitchen
- Features: Quartz Counters, Remodeled, Self-closing Cabinet Doors, Self-closing Drawers, Updated Kitchen
Heating
- Central, Heat Pump
Cooling
- Central Air, Heat Pump
Appliances
- Included: Dishwasher, Free-Standing Range, Microwave
- Laundry: Washer Hookup, Electric Dryer Hookup, Gas Dryer Hookup, Inside, Laundry Room
Features
- Separate/Formal Dining Room, Eat-in Kitchen, Open Floorplan, Quartz Counters, Recessed Lighting, Main Level Primary, Primary Suite
- Flooring: Tile, Vinyl
- Doors: Double Door Entry, Mirrored Closet Door(s)
- Windows: Double Pane Windows, Low-Emissivity Windows, Screens
- Has fireplace: Yes
- Fireplace features: Electric, Family Room, Living Room
- Common walls with other units/homes: No Common Walls
Interior area
- Total interior livable area: 2,161 sqft
Property
Parking
- Total spaces: 5
- Parking features: Converted Garage, Concrete, Direct Access, Door-Single, Driveway, Garage Faces Front, Garage
- Attached garage spaces: 2
- Uncovered spaces: 3
Features
- Levels: Two
- Stories: 2
- Entry location: front
- Patio & porch: Concrete
- Exterior features: Rain Gutters
- Pool features: None
- Spa features: None
- Fencing: Block,Good Condition,Wood
- Has view: Yes
- View description: Neighborhood
Lot
- Size: 6,000 Square Feet
- Features: Flag Lot, Front Yard
Details
- Parcel number: 24441212
- Special conditions: Standard
Construction
Type & style
- Home type: SingleFamily
- Property subtype: Single Family Residence
Materials
- Drywall, Stucco, Wood Siding
- Foundation: Slab
- Roof: Shingle
Condition
- Turnkey
- New construction: No
- Year built: 1964
Utilities & green energy
- Electric: Electricity - On Property
- Sewer: Public Sewer
- Water: Public
- Utilities for property: Cable Connected, Electricity Connected, Natural Gas Connected, Sewer Connected, Underground Utilities, Water Connected
Community & HOA
Community
- Features: Curbs, Street Lights, Sidewalks
- Security: Carbon Monoxide Detector(s), Smoke Detector(s)
Location
- Region: Cypress
Financial & listing details
- Price per square foot: $694/sqft
- Tax assessed value: $95,359
- Annual tax amount: $1,466
- Date on market: 8/5/2026
- Cumulative days on market: 8 days
- Listing terms: Cash,Conventional
- Road surface type: Paved
Estimated market value
$1,513,400
$1.44M - $1.59M
$4,692/mo
Price history
| Date | Event | Price |
|---|---|---|
| 8/5/2026 | Listed for sale | $1,499,900+33.2%$694/sqft |
Source:  CRMLS #RS26170596 Report a problem CRMLS #RS26170596 Report a problem | ||
| 6/2/2026 | Sold | $1,126,000-6.2%$521/sqft |
Source:  CLAW #26827111PS Report a problem CLAW #26827111PS Report a problem | ||
| 5/15/2026 | Pending sale | $1,200,000$555/sqft |
Source: CLAW #26827111PS Report a problem | ||
| 5/4/2026 | Listed for sale | $1,200,000$555/sqft |
Source: CLAW #26827111PS Report a problem | ||
Public tax history
| Year | Property taxes | Tax assessment |
|---|---|---|
| 2025 | $1,466 +4.3% | $95,359 +2% |
| 2024 | $1,406 +2.5% | $93,490 +2% |
| 2023 | $1,371 +1.6% | $91,657 +2% |
| 2022 | $1,350 +1.3% | $89,860 +2% |
| 2021 | $1,332 +0.5% | $88,099 +1% |
| 2020 | $1,325 | $87,196 +2% |
| 2019 | $1,325 +2.2% | $85,487 +2% |
| 2018 | $1,296 +4.4% | $83,811 +2% |
| 2017 | $1,242 | $82,168 +2% |
| 2016 | $1,242 +0.9% | $80,557 +1.5% |
| 2015 | $1,231 +5.8% | $79,347 +2% |
| 2014 | $1,164 | $77,793 +0.5% |
| 2013 | -- | $77,442 +2% |
| 2012 | -- | $75,924 +2% |
| 2011 | -- | $74,436 +0.8% |
| 2010 | -- | $73,880 -0.2% |
| 2009 | -- | $74,056 +2% |
| 2008 | -- | $72,604 +2% |
| 2007 | -- | $71,181 +2% |
| 2006 | -- | $69,786 +2% |
| 2005 | -- | $68,418 +2% |
| 2004 | -- | $67,077 +1.9% |
| 2003 | -- | $65,848 +2% |
| 2002 | -- | $64,557 +2% |
| 2001 | $730 +1.9% | $63,292 +2% |
| 2000 | $716 | $62,051 |
Find assessor info on the county website
Monthly payment
Est. payment
Payment breakdown
Explore the cost of this home by adjusting the details. Changes won't be saved.Climate risks
Neighborhood: 90630
Nearby schools
GreatSchools rating
- 9/10Juliet Morris Elementary SchoolGrades: K-6Distance: 0.6 mi
- 6/10Lexington Junior High SchoolGrades: 7-8Distance: 0.9 mi
- 9/10Cypress High SchoolGrades: 9-12Distance: 0.7 mi
Schools provided by the listing agent
- Elementary: Morris
- Middle: Lexington
- High: Cypress
Source: CRMLS. This data may not be complete. We recommend contacting the local school district to confirm school assignments for this home.
- $1,002,1003 bd2 ba1.3k sqft5092 Canterbury Dr, Cypress, CA 90630Off Market
- $1,255,5004 bd2 ba1.8k sqft5122 Canterbury Dr, Cypress, CA 90630Off Market
- $1,178,5004 bd2 ba2k sqft5103 Melbourne Dr, Cypress, CA 90630Off Market
- $1,069,5004 bd2 ba1.6k sqft5082 Canterbury Dr, Cypress, CA 90630Off Market
- $1,252,6004 bd2 ba2.1k sqft5093 Melbourne Dr, Cypress, CA 90630Off Market
- $1,327,1004 bd2 ba2.5k sqft5123 Melbourne Dr, Cypress, CA 90630Off Market
- $1,217,3004 bd3 ba1.6k sqft5132 Canterbury Dr, Cypress, CA 90630Off Market
- $1,297,4004 bd3 ba1.8k sqft5083 Melbourne Dr, Cypress, CA 90630Off Market
A local agent can set up tours, give advice and negotiate with sellers.
Similar homes
- $1,498,8884 bd3 ba2.9k sqft1639 S Camrose Way, Anaheim, CA 92802For Sale
 MLS ID #PW26172986, Adrian Lopez, Coldwell Banker Envision. CRMLS
 - $1,450,0005 bd4 ba3k sqft3159 W Lanerose Dr, Anaheim, CA 92804For Sale
 MLS ID #PW26161590, Abelino Pineda, All in One Real Estate. CRMLS
 - $1,399,0005 bd3 ba2.1k sqft8032 Lancashire Cir, La Palma, CA 90623For Sale
 MLS ID #DW26116061, Christian Ramos, KASE Real Estate. CRMLS
 - $1,294,8884 bd3 ba1.8k sqft19518 Thornlake Ave, Cerritos, CA 90703For Sale
 MLS ID #DW26159171, Keegan Cin, Coldwell Banker Realty. CRMLS
 - $1,499,0004 bd3 ba2.5k sqft944 E Bastanchury Rd, Placentia, CA 92870For SaleMLS ID #PW26170735, Gilbert Suniga, First Team Real Estate. CRMLS
- $1,499,8884 bd3 ba2.1k sqft1430 N Harding St, Orange, CA 92867For SaleMLS ID #OC26154864, Lance Barker, RE/MAX Select One. CRMLS
- $1,750,0004 bd3 ba2.7k sqft3550 Goldenrod Cir, Seal Beach, CA 90740For SaleMLS ID #OC26153199, Andreea Iliescu, First Team Real Estate. CRMLS
- $1,565,0005 bd3 ba2.2k sqft3675 Palo Verde Ave, Long Beach, CA 90808For SaleMLS ID #PW26165954, Katie Reid, Keller Williams Pacific Estate. CRMLS
- $1,288,0004 bd3 ba2k sqft17331 Barnhill Ave, Cerritos, CA 90703For SaleMLS ID #TR26135736, Jose Mari Sanchez, Advantage Real Estate. CRMLS
- $1,268,0004 bd2 ba2.4k sqft6008 Village Rd, Lakewood, CA 90713For SaleMLS ID #OC26150085, Mike Pahua, Zutila Real Estate. CRMLS
- $1,749,0004 bd5 ba2.7k sqft13631 University St, Westminster, CA 92683For SaleMLS ID #OC26157181, Danny Sanchez, Grason Homes. CRMLS
- $1,550,0004 bd3 ba2.2k sqft1319 Las Lomas Dr, Brea, CA 92821For SaleMLS ID #OC26165340, Caroline Jin, Real Broker. CRMLS
- $1,725,0004 bd2 ba1.6k sqft3001 Tigertail Dr, Los Alamitos, CA 90720For SaleMLS ID #SW26163601, Goran Forss, Team Forss Realty Group. CRMLS
- $1,325,0004 bd3 ba1.5k sqft3308 Faust Ave, Long Beach, CA 90808For SaleMLS ID #PW26123398, Katie Reid, Keller Williams Pacific Estate. CRMLS
- $1,459,0004 bd3 ba2.1k sqft10332 San Angelo Ave, Westminster, CA 92683For SaleMLS ID #OC26145186, John Nguyen, One Stop Realty and Financial. CRMLS
- $1,850,0004 bd4 ba2.1k sqft3721 La Colmena Way, Los Alamitos, CA 90720For SaleMLS ID #PW26118491, Harvey Vargas, First Team Real Estate. CRMLS
- $1,398,0004 bd2 ba1.5k sqft17392 Palm St, Fountain Valley, CA 92708For SaleMLS ID #OC26170833, Brian Noh, Nohco Real Estate. CRMLS
- $1,695,0004 bd3 ba1.9k sqft15529 Cornuta Ave, Bellflower, CA 90706For SaleMLS ID #DW26076726, Ruby Cruz, LPT Realty, Inc. CRMLS
- $1,220,0003 bd2 ba1.9k sqft1765 W Goodhue Ave, Anaheim, CA 92804For SaleMLS ID #PW26158950, Russell Morgan, HomeWay. CRMLS
- $1,495,0005 bd3 ba2.8k sqft1590 Deer Crossing Dr, Diamond Bar, CA 91765For SaleMLS ID #WS26171520, JEANNE HAI, RE/MAX Premier Properties. CRMLS
Local buyer's agents are ready to help
