Price improvement 10/3. Beautifully upgraded Westside Westminster home in the desirable Sol Vista neighborhood, directly across from Bolsa Chica Park. This spacious home offers 4 + 1 bedrooms with + 1 currently used as a dedicated office/flex room, 5 bathrooms, and over 500 square feet of thoughtfully designed living space added in 2019.
Designed for both everyday living and entertaining, the backyard features a sparkling pool, an expansive covered patio, and plenty of space for family gatherings and outdoor dining.
The upstairs primary suite is a true retreat with vaulted ceilings, a private balcony, dual vanities, two walk-in closets, and a spacious ensuite bathroom.
A downstairs bedroom with its own full bathroom provides excellent flexibility for guests, multigenerational living, a playroom, or a private home office. An additional upstairs flex room is perfect as an office, game room, or media room.
The galley kitchen with pantry opens to the dining area, and den, creating an inviting layout for entertaining and everyday life.
An additional bonus room with backyard access offers endless possibilities as a home gym, game room, yoga studio, workshop, or private office.
For sale
Listed by: Grason Homes • Danny Sanchez • Contact: 714-717-7135
Price cut: $10K (10/3)
$1,689,500
13631 University St, Westminster, CA 92683
4beds
2,718sqft
Single Family Residence
Built in 1964
6,632 Square Feet Lot
$1,685,300 Zestimate®
$622/sqft
$-- HOA
What's special
- 90 days
- 1,659
- 104
Zillow last checked:
Listing updated:
Listed by:
Danny Sanchez DRE #01323813 714-717-7135,
Grason Homes
Source: CRMLS,MLS#: OC26157181 Originating MLS: California Regional MLS
Originating MLS: California Regional MLSFacts & features
Interior
Bedrooms & bathrooms
- Bedrooms: 4
- Bathrooms: 5
- Full bathrooms: 4
- 1/2 bathrooms: 1
- Main level bathrooms: 2
- Main level bedrooms: 1
Rooms
- Room types: Bathroom, Bedroom, Family Room, Foyer, Kitchen, Living Room, Primary Bathroom, Primary Bedroom, Office
Primary bedroom
- Features: Primary Suite
Bedroom
- Features: Bedroom on Main Level
Bathroom
- Features: Jack and Jill Bath
Bathroom
- Features: Bathroom Exhaust Fan, Closet, Dual Sinks, Separate Shower, Tub Shower, Upgraded
Family room
- Features: Separate Family Room
Kitchen
- Features: Granite Counters, Remodeled, Updated Kitchen
Heating
- Forced Air
Cooling
- Central Air
Appliances
- Included: Double Oven, Dishwasher, Gas Cooktop, Disposal, Range Hood, Water Heater
- Laundry: Washer Hookup, Gas Dryer Hookup, In Garage
Features
- Balcony, Ceiling Fan(s), Crown Molding, Granite Counters, High Ceilings, In-Law Floorplan, Pantry, Recessed Lighting, Bedroom on Main Level, Entrance Foyer, Galley Kitchen, Jack and Jill Bath, Primary Suite
- Flooring: Vinyl
- Doors: Double Door Entry
- Has fireplace: Yes
- Fireplace features: Family Room
- Common walls with other units/homes: No Common Walls
Interior area
- Total interior livable area: 2,718 sqft
Property
Parking
- Total spaces: 2
- Parking features: Door-Multi, Driveway, Garage Faces Front, Garage
- Attached garage spaces: 2
Features
- Levels: Two
- Stories: 2
- Entry location: Ground level w/step
- Patio & porch: Covered
- Has private pool: Yes
- Pool features: In Ground, Private
- Has spa: Yes
- Spa features: In Ground, Private
- Fencing: Stucco Wall,Vinyl
- Has view: Yes
- View description: Park/Greenbelt
Lot
- Size: 6,632 Square Feet
- Features: Back Yard, Front Yard, Landscaped
Details
- Parcel number: 20301205
- Special conditions: Standard
Construction
Type & style
- Home type: SingleFamily
- Property subtype: Single Family Residence
Materials
- Drywall, Stucco, Copper Plumbing
- Foundation: Slab
- Roof: Asphalt
Condition
- Turnkey
- New construction: No
- Year built: 1964
Utilities & green energy
- Sewer: Public Sewer
- Water: Public
- Utilities for property: Electricity Connected, Natural Gas Connected, Sewer Connected, Water Connected
Community & HOA
Community
- Features: Park, Sidewalks
- Subdivision: Sol Vista (Solv)
Location
- Region: Westminster
Financial & listing details
- Price per square foot: $622/sqft
- Tax assessed value: $1,130,369
- Date on market: 7/19/2026
- Cumulative days on market: 91 days
- Listing terms: Cash to New Loan
- Road surface type: Paved
Estimated market value
$1,685,300
$1.60M - $1.77M
$5,339/mo
Price history
| Date | Event | Price |
|---|---|---|
| 10/3/2026 | Price change | $1,689,500-0.6%$622/sqft |
Source:  CRMLS #OC26157181 Report a problem CRMLS #OC26157181 Report a problem | ||
| 9/17/2026 | Price change | $1,699,500-1.7%$625/sqft |
Source: CRMLS #OC26157181 Report a problem | ||
| 9/3/2026 | Price change | $1,729,000-1.1%$636/sqft |
Source: CRMLS #OC26157181 Report a problem | ||
| 7/19/2026 | Listed for sale | $1,749,000+125.7%$643/sqft |
Source: CRMLS #OC26157181 Report a problem | ||
| 7/13/2018 | Sold | $775,000$285/sqft |
Source: Public Record Report a problem | ||
| 6/17/2018 | Pending sale | $775,000$285/sqft |
Source: Seven Gables Real Estate #OC18132656 Report a problem | ||
| 6/5/2018 | Listed for sale | $775,000$285/sqft |
Source: Seven Gables Real Estate #OC18132656 Report a problem | ||
Public tax history
| Year | Property taxes | Tax assessment |
|---|---|---|
| 2026 | -- | $1,130,369 +2% |
| 2025 | $12,934 +1.3% | $1,108,205 +2% |
| 2024 | $12,772 +3.5% | $1,086,476 +2% |
| 2023 | $12,340 +1.5% | $1,065,173 +2% |
| 2022 | $12,160 +2.4% | $1,044,288 +2% |
| 2021 | $11,877 +855% | $1,023,812 +1% |
| 2020 | $1,244 -89.4% | $1,013,315 +30.8% |
| 2019 | $11,736 +27.8% | $775,000 +789.2% |
| 2018 | $9,186 +520.8% | $87,157 +2% |
| 2017 | $1,480 | $85,449 +2% |
| 2016 | $1,480 +2.4% | $83,774 +1.5% |
| 2015 | $1,445 +3.5% | $82,516 +2% |
| 2014 | $1,396 | $80,900 +0.5% |
| 2013 | -- | $80,535 +2% |
| 2012 | -- | $78,956 +2% |
| 2011 | -- | $77,408 +0.8% |
| 2010 | -- | $76,830 -0.2% |
| 2009 | -- | $77,014 +2% |
| 2008 | -- | $75,504 +2% |
| 2007 | -- | $74,024 +2% |
| 2006 | -- | $72,573 +2% |
| 2005 | -- | $71,150 +2% |
| 2004 | -- | $69,755 +1.9% |
| 2003 | -- | $68,477 +2% |
| 2002 | -- | $67,135 +2% |
| 2001 | $781 +1.9% | $65,819 +2% |
| 2000 | $766 | $64,529 |
Find assessor info on the county website
Monthly payment
Est. payment
Payment breakdown
Explore the cost of this home by adjusting the details. Changes won't be saved.Climate risks
Neighborhood: 92683
Nearby schools
Schools provided by the listing agent
- Elementary: Eastwood
- Middle: Stacey
- High: Westminster
Source: CRMLS. This data may not be complete. We recommend contacting the local school district to confirm school assignments for this home.
- $1,032,5004 bd2 ba1.9k sqft13651 University St, Westminster, CA 92683Off Market

- $1,222,1004 bd2 ba2.1k sqft13621 University St, Westminster, CA 92683Off Market
- $1,245,2004 bd2 ba2.1k sqft13652 Fordham St, Westminster, CA 92683Off Market
- $1,445,1004 bd2 ba2k sqft5321 Dartmouth Ave, Westminster, CA 92683Off Market
Similar homes
- $1,649,9994 bd3 ba2.5k sqft5381 Laverne Cir, Westminster, CA 92683For Sale
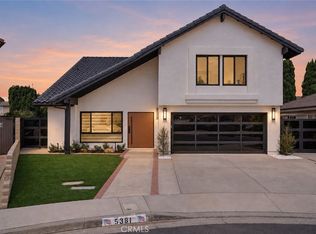 MLS ID #PW26213707, Ace Nguyen, eXp Realty of Southern Ca, Inc. CRMLS
 - $1,488,0004 bd3 ba2.3k sqft13281 Mono Pl, Westminster, CA 92683For Sale
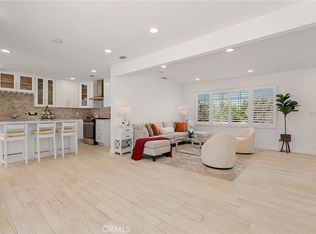 MLS ID #PW26219371, Duy Nguyen, Superior Real Estate Group. CRMLS
 - $1,458,0004 bd3 ba1.9k sqft5131 Rotherham Cir, Westminster, CA 92683For Sale
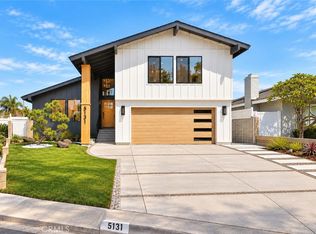 MLS ID #PW26191130, Tram Duong, Compass. CRMLS
 - $1,699,0004 bd4 ba2.2k sqft5851 Snead Dr, Huntington Beach, CA 92649For Sale
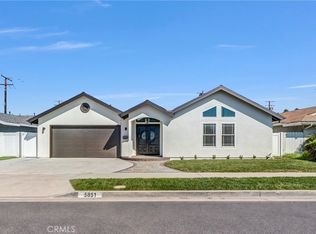 MLS ID #OC26217064, Martin Mania, Keller Williams OC Luxury Realty. CRMLS
