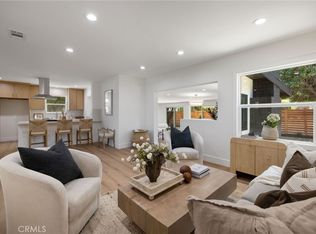
Beautifully remodeled and thoughtfully reimagined, this exceptional Westminster Village home offers a refined, designer-inspired aesthetic with an inviting open floor plan and quality finishes throughout. Every detail has been tastefully curated to create a warm, sophisticated and highly livable home. The remodeled kitchen is a true centerpiece, featuring elegant quartz countertops, abundant cabinetry and counter space, and premium appliances. The spacious living areas flow seamlessly to the private back patio, creating an ideal setting for outdoor dining, BBQs and entertaining.
A highly desirable downstairs bedroom features a dual-pane sliding door with access to the side patio and a beautifully remodeled 3/4 bath. Upstairs, the spacious primary suite showcases vaulted ceilings, recessed lighting and a generous walk-in closet. The second bedroom has also been tastefully remodeled and offers direct access to additional garage storage. Additional improvements include dual-pane windows, plantation shutters, newer luxury vinyl plank flooring, newer interior paint throughout, and upgraded custom closet systems with California Closets shelving and drawers. The oversized direct-access two-car garage features a finished interior, epoxy flooring, laundry hookups and ample storage. Enjoy all that Westminster Village has to offer, including four sparkling pools, tennis courts, playgrounds, meandering streams, scenic pathways and a clubhouse with recreational amenities. The HOA includes fire and earthquake insurance, roof, exterior paint, landscaping and maintenance. Conveniently located near shopping, dining, freeway access and the coast, with Huntington Beach and Westminster school districts. A truly special home where timeless design, thoughtful remodeling and comfortable living come together.
For sale
Listed by: Coldwell Banker Realty • Miki Singer • Contact: 714-322-8717
$1,088,000
5112 Kingscross Rd, Westminster, CA 92683
3beds
1,643sqft
Single Family Residence
Built in 1972
2,886 Square Feet Lot
$1,083,400 Zestimate®
$662/sqft
$450/mo HOA
What's special
- 37 days
- 890
- 7
Zillow last checked:
Listing updated:
Listed by:
Miki Singer DRE #01357452 714-322-8717,
Coldwell Banker Realty
Source: CRMLS,MLS#: PW26178390 Originating MLS: California Regional MLS
Originating MLS: California Regional MLSFacts & features
Interior
Bedrooms & bathrooms
- Bedrooms: 3
- Bathrooms: 3
- Full bathrooms: 1
- 3/4 bathrooms: 2
- Main level bathrooms: 1
- Main level bedrooms: 1
Rooms
- Room types: Bedroom, Kitchen, Laundry, Other
Bedroom
- Features: Bedroom on Main Level
Bathroom
- Features: Quartz Counters, Remodeled, Tub Shower, Walk-In Shower
Kitchen
- Features: Quartz Counters, Remodeled, Self-closing Cabinet Doors, Self-closing Drawers, Updated Kitchen
Other
- Features: Walk-In Closet(s)
Heating
- Central
Cooling
- None
Appliances
- Included: Dishwasher, Electric Cooktop, Disposal, Microwave, Refrigerator, Water Heater
- Laundry: In Garage
Features
- Ceiling Fan(s), Cathedral Ceiling(s), Eat-in Kitchen, Quartz Counters, Recessed Lighting, Bedroom on Main Level, Walk-In Closet(s)
- Flooring: Laminate, Tile
- Windows: Double Pane Windows, Plantation Shutters
- Has fireplace: Yes
- Fireplace features: Gas Starter, Living Room
- Common walls with other units/homes: 2+ Common Walls
Interior area
- Total interior livable area: 1,643 sqft
Property
Parking
- Total spaces: 2
- Parking features: Garage
- Attached garage spaces: 2
Features
- Levels: Two
- Stories: 2
- Entry location: 0
- Patio & porch: Rear Porch, Concrete, Front Porch, See Remarks, Wrap Around
- Pool features: Association
- Has spa: Yes
- Spa features: Association
- Fencing: Block
Lot
- Size: 2,886 Square Feet
- Features: Sprinkler System
Details
- Parcel number: 19541224
- Special conditions: Standard
Construction
Type & style
- Home type: SingleFamily
- Architectural style: See Remarks
- Property subtype: Single Family Residence
- Attached to another structure: Yes
Materials
- Foundation: Slab
- Roof: Other
Condition
- Turnkey
- New construction: No
- Year built: 1972
Details
- Builder model: Wellington
- Builder name: S & S
Utilities & green energy
- Sewer: Public Sewer
- Water: Public
- Utilities for property: Cable Connected, Electricity Connected, Natural Gas Connected, Sewer Connected, Water Connected
Community & HOA
Community
- Features: Street Lights, Sidewalks
- Security: Carbon Monoxide Detector(s), Smoke Detector(s)
- Subdivision: Westminster Village
HOA
- Has HOA: Yes
- Amenities included: Billiard Room, Clubhouse, Maintenance Grounds, Game Room, Insurance, Meeting Room, Management, Playground, Pool, Pets Allowed, Recreation Room, Spa/Hot Tub, Security, Tennis Court(s)
- Services included: Earthquake Insurance
- HOA fee: $450 monthly
- HOA name: Westminster Village
- HOA phone: 714-893-4363
Location
- Region: Westminster
Financial & listing details
- Price per square foot: $662/sqft
- Tax assessed value: $390,162
- Date on market: 8/16/2026
- Cumulative days on market: 37 days
- Listing terms: Cash,Conventional
- Inclusions: Refregerator/Washer & Dryer
- Road surface type: Paved
Estimated market value
$1,083,400
$1.03M - $1.14M
$4,198/mo
Price history
| Date | Event | Price |
|---|---|---|
| 8/17/2026 | Listed for sale | $1,088,000+345.9%$662/sqft |
Source:  CRMLS #PW26178390 Report a problem CRMLS #PW26178390 Report a problem | ||
| 2/18/1999 | Sold | $244,000$149/sqft |
Source: Public Record Report a problem | ||
Public tax history
| Year | Property taxes | Tax assessment |
|---|---|---|
| 2026 | -- | $390,162 +2% |
| 2025 | $4,934 +1.4% | $382,512 +2% |
| 2024 | $4,864 +3.5% | $375,012 +2% |
| 2023 | $4,701 +1.6% | $367,659 +2% |
| 2022 | $4,626 +2.6% | $360,450 +2% |
| 2021 | $4,510 | $353,383 +1% |
| 2020 | -- | $349,760 +2% |
| 2019 | $4,459 +1.1% | $342,902 +2% |
| 2018 | $4,412 +3.8% | $336,179 +2% |
| 2017 | $4,252 | $329,588 +2% |
| 2016 | $4,252 +3.1% | $323,126 +1.5% |
| 2015 | $4,125 +3.9% | $318,273 +2% |
| 2014 | $3,970 | $312,039 +0.5% |
| 2013 | -- | $310,629 +2% |
| 2012 | -- | $304,539 +2% |
| 2011 | -- | $298,568 +0.8% |
| 2010 | -- | $296,337 -0.2% |
| 2009 | -- | $297,042 +2% |
| 2008 | -- | $291,218 +2% |
| 2007 | -- | $285,508 +2% |
| 2006 | -- | $279,910 +2% |
| 2005 | -- | $274,422 +2% |
| 2004 | -- | $269,042 +1.9% |
| 2003 | -- | $264,112 +2% |
| 2002 | -- | $258,934 +2% |
| 2001 | $2,746 +1.8% | $253,857 +2% |
| 2000 | $2,697 | $248,880 |
Find assessor info on the county website
Monthly payment
Est. payment
Payment breakdown
Explore the cost of this home by adjusting the details. Changes won't be saved.Climate risks
Neighborhood: 92683
Nearby schools
Schools provided by the listing agent
- Elementary: Eastwood
- Middle: Stacey
Source: CRMLS. This data may not be complete. We recommend contacting the local school district to confirm school assignments for this home.
- $935,7003 bd2 ba1.2k sqft5102 Kingscross Rd, Westminster, CA 92683Off Market
- $1,015,7004 bd3 ba1.8k sqft5122 Kingscross Rd, Westminster, CA 92683Off Market
- $943,5003 bd2 ba1.3k sqft5100 Kingscross Rd, Westminster, CA 92683Off Market
- $889,2003 bd2 ba1.2k sqft5126 Kingscross Rd, Westminster, CA 92683Off Market
Similar homes
- $1,178,8003 bd2 ba1.5k sqft6772 Hazard Ave, Westminster, CA 92683For Sale
 MLS ID #OC26182907, Ryan Mitchell, H & M Realty Group. CRMLS
 - $1,259,9004 bd3 ba1.9k sqft12341 Glacier Cir, Los Alamitos, CA 90720For Sale
 MLS ID #PW26146109, Tyler Rogina, Compass. CRMLS
 - $1,180,0003 bd2 ba1.9k sqft2784 Vuelta Grande Ave, Long Beach, CA 90815For Sale
 MLS ID #PW26147928, Giannina Silva, INTI Realty. CRMLS
 - $1,249,0003 bd2 ba1.9k sqft1810 Huntington St, Huntington Beach, CA 92648For Sale
 MLS ID #OC26195994, Suzanne Groff, Seven Gables Real Estate. CRMLS
