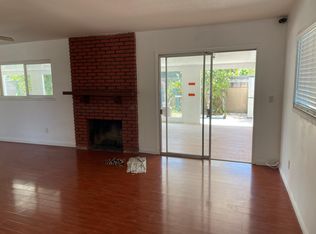
Tucked away on a tree-lined cul-de-sac, 9041 Judith Circle welcomes you with a fresh remodel, designer colors, and wood flooring throughout. This three-bedroom, two-bath Westminster home blends inviting living spaces with a spacious backyard made for enjoying Southern California living. The gourmet kitchen features new cabinetry, stone countertops, and an open connection to the casual dining area. A wall of glass frames the backyard, bringing natural light and garden views into the dining space. A welcoming fireplace adds warmth and ambiance on cooler evenings.
The primary suite offers a peaceful retreat with a beautifully remodeled bathroom featuring a bathtub, glass-enclosed shower, and striking stone wall detail. Outside, the expansive backyard is complemented by mature avocado, orange, and other citrus trees, with plenty of room to entertain, garden, or simply unwind. Freshly remodeled and ready to enjoy, this cul-de-sac home offers comfort, style, and exceptional outdoor space.
For sale
Listed by: Estate Properties • Jerry Yutronich • 310-480-3601
$1,185,000
9041 Judith Cir, Westminster, CA 92683
3beds
1,267sqft
Single Family Residence
Built in 1970
6,743 Square Feet Lot
$1,180,600 Zestimate®
$935/sqft
$-- HOA
What's special
- 10 days
- 674
- 31
Likely to sell faster than
Zillow last checked:
Listing updated:
Listed by:
Jerry Yutronich DRE #01218093 310-480-3601,
Estate Properties,
Audrey Yutronich DRE #01967114,
Estate Properties
Source: CRMLS,MLS#: PV26234189 Originating MLS: California Regional MLS
Facts & features
Interior
Bedrooms & bathrooms
- Bedrooms: 3
- Bathrooms: 2
- Full bathrooms: 2
- Main level bathrooms: 2
- Main level bedrooms: 3
Rooms
- Room types: Foyer
Cooling
- Central Air
Appliances
- Laundry: Inside
Features
- Entrance Foyer
- Has fireplace: Yes
- Fireplace features: Family Room
- Common walls with other units/homes: No Common Walls
Interior area
- Total interior livable area: 1,267 sqft
Property
Parking
- Total spaces: 2
- Parking features: Garage
- Garage spaces: 2
Features
- Levels: One
- Stories: 1
- Entry location: 1
- Pool features: None
- Has view: Yes
- View description: Neighborhood
Lot
- Size: 6,743 Square Feet
- Features: Cul-De-Sac
Details
- Parcel number: 14310117
- Special conditions: Standard
Construction
Type & style
- Home type: SingleFamily
- Property subtype: Single Family Residence
Condition
- New construction: No
- Year built: 1970
Utilities & green energy
- Sewer: Public Sewer
- Water: Public
Community & HOA
Community
- Features: Sidewalks
- Subdivision: 1
Location
- Region: Westminster
Financial & listing details
- Price per square foot: $935/sqft
- Tax assessed value: $341,657
- Date on market: 10/30/2026
- Cumulative days on market: 10 days
- Listing terms: Contract
Estimated market value
$1,180,600
$1.12M - $1.24M
$3,579/mo
Price history
| Date | Event | Price |
|---|---|---|
| 10/30/2026 | Listed for sale | $1,185,000$935/sqft |
Source:  CRMLS #PV26234189 Report a problem | ||
Public tax history
| Year | Property taxes | Tax assessment |
|---|---|---|
| 2026 | -- | $341,657 +2% |
| 2025 | $4,310 +2.1% | $334,958 +2% |
| 2024 | $4,220 +2% | $328,391 +2% |
| 2023 | $4,137 +2.3% | $321,952 +2% |
| 2022 | $4,043 +1.6% | $315,640 +2% |
| 2021 | $3,980 +1.3% | $309,451 +1% |
| 2020 | $3,929 | $306,278 +2% |
| 2019 | $3,929 +1.8% | $300,273 +2% |
| 2018 | $3,860 +3.2% | $294,386 +2% |
| 2017 | $3,738 | $288,614 +2% |
| 2016 | $3,738 +4.2% | $282,955 +1.5% |
| 2015 | $3,589 +3.7% | $278,705 +2% |
| 2014 | $3,460 | $273,246 +0.5% |
| 2013 | -- | $272,012 +2% |
| 2012 | -- | $266,679 +2% |
| 2011 | -- | $261,450 +0.8% |
| 2010 | -- | $259,496 -0.2% |
| 2009 | -- | $260,113 +2% |
| 2008 | -- | $255,013 +2% |
| 2007 | -- | $250,013 +2% |
| 2006 | -- | $245,111 +2% |
| 2005 | -- | $240,305 +2% |
| 2004 | -- | $235,594 +1.9% |
| 2003 | -- | $231,277 +2% |
| 2002 | -- | $226,743 +2% |
| 2001 | $2,388 +10.4% | $222,298 +11.1% |
| 2000 | $2,163 | $200,000 |
Find assessor info on the county website
Monthly payment
Est. payment
Payment breakdown
Explore the cost of this home by adjusting the details. Changes won't be saved.Climate risks
Neighborhood: 92683
- $1,073,9003 bd2 ba1.4k sqft9031 Judith Cir, Westminster, CA 92683Off Market
- $1,147,8004 bd2 ba1.6k sqft15691 Azalea Way, Westminster, CA 92683Off Market

- $1,062,6003 bd2 ba1.2k sqft9042 Judith Cir, Westminster, CA 92683Off Market
- $1,045,4003 bd2 ba1.2k sqft15681 Azalea Way, Westminster, CA 92683Off Market
Similar homes
- $1,164,8003 bd2 ba1.5k sqft6772 Hazard Ave, Westminster, CA 92683For Sale
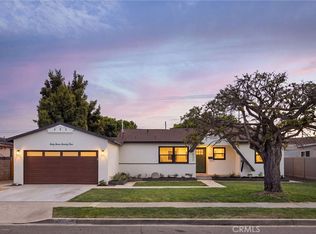 MLS ID #OC26232918, Ryan Mitchell, H & M Realty Group. CRMLS
- $1,379,0004 bd2 ba1.6k sqft6951 Lenis Cir, Huntington Beach, CA 92647For Sale
 MLS ID #IG26238285, Emily Griffin, Griffin Real Estate, Inc.. CRMLS
- $1,059,0003 bd3 ba1.5k sqft3020 Club House Cir, Costa Mesa, CA 92626For Sale
 MLS ID #OC26235708, Lily Campbell, First Team Real Estate. CRMLS
- $999,0003 bd3 ba1.6k sqft5112 Kingscross Rd, Westminster, CA 92683For Sale
 MLS ID #PW26235604, Miki Singer, Coldwell Banker Realty. CRMLS
