
You'll say "Wow" the moment you walk inside this beautifully remodeled beach house. The stunning kitchen has been thoughtfully planned with custom wood cabinets, a farm house sink, and a center island for cooking and dining. Quartz counters brighten the space and stainless gas appliances enhance the gourmet experience. Luxury vinyl plank floors flow seamlessly throughout the home. The modern fireplace gives ambiance to the living room and recessed lighting lets you see it all. Four spacious bedrooms all have new windows and ceiling fans. The primary suite has two closets and a private bathroom. The exquisitely remodeled bathroom has a double sink vanity, lighted mirror and spacious walk-in shower. Hall bathroom has designer tile tub and shower surround, custom vanity and lighted mirror. Coveted central air conditioning keeps you cool all summer long. Step outside to the large private backyard and enjoy the big patio and lush landscaping. The two car garage has a new epoxy floor, a new door and garage door opener, and laundry hook-ups. Dramatic front landscaping is the talk of the neighborhood and easy to maintain. To top it off there is a brand new roof so living here is worry free. Don't miss this opportunity to own a home in Huntington Beach at one of the lowest prices of the year!
For sale
Listed by: American Realty Services • James Harvey • Contact: 714-612-9535
$1,300,000
16842 Ross Ln, Huntington Beach, CA 92647
4beds
1,480sqft
Single Family Residence
Built in 1960
6,016 Square Feet Lot
$1,289,100 Zestimate®
$878/sqft
$-- HOA
What's special
- 19 days
- 1,839
- 116
Likely to sell faster than
Zillow last checked:
Listing updated:
Listed by:
James Harvey DRE #01245563 714-612-9535,
American Realty Services
Source: CRMLS,MLS#: OC26215958 Originating MLS: California Regional MLS
Originating MLS: California Regional MLSFacts & features
Interior
Bedrooms & bathrooms
- Bedrooms: 4
- Bathrooms: 2
- Full bathrooms: 2
- Main level bathrooms: 2
- Main level bedrooms: 4
Rooms
- Room types: Bedroom, Kitchen, Living Room, Primary Bathroom, Primary Bedroom
Primary bedroom
- Features: Main Level Primary
Primary bedroom
- Features: Primary Suite
Bedroom
- Features: All Bedrooms Down
Bedroom
- Features: Bedroom on Main Level
Bathroom
- Features: Bathroom Exhaust Fan, Bathtub, Dual Sinks, Linen Closet, Quartz Counters, Remodeled, Separate Shower, Tub Shower, Upgraded, Vanity
Kitchen
- Features: Kitchen Island, Kitchen/Family Room Combo, Quartz Counters, Remodeled, Self-closing Cabinet Doors, Self-closing Drawers, Updated Kitchen
Heating
- Central
Cooling
- Central Air
Appliances
- Included: Dishwasher, Disposal, Gas Range, Ice Maker, Microwave, Refrigerator, Water Heater
- Laundry: Washer Hookup, Gas Dryer Hookup, In Garage
Features
- Breakfast Bar, Block Walls, Ceiling Fan(s), Open Floorplan, Pantry, Quartz Counters, All Bedrooms Down, Bedroom on Main Level, Main Level Primary, Primary Suite
- Flooring: Vinyl
- Windows: Double Pane Windows
- Has fireplace: Yes
- Fireplace features: Gas, Gas Starter, Living Room, Wood Burning
- Common walls with other units/homes: No Common Walls
Interior area
- Total interior livable area: 1,480 sqft
Video & virtual tour
Property
Parking
- Total spaces: 2
- Parking features: Direct Access, Driveway, Garage Faces Front, Garage, Garage Door Opener
- Attached garage spaces: 2
Accessibility
- Accessibility features: No Stairs
Features
- Levels: One
- Stories: 1
- Entry location: 1
- Patio & porch: Concrete, Patio
- Pool features: None
- Spa features: None
- Fencing: Block
Lot
- Size: 6,016 Square Feet
- Features: Back Yard, Front Yard, Sprinkler System, Yard
Details
- Parcel number: 10757111
- Special conditions: Standard
Construction
Type & style
- Home type: SingleFamily
- Architectural style: Ranch
- Property subtype: Single Family Residence
Materials
- Foundation: Slab
- Roof: Composition
Condition
- Updated/Remodeled,Turnkey
- New construction: No
- Year built: 1960
Utilities & green energy
- Electric: Standard
- Sewer: Public Sewer
- Water: Public
- Utilities for property: Electricity Connected, Natural Gas Connected, Sewer Connected, Water Connected
Community & HOA
Community
- Features: Curbs, Sidewalks
- Subdivision: Other
Location
- Region: Huntington Beach
Financial & listing details
- Price per square foot: $878/sqft
- Tax assessed value: $93,760
- Date on market: 10/7/2026
- Cumulative days on market: 19 days
- Listing terms: Cash,Cash to New Loan
- Inclusions: Refrigerator
Estimated market value
$1,289,100
$1.22M - $1.35M
$4,832/mo
Price history
| Date | Event | Price |
|---|---|---|
| 10/7/2026 | Listed for sale | $1,300,000+30%$878/sqft |
Source:  CRMLS #OC26215958 Report a problem CRMLS #OC26215958 Report a problem | ||
| 7/7/2026 | Sold | $1,000,000-9.1%$676/sqft |
Source: CRMLS #OC26103260 Report a problem | ||
| 6/8/2026 | Pending sale | $1,100,000$743/sqft |
Source: CRMLS #OC26103260 Report a problem | ||
| 5/27/2026 | Contingent | $1,100,000$743/sqft |
Source: CRMLS #OC26103260 Report a problem | ||
| 5/22/2026 | Listed for sale | $1,100,000$743/sqft |
Source: CRMLS #OC26103260 Report a problem | ||
| 5/21/2026 | Contingent | $1,100,000$743/sqft |
Source: CRMLS #OC26103260 Report a problem | ||
| 5/12/2026 | Listed for sale | $1,100,000$743/sqft |
Source: CRMLS #OC26103260 Report a problem | ||
Public tax history
| Year | Property taxes | Tax assessment |
|---|---|---|
| 2026 | -- | $93,760 +2% |
| 2025 | $1,330 +2.2% | $91,922 +2% |
| 2024 | $1,302 +2.7% | $90,120 +2% |
| 2023 | $1,267 +2% | $88,353 +2% |
| 2022 | $1,242 +1.8% | $86,621 +2% |
| 2021 | $1,220 +1.2% | $84,923 +1% |
| 2020 | $1,206 | $84,053 +2% |
| 2019 | $1,206 +1.4% | $82,405 +2% |
| 2018 | $1,189 +3.8% | $80,790 +2% |
| 2017 | $1,145 | $79,206 +2% |
| 2016 | $1,145 +3.6% | $77,653 +1.5% |
| 2015 | $1,105 -3% | $76,487 -76.3% |
| 2014 | $1,139 | $322,495 +332% |
| 2013 | -- | $74,651 +2% |
| 2012 | -- | $73,188 +2% |
| 2011 | -- | $71,753 +0.8% |
| 2010 | -- | $71,217 +6% |
| 2009 | -- | $67,170 +2% |
| 2008 | -- | $65,853 +2% |
| 2007 | -- | $64,562 +2% |
| 2006 | -- | $63,297 +2% |
| 2005 | -- | $62,056 +2% |
| 2004 | -- | $60,840 +1.9% |
| 2003 | -- | $59,725 +2% |
| 2002 | -- | $58,554 +2% |
| 2001 | $670 -2.2% | $57,406 +2% |
| 2000 | $686 | $56,281 |
Find assessor info on the county website
Monthly payment
Est. payment
Payment breakdown
Explore the cost of this home by adjusting the details. Changes won't be saved.Climate risks
Neighborhood: 92647
Nearby schools
Schools provided by the listing agent
- Elementary: Westmont
- Middle: Vista View
- High: Oceanview
Source: CRMLS. This data may not be complete. We recommend contacting the local school district to confirm school assignments for this home.
- $1,071,6003 bd2 ba1.4k sqft16832 Ross Ln, Huntington Beach, CA 92647Off Market
- $1,128,4003 bd2 ba1.4k sqft16852 Ross Ln, Huntington Beach, CA 92647Off Market
- $1,303,7004 bd3 ba1.9k sqft16841 Roque Ln, Huntington Beach, CA 92647Off Market
- $1,197,1004 bd2 ba1.4k sqft16851 Roque Ln, Huntington Beach, CA 92647Off Market
Similar homes
- $1,475,0004 bd3 ba1.6k sqft6502 Clare Dr, Huntington Beach, CA 92647For Sale
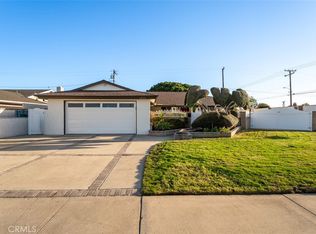 MLS ID #OC26215304, Brandy Battres, Seven Gables Real Estate. CRMLS
 - $1,349,0004 bd3 ba1.9k sqft18456 Gina Ln, Huntington Beach, CA 92646For Sale
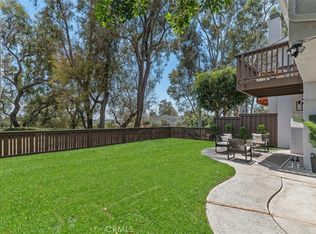 MLS ID #OC26183045, Thomas Lorini, eXp Realty of California Inc. CRMLS
 - $1,425,0003 bd2 ba1.4k sqft19802 Trident Ln, Huntington Beach, CA 92646For Sale
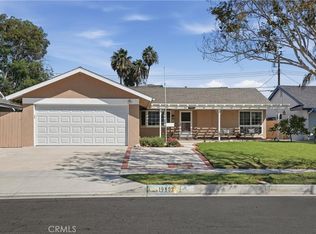 MLS ID #OC26214369, Mark Lima, Lima Real Estate Group. CRMLS
 - $1,298,0004 bd2 ba1.4k sqft5362 Acacia Ave, Garden Grove, CA 92845For Sale
 MLS ID #PW26225126, Julie Spisak, The Westwood Real Estate Group. CRMLS
