Want an EPIC Home with a New Saltwater Pool Before the Holidays? Check out this Modern Coastal Themed, Turnkey, and Move-In Ready Pool Home Located in the Heart of South Coast Metro (1 Block from Costa Mesa)! Remodeled with QUALITY upgrades and modern Amenities. New epoxy garage floor and XL driveway. Tesla Solar System. No HOA! Bonus Avocado tree! This spectacular 4 Bed / 2.5 Bath home with large, fenced backyard has been meticulously renovated inside and out. Enjoy cooking and entertaining friends and family in the epic new kitchen that features new LG stainless steel appliances (refrigerator and gas stove), Bosch dishwasher, large island and coffee bar, quartz countertops, shaker cabinets and clean subway tile backsplash. The kitchen flows seamlessly between the large dining room and outdoor patio spaces. The spacious living / family room includes a modern electric fireplace and double sliding doors to the covered patio, pool, and backyard. Also located on the main level is a convenient guest bathroom and direct access to attached garage. All 4 bedrooms are located on the top floor. Relax and unwind in the large primary suite that features a private bathroom and direct access to the upper front deck. The primary bathroom includes a new dual sink vanity and oversized tub with shower. Down the hall are three spacious bedrooms and a second full bathroom. All bedrooms include mirrored closet doors. Family fun time is 100% guaranteed in the newly rebuilt saltwater swimming pool. This pool has been professionally reconstructed with new pebble surface, coping, saltwater system, heater & pump, plumbing, and a removable child-safety fence. Keep COOL on the HOT summer days with the AC cranking and the added benefit of the Tesla Solar System, air scrubber, and new attic insulation. Other home upgrades include brand new luxury vinyl flooring (natural wood look) throughout, new wall and ceiling texture and paint, new exterior paint, modern interior stair railing, baseboards, door handles & hardware, dual pane sliding doors, dual pane window replacement (select rooms), convenient outdoor shower, and commercial-grade garage and back patio surface. Large storage shed and fire pit included! This home is located just blocks from endless shopping, dining, and entertainment! You’ll have quick freeway access (405 or 55) to ease your commute or catch that mid-week afternoon sunset in Newport Beach. Exciting new street parking permit program is now in place!
For sale
Listed by: Coldwell Banker Realty • Matt Whitcomb • Contact: 949-560-0959
Price cut: $1.1K (10/5)
$1,398,900
3709 S Olive St, Santa Ana, CA 92707
4beds
1,730sqft
Single Family Residence
Built in 1966
6,005 Square Feet Lot
$1,390,500 Zestimate®
$809/sqft
$-- HOA
What's special
- 49 days
- 974
- 87
Likely to sell faster than
Zillow last checked:
Listing updated:
Listed by:
Matt Whitcomb DRE #01981021 949-560-0959,
Coldwell Banker Realty
Source: CRMLS,MLS#: OC26192961 Originating MLS: California Regional MLS
Originating MLS: California Regional MLSFacts & features
Interior
Bedrooms & bathrooms
- Bedrooms: 4
- Bathrooms: 3
- Full bathrooms: 2
- 1/2 bathrooms: 1
- Main level bathrooms: 1
Rooms
- Room types: Bedroom, Kitchen, Living Room, Primary Bathroom, Primary Bedroom, Dining Room
Primary bedroom
- Features: Primary Suite
Bedroom
- Features: All Bedrooms Up
Bathroom
- Features: Bathtub, Dual Sinks, Remodeled, Tub Shower, Upgraded
Kitchen
- Features: Kitchen Island, Quartz Counters, Remodeled, Updated Kitchen
Heating
- Central
Cooling
- Central Air
Appliances
- Included: Dishwasher, Free-Standing Range, Gas Cooktop, Disposal, Gas Oven, Gas Range, Ice Maker, Refrigerator, Range Hood, Self Cleaning Oven, Vented Exhaust Fan, Water To Refrigerator, Water Heater, Dryer, Washer
- Laundry: Washer Hookup, Gas Dryer Hookup, In Garage
Features
- Separate/Formal Dining Room, Quartz Counters, Recessed Lighting, Unfurnished, All Bedrooms Up, Primary Suite
- Flooring: Vinyl
- Doors: Sliding Doors
- Windows: Double Pane Windows, Skylight(s)
- Has fireplace: Yes
- Fireplace features: Electric, Living Room
- Common walls with other units/homes: No Common Walls
Interior area
- Total interior livable area: 1,730 sqft
Video & virtual tour
Property
Parking
- Total spaces: 2
- Parking features: Direct Access, Door-Single, Driveway, Garage Faces Front, Garage, Side By Side
- Attached garage spaces: 2
Accessibility
- Accessibility features: Safe Emergency Egress from Home
Features
- Levels: Two
- Stories: 2
- Entry location: 1
- Patio & porch: Concrete, Covered, Deck
- Has private pool: Yes
- Pool features: Heated, In Ground, Pebble, Pool Cover, Permits, Private, Salt Water
- Spa features: None
- Fencing: Block
- Has view: Yes
- View description: Neighborhood
Lot
- Size: 6,005 Square Feet
- Features: 0-1 Unit/Acre, Back Yard, Front Yard, Sprinklers In Front, Lawn, Landscaped, Level, Near Park, Rectangular Lot, Street Level, Yard
Details
- Additional structures: Shed(s)
- Parcel number: 41009113
- Special conditions: Standard
Construction
Type & style
- Home type: SingleFamily
- Architectural style: Traditional
- Property subtype: Single Family Residence
Materials
- Stucco, Copper Plumbing
- Foundation: Slab
- Roof: Composition
Condition
- Updated/Remodeled,Turnkey
- New construction: No
- Year built: 1966
Utilities & green energy
- Electric: Photovoltaics Third-Party Owned, Standard
- Sewer: Public Sewer
- Water: Public
- Utilities for property: Cable Available, Electricity Connected, Natural Gas Connected, Phone Available, Sewer Connected, Underground Utilities, Water Connected
Community & HOA
Community
- Features: Curbs, Street Lights, Sidewalks, Park
- Security: Carbon Monoxide Detector(s), Smoke Detector(s)
- Subdivision: South Coast
Location
- Region: Santa Ana
Financial & listing details
- Price per square foot: $809/sqft
- Tax assessed value: $986,923
- Date on market: 9/3/2026
- Cumulative days on market: 50 days
- Listing terms: Cash,Cash to New Loan,Conventional,1031 Exchange,FHA,Submit,VA Loan
- Inclusions: Large Avocado Tree! Child Safety Pool Fence (Removable). Outdoor storage shed. Fire Pit. Bonus stainless fridge for garage. Laundry appliances.
- Exclusions: Existing furniture and wall decor property of stagers. Not included and not for sale.
- Road surface type: Paved
Estimated market value
$1,390,500
$1.32M - $1.46M
$6,198/mo
Price history
| Date | Event | Price |
|---|---|---|
| 10/5/2026 | Price change | $1,398,900-0.1%$809/sqft |
Source:  CRMLS #OC26192961 Report a problem CRMLS #OC26192961 Report a problem | ||
| 9/3/2026 | Listed for sale | $1,400,000+50.5%$809/sqft |
Source: CRMLS #OC26192961 Report a problem | ||
| 10/19/2022 | Sold | $930,000+0.5%$538/sqft |
Source: Public Record Report a problem | ||
| 9/20/2022 | Pending sale | $925,000$535/sqft |
Source: CRMLS #PW22181881 Report a problem | ||
| 9/8/2022 | Listed for sale | $925,000$535/sqft |
Source: CRMLS #PW22181881 Report a problem | ||
| 8/27/2022 | Pending sale | $925,000$535/sqft |
Source: CRMLS #PW22181881 Report a problem | ||
| 8/23/2022 | Listed for sale | $925,000+436.2%$535/sqft |
Source: CRMLS #PW22181881 Report a problem | ||
| 1/4/1995 | Sold | $172,500$100/sqft |
Source: Public Record Report a problem | ||
Public tax history
| Year | Property taxes | Tax assessment |
|---|---|---|
| 2026 | -- | $986,923 +2% |
| 2025 | $11,234 +2.6% | $967,572 +2% |
| 2024 | $10,946 +2.5% | $948,600 +2% |
| 2023 | $10,681 +222.5% | $930,000 +244.4% |
| 2022 | $3,311 +2.4% | $270,027 +2% |
| 2021 | $3,234 -0.1% | $264,733 +1% |
| 2020 | $3,238 | $262,019 +2% |
| 2019 | $3,238 +2% | $256,882 +2% |
| 2018 | $3,176 +4.9% | $251,846 +2% |
| 2017 | $3,029 | $246,908 +2% |
| 2016 | $3,029 +2% | $242,067 +1.5% |
| 2015 | $2,969 +3.2% | $238,431 +2% |
| 2014 | $2,877 | $233,761 +0.5% |
| 2013 | -- | $232,705 +2% |
| 2012 | -- | $228,143 +2% |
| 2011 | -- | $223,670 +0.8% |
| 2010 | -- | $221,999 -0.2% |
| 2009 | -- | $222,528 +2% |
| 2008 | -- | $218,165 +2% |
| 2007 | -- | $213,888 +2% |
| 2006 | -- | $209,695 +2% |
| 2005 | -- | $205,584 +2% |
| 2004 | -- | $201,553 +1.9% |
| 2003 | -- | $197,859 +2% |
| 2002 | -- | $193,980 +2% |
| 2001 | $1,967 +0% | $190,177 +2% |
| 2000 | $1,966 | $186,449 |
Find assessor info on the county website
Monthly payment
Est. payment
Payment breakdown
Explore the cost of this home by adjusting the details. Changes won't be saved.Climate risks
Neighborhood: South Coast
Nearby schools
Schools provided by the listing agent
- Elementary: Taft
- Middle: McFadden
- High: Saddleback
Source: CRMLS. This data may not be complete. We recommend contacting the local school district to confirm school assignments for this home.

Similar homes
- $1,149,9994 bd2 ba1.4k sqft2422 S Salta St, Santa Ana, CA 92704For Sale
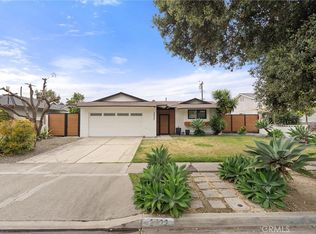 MLS ID #OC26149742, Ali Zargarbashi, Sadri Group. CRMLS
 - $1,499,0004 bd2 ba2.3k sqft2116 Freeman St, Santa Ana, CA 92706For Sale
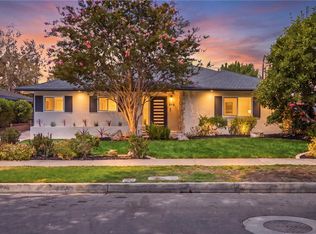 MLS ID #LG26149791, Suzanne Abolhosseini, Innovate Realty, Inc.. CRMLS
 - $1,349,0004 bd3 ba1.9k sqft18456 Gina Ln, Huntington Beach, CA 92646For Sale
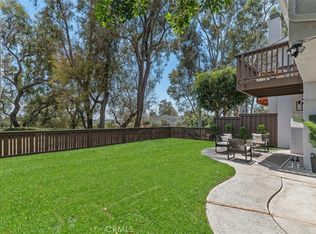 MLS ID #OC26183045, Thomas Lorini, eXp Realty of California Inc. CRMLS
 - $1,499,9004 bd3 ba1.7k sqft18001 Gulf Ln, Huntington Beach, CA 92646For Sale
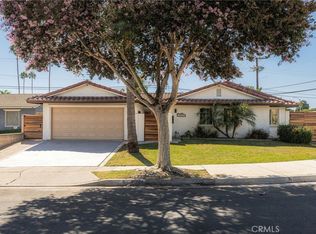 MLS ID #OC26194233, Christopher Phipps, Realty One Group West. CRMLS
