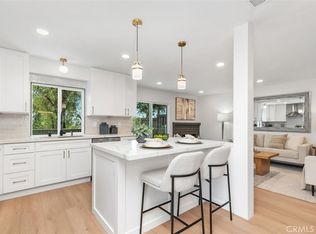
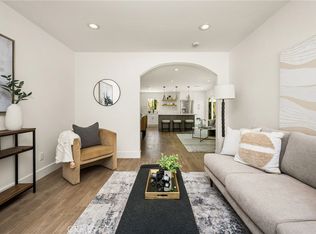
Completely renovated single-story pool home featuring 4 bedrooms plus an office/optional 5th bedroom, 1,785 sq. ft. of living space, and a 7,000 sq. ft. lot. The expanded open-concept kitchen features European oak shaker cabinetry, quartzite countertops, and a large waterfall island opening to the living room with an electric fireplace.
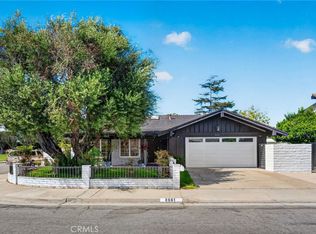
The spacious primary suite offers a **sitting area, direct backyard access through sliding glass doors, a custom walk-in closet with built-in storage**, and a remodeled bath with dual sinks and an oversized walk-in shower. A **second ensuite bedroom also features sliding glass door access to the backyard**. The office offers added flexibility with a **separate entrance from the gated front courtyard**.
Additional upgrades include LVP flooring throughout, remodeled bathrooms, smooth skim-coated walls, new HVAC, updated electrical wiring with a 200-amp panel, updated PEX plumbing with copper stub-outs, and a roof replaced in 2023. The backyard is highlighted by a **black-bottom PebbleTec pool and spa**, while the converted garage provides additional bonus or office space.
For sale
Listed by: Realty One Group West • Christopher Phipps • Contact: 714-206-1479
$1,525,000
18001 Gulf Ln, Huntington Beach, CA 92646
4beds
1,786sqft
Single Family Residence
Built in 1960
7,000 Square Feet Lot
$1,502,400 Zestimate®
$854/sqft
$-- HOA
What's special
- 6 days
- 1,553
- 118
Zillow last checked:
Listing updated:
Listed by:
Christopher Phipps DRE #01504980 714-206-1479,
Realty One Group West
Source: CRMLS,MLS#: OC26194233 Originating MLS: California Regional MLS
Originating MLS: California Regional MLSFacts & features
Interior
Bedrooms & bathrooms
- Bedrooms: 4
- Bathrooms: 3
- Full bathrooms: 3
- Main level bathrooms: 3
- Main level bedrooms: 5
Rooms
- Room types: Bonus Room, Bedroom, Entry/Foyer, Great Room, Kitchen, Laundry, Living Room, Primary Bathroom, Primary Bedroom, Other, Dining Room
Primary bedroom
- Features: Main Level Primary
Primary bedroom
- Features: Multiple Primary Suites
Bedroom
- Features: Bedroom on Main Level
Bathroom
- Features: Bathroom Exhaust Fan, Bathtub, Dual Sinks, Full Bath on Main Level, Low Flow Plumbing Fixtures, Quartz Counters, Remodeled, Separate Shower, Tub Shower, Upgraded
Other
- Features: Dressing Area
Kitchen
- Features: Kitchen Island, Kitchen/Family Room Combo, Quartz Counters, Remodeled, Self-closing Cabinet Doors, Self-closing Drawers, Updated Kitchen, Utility Sink
Heating
- Central
Cooling
- Central Air
Appliances
- Included: Dishwasher, Gas Range, Water Heater
- Laundry: Inside, In Garage, Laundry Room
Features
- Breakfast Bar, Breakfast Area, Separate/Formal Dining Room, Eat-in Kitchen, Quartz Counters, Unfurnished, All Bedrooms Down, Bedroom on Main Level, Dressing Area, Main Level Primary, Multiple Primary Suites, Walk-In Closet(s)
- Flooring: Vinyl
- Has fireplace: Yes
- Fireplace features: Electric, Living Room
- Common walls with other units/homes: No Common Walls
Interior area
- Total interior livable area: 1,786 sqft
- Finished area below ground: 1
Video & virtual tour
Property
Parking
- Total spaces: 4
- Parking features: Driveway
- Attached garage spaces: 2
- Uncovered spaces: 2
Accessibility
- Accessibility features: None
Features
- Levels: One
- Stories: 1
- Entry location: 1
- Has private pool: Yes
- Pool features: Heated, Pebble, Private
- Has spa: Yes
- Spa features: Heated, In Ground, Private
- Fencing: Block,Wood
- Has view: Yes
- View description: Neighborhood
Lot
- Size: 7,000 Square Feet
- Features: Corner Lot
Details
- Parcel number: 15738311
- Special conditions: Standard
Construction
Type & style
- Home type: SingleFamily
- Property subtype: Single Family Residence
Materials
- Drywall, Concrete, Stucco
- Roof: Clay,Tile
Condition
- New construction: No
- Year built: 1960
Utilities & green energy
- Sewer: Public Sewer
- Water: Public
- Utilities for property: Electricity Connected, Natural Gas Connected, Phone Available, Sewer Connected, Water Connected
Community & HOA
Community
- Features: Street Lights, Suburban
- Security: Carbon Monoxide Detector(s), Smoke Detector(s)
- Subdivision: Other
Location
- Region: Huntington Beach
Financial & listing details
- Price per square foot: $854/sqft
- Tax assessed value: $723,267
- Date on market: 9/4/2026
- Cumulative days on market: 6 days
- Listing terms: Cash,Cash to New Loan,Conventional,FHA,VA Loan
- Inclusions: Refrigerator
Estimated market value
$1,502,400
$1.43M - $1.58M
$5,823/mo
Price history
| Date | Event | Price |
|---|---|---|
| 9/4/2026 | Listed for sale | $1,525,000+258.8%$854/sqft |
Source:  CRMLS #OC26194233 Report a problem CRMLS #OC26194233 Report a problem | ||
| 10/31/2022 | Listed for rent | $4,295+38.8%$2/sqft |
Source: Zillow Rental Manager Report a problem | ||
| 3/24/2021 | Listing removed | -- |
Source: Owner Report a problem | ||
| 10/16/2015 | Listing removed | $3,095$2/sqft |
Source: Owner Report a problem | ||
| 9/16/2015 | Listed for rent | $3,095$2/sqft |
Source: Owner Report a problem | ||
| 11/25/2009 | Sold | $425,000-5.3%$238/sqft |
Source: Public Record Report a problem | ||
| 7/24/2009 | Sold | $449,000$251/sqft |
Source: Public Record Report a problem | ||
| 3/5/2009 | Listed for sale | $449,000+177.2%$251/sqft |
Source: Listhub #S565652 Report a problem | ||
| 8/2/1994 | Sold | $162,000-14.7%$91/sqft |
Source: Public Record Report a problem | ||
| 12/13/1993 | Sold | $190,000$106/sqft |
Source: Public Record Report a problem | ||
Public tax history
| Year | Property taxes | Tax assessment |
|---|---|---|
| 2026 | -- | $723,267 +2% |
| 2025 | $8,142 +1.7% | $709,086 +2% |
| 2024 | $8,004 +2.3% | $695,183 +2% |
| 2023 | $7,825 +1.5% | $681,552 +2% |
| 2022 | $7,711 +1.9% | $668,189 +2% |
| 2021 | $7,570 +1.1% | $655,088 +1% |
| 2020 | $7,486 | $648,371 +2% |
| 2019 | $7,486 +1.8% | $635,658 +2% |
| 2018 | $7,356 +3.9% | $623,195 +2% |
| 2017 | $7,077 | $610,976 +2% |
| 2016 | $7,077 +4.3% | $598,997 +1.5% |
| 2015 | $6,785 +31.9% | $590,000 +31.8% |
| 2014 | $5,144 | $447,521 +4.5% |
| 2013 | -- | $428,200 |
| 2012 | -- | $428,200 |
| 2011 | -- | $428,200 +0.8% |
| 2010 | -- | $425,000 +76.4% |
| 2009 | -- | $240,959 +2% |
| 2008 | -- | $236,235 +2% |
| 2007 | -- | $231,603 +2% |
| 2006 | -- | $227,062 +2% |
| 2005 | -- | $222,610 +16.3% |
| 2004 | -- | $191,383 +1.9% |
| 2003 | -- | $187,876 +2% |
| 2002 | -- | $184,193 +2% |
| 2001 | $1,841 -2.5% | $180,582 +2% |
| 2000 | $1,889 | $177,042 |
Find assessor info on the county website
Monthly payment
Est. payment
Payment breakdown
Explore the cost of this home by adjusting the details. Changes won't be saved.Climate risks
Neighborhood: 92646
- $1,174,3003 bd2 ba1.4k sqft18011 Gulf Ln, Huntington Beach, CA 92646Off Market
- $1,332,9004 bd2 ba1.8k sqft18002 Hartlund Ln, Huntington Beach, CA 92646Off Market
- $1,166,3003 bd2 ba1.4k sqft18022 Hartlund St, Huntington Beach, CA 92646Off Market
- $1,156,1003 bd2 ba1.4k sqft18022 Hartlund Ln, Huntington Beach, CA 92646Off Market
Similar homes
- $1,399,0004 bd3 ba1.9k sqft18456 Gina Ln, Huntington Beach, CA 92646For Sale
 MLS ID #OC26183045, Thomas Lorini, eXp Realty of California Inc. CRMLS
 - $1,395,0005 bd2 ba1.9k sqft19742 Potomac Ln, Huntington Beach, CA 92646For Sale
 MLS ID #OC26195471, Jennifer Castaneda, Berkshire Hathaway HomeService. CRMLS
 - $1,499,0004 bd2 ba1.6k sqft8661 Brookside Dr, Huntington Beach, CA 92646For Sale
 MLS ID #OC26181126, Jody Clegg, Compass. CRMLS
 - $1,500,0003 bd2 ba1.4k sqft20031 Shorewood Cir, Huntington Beach, CA 92646For Sale
 MLS ID #OC26182586, Jason Croswell, Seven Gables Real Estate. CRMLS
Local buyer's agents are ready to help
