Welcome to this rare Huntington Beach home with rare LARGE-LOT possible ADU. This home is tucked away within a quiet interior tract, features 3 bedrooms and 2 bathrooms. You will love the curb appeal. This family home has tile flooring, open and airy kitchen features granite counters, rich wood cabinetry, and recessed lightings. Lots of great potentials for first time buyers or investors. Must see1
For sale
Listed by: FirstStar Experts Realty & Mtg • Lillian Thai • Contact: 714-785-2864
$1,350,000
18301 Pammy Ln, Huntington Beach, CA 92648
3beds
1,242sqft
Single Family Residence
Built in 1961
8,100 Square Feet Lot
$1,332,000 Zestimate®
$1,087/sqft
$-- HOA
What's special
- 63 days
- 494
- 16
Likely to sell faster than
Zillow last checked:
Listing updated:
Listed by:
Lillian Thai DRE #01469044 714-785-2864,
FirstStar Experts Realty & Mtg
Source: CRMLS,MLS#: PW26180164 Originating MLS: California Regional MLS
Originating MLS: California Regional MLSFacts & features
Interior
Bedrooms & bathrooms
- Bedrooms: 3
- Bathrooms: 2
- Full bathrooms: 2
- Main level bathrooms: 2
- Main level bedrooms: 3
Rooms
- Room types: Bedroom, Entry/Foyer, Family Room, Kitchen, Living Room, Primary Bathroom, Primary Bedroom
Primary bedroom
- Features: Main Level Primary
Bedroom
- Features: All Bedrooms Down
Bedroom
- Features: Bedroom on Main Level
Heating
- Central
Cooling
- Central Air
Appliances
- Included: Dishwasher, Electric Range
- Laundry: In Garage
Features
- All Bedrooms Down, Bedroom on Main Level, Main Level Primary
- Has fireplace: No
- Fireplace features: None
- Common walls with other units/homes: No Common Walls
Interior area
- Total interior livable area: 1,242 sqft
Property
Parking
- Total spaces: 2
- Parking features: Garage
- Garage spaces: 2
Features
- Levels: One
- Stories: 1
- Entry location: Living
- Pool features: None
Lot
- Size: 8,100 Square Feet
- Features: Back Yard, Front Yard
Details
- Parcel number: 15904305
- Special conditions: Standard
Construction
Type & style
- Home type: SingleFamily
- Property subtype: Single Family Residence
Condition
- New construction: No
- Year built: 1961
Utilities & green energy
- Sewer: Public Sewer
- Water: Public
Community & HOA
Community
- Features: Sidewalks
- Subdivision: Riviera Huntington (Rihu)
Location
- Region: Huntington Beach
Financial & listing details
- Price per square foot: $1,087/sqft
- Tax assessed value: $1,333,474
- Date on market: 8/17/2026
- Cumulative days on market: 63 days
- Listing terms: Cash,Cash to New Loan,Conventional,Cal Vet Loan,1031 Exchange,VA Loan
Estimated market value
$1,332,000
$1.27M - $1.40M
$5,076/mo
Price history
| Date | Event | Price |
|---|---|---|
| 8/17/2026 | Listed for sale | $1,350,000+2.7%$1,087/sqft |
Source:  CRMLS #PW26180164 Report a problem CRMLS #PW26180164 Report a problem | ||
| 2/3/2025 | Listing removed | $4,500$4/sqft |
Source: Zillow Rentals Report a problem | ||
| 12/26/2024 | Listed for rent | $4,500$4/sqft |
Source: Zillow Rentals Report a problem | ||
| 12/16/2024 | Listing removed | $4,500$4/sqft |
Source: Zillow Rentals Report a problem | ||
| 12/6/2024 | Listed for rent | $4,500-4.3%$4/sqft |
Source: Zillow Rentals Report a problem | ||
| 11/28/2024 | Listing removed | $4,700$4/sqft |
Source: Zillow Rentals Report a problem | ||
| 11/5/2024 | Listed for rent | $4,700$4/sqft |
Source: Zillow Rentals Report a problem | ||
| 10/28/2024 | Sold | $1,315,000+1.2%$1,059/sqft |
Source: CRMLS #OC24182518 Report a problem | ||
| 9/28/2024 | Contingent | $1,300,000$1,047/sqft |
Source: CRMLS #OC24182518 Report a problem | ||
| 9/18/2024 | Price change | $1,300,000+2.4%$1,047/sqft |
Source: CRMLS #OC24182518 Report a problem | ||
| 9/5/2024 | Listed for sale | $1,269,000+115.1%$1,022/sqft |
Source: CRMLS #OC24182518 Report a problem | ||
| 6/1/2013 | Sold | $590,000+0%$475/sqft |
Source: Public Record Report a problem | ||
| 5/2/2013 | Pending sale | $589,900$475/sqft |
Source: Realty Executives Premier #PW13063172 Report a problem | ||
| 4/11/2013 | Listed for sale | $589,900+218.9%$475/sqft |
Source: Realty Executives Premier #PW13063172 Report a problem | ||
| 6/4/1997 | Sold | $185,000$149/sqft |
Source: Public Record Report a problem | ||
Public tax history
| Year | Property taxes | Tax assessment |
|---|---|---|
| 2026 | -- | $1,333,474 +1.4% |
| 2025 | $14,800 +80.7% | $1,315,000 +84.6% |
| 2024 | $8,192 +2.3% | $712,291 +2% |
| 2023 | $8,008 +1.5% | $698,325 +2% |
| 2022 | $7,892 +1.9% | $684,633 +2% |
| 2021 | $7,748 +1.1% | $671,209 +1% |
| 2020 | $7,661 | $664,327 +2% |
| 2019 | $7,661 +1.8% | $651,301 +2% |
| 2018 | $7,528 +3.9% | $638,531 +2% |
| 2017 | $7,242 | $626,011 +2% |
| 2016 | $7,242 +4.3% | $613,737 +1.5% |
| 2015 | $6,944 +3.6% | $604,519 +2% |
| 2014 | $6,705 | $592,678 +142.2% |
| 2013 | -- | $244,676 +2% |
| 2012 | -- | $239,879 +2% |
| 2011 | -- | $235,176 +0.8% |
| 2010 | -- | $233,419 -0.2% |
| 2009 | -- | $233,975 +2% |
| 2008 | -- | $229,388 +2% |
| 2007 | -- | $224,891 +2% |
| 2006 | -- | $220,482 +2% |
| 2005 | -- | $216,159 +2% |
| 2004 | -- | $211,921 +1.9% |
| 2003 | -- | $208,037 +2% |
| 2002 | -- | $203,958 +2% |
| 2001 | $2,036 -2.6% | $199,959 +2% |
| 2000 | $2,090 | $196,039 |
Find assessor info on the county website
Monthly payment
Est. payment
Payment breakdown
Explore the cost of this home by adjusting the details. Changes won't be saved.Climate risks
Neighborhood: 92648
- $1,146,1003 bd2 ba1.2k sqft18311 Pammy Ln, Huntington Beach, CA 92648Off Market
- $1,209,1003 bd2 ba1.2k sqft18291 Pammy Ln, Huntington Beach, CA 92648Off Market

- $1,214,5003 bd2 ba1.2k sqft18321 Pammy Ln, Huntington Beach, CA 92648Off Market
- $1,064,3003 bd2 ba1.1k sqft18302 Delaware St, Huntington Beach, CA 92648Off Market
Similar homes
- $1,299,9993 bd2 ba1.4k sqft19886 Waterview Ln, Huntington Beach, CA 92648For Sale
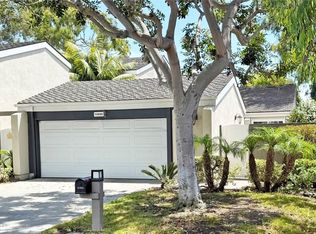 MLS ID #OC26186383, Chelsea Sullivan, First Team Real Estate. CRMLS
 - $1,277,0003 bd2 ba1.4k sqft8232 Indianapolis Ave, Huntington Beach, CA 92646For Sale
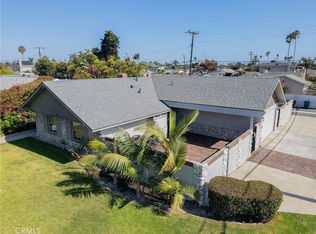 MLS ID #NP26214346, Scott Urschel, A1 Realty, Inc.. CRMLS
 - $1,398,8003 bd3 ba1.6k sqft218 16th St APT A, Huntington Beach, CA 92648For Sale
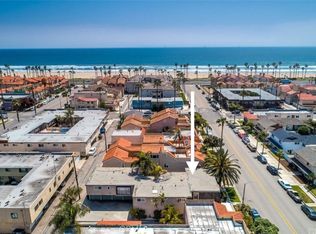 MLS ID #OC26180553, Maihanh Tran, J. Thomas Real Estate. CRMLS
 - $1,145,3334 bd2 ba1.3k sqft16451 Rhone Ln, Huntington Beach, CA 92647For Sale
 MLS ID #OC26184004, Berglioth Avila, Serhant California, Inc. CRMLS
