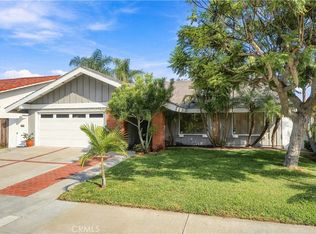
Welcome to one of the most private and desirable locations in the sought-after Beachwalk community in Huntington Beach’s prestigious SeaCliff area. This expanded Plan A, single-story end-unit enjoys exceptional privacy w/only 1 direct neighbor, an extra-long driveway, oversized 2-car garage w/abundant storage, and a quiet cul-de-sac setting with more than a dozen nearby guest parking spaces—perfect for entertaining family & friends. Ideally located just six blocks from the beach and moments from Smith Elementary, Dwyer Middle School, & HB High School, this beautifully upgraded 3 bedroom, 2 bath residence offers 1,440 square feet of light-filled, open-concept living with soaring ceilings, abundant natural light, and flexible living spaces. A private gated courtyard with interlocking paver decking creates an inviting entrance, while the interior features wood laminate and tile flooring, dual-pane windows, fresh interior paint, raised-panel interior doors, and remodeled kitchen and bathrooms. The bright, welcoming kitchen boasts granite countertops, a skylight, recessed lighting, crisp white cabinetry, an eat-in breakfast area, and a breakfast bar that opens to the spacious living room with fireplace, wood laminate flooring, and formal dining area. Just off the kitchen, a 166-square-foot room addition with soaring ceiling, recessed lighting, ceiling fan, and high transom windows provides an ideal flex space for a home office, guest retreat, den, or additional living area. 2 recently replaced sliding glass doors, 1 w/a built-in pet door, open from the living room & primary suite to a spacious custom paver patio, creating a wonderful setting for outdoor dining, entertaining, or simply relaxing in the cool coastal breezes. Recent improvements include a new main & sub electrical panel in 2024, newer water heater, all-copper plumbing, and additional thoughtful upgrades that provide comfort & peace of mind. Beachwalk offers true resort-style living with 5 pools, including a junior Olympic pool with lap lanes, a spa, saunas, 2 clubhouses, sand volleyball, walking paths, and lush tropical landscaping. Enjoy the very best of the HB lifestyle with award-winning schools, parks, Dog Beach, shopping, dining, the pier, Pacific City, and the beach all close by. This is a rare opportunity to enjoy single-level living, exceptional privacy, resort-style amenities, and an unbeatable coastal lifestyle in one of the most sought-after communities.
For sale
Listed by: First Team Real Estate • Chelsea Sullivan • Contact: chelseasullivan@firstteam.com
Price cut: $2K (9/25)
$1,299,999
19886 Waterview Ln, Huntington Beach, CA 92648
3beds
1,440sqft
Single Family Residence
Built in 1974
3,468 Square Feet Lot
$1,279,800 Zestimate®
$903/sqft
$601/mo HOA
What's special
- 54 days
- 1,443
- 48
Zillow last checked:
Listing updated:
Listed by:
Chelsea Sullivan DRE #01258801 chelseasullivan@firstteam.com,
First Team Real Estate
Source: CRMLS,MLS#: OC26186383 Originating MLS: California Regional MLS
Originating MLS: California Regional MLSFacts & features
Interior
Bedrooms & bathrooms
- Bedrooms: 3
- Bathrooms: 2
- Full bathrooms: 2
- Main level bathrooms: 2
- Main level bedrooms: 3
Rooms
- Room types: Bedroom, Den, Entry/Foyer, Kitchen, Living Room, Primary Bedroom, Office
Primary bedroom
- Features: Main Level Primary
Primary bedroom
- Features: Primary Suite
Bedroom
- Features: All Bedrooms Down
Bedroom
- Features: Bedroom on Main Level
Bathroom
- Features: Bathtub
Kitchen
- Features: Granite Counters, Kitchen/Family Room Combo, Stone Counters, Remodeled, Updated Kitchen
Heating
- Central
Cooling
- None
Appliances
- Included: Built-In Range, Dishwasher, Electric Oven, Electric Range, Disposal, Microwave
- Laundry: In Garage
Features
- Breakfast Bar, Breakfast Area, Ceiling Fan(s), Cathedral Ceiling(s), Granite Counters, High Ceilings, Open Floorplan, Recessed Lighting, Storage, Two Story Ceilings, All Bedrooms Down, Bedroom on Main Level, Main Level Primary, Primary Suite
- Flooring: Laminate, Tile
- Has fireplace: Yes
- Fireplace features: Gas, Gas Starter, Great Room, Living Room
- Common walls with other units/homes: 1 Common Wall
Interior area
- Total interior livable area: 1,440 sqft
Property
Parking
- Total spaces: 2
- Parking features: Garage - Attached
- Attached garage spaces: 2
Features
- Levels: One
- Stories: 1
- Entry location: 1
- Pool features: Heated, In Ground, Association
- Has spa: Yes
- Spa features: Association, Heated, In Ground
Lot
- Size: 3,468 Square Feet
Details
- Parcel number: 02329255
- Special conditions: Standard
Construction
Type & style
- Home type: SingleFamily
- Property subtype: Single Family Residence
- Attached to another structure: Yes
Condition
- New construction: No
- Year built: 1974
Utilities & green energy
- Electric: 220 Volts
- Sewer: Public Sewer, Sewer Tap Paid
- Water: Public
- Utilities for property: Cable Available, Electricity Connected, Sewer Connected, Water Connected
Community & HOA
Community
- Features: Sidewalks
- Subdivision: Beachwalk (Bcwk)
HOA
- Has HOA: Yes
- Amenities included: Billiard Room, Clubhouse, Meeting/Banquet/Party Room, Pool, Recreation Room, Sauna, Spa/Hot Tub
- HOA fee: $601 monthly
- HOA name: Beachwalk HOA
- HOA phone: 949-833-2600
Location
- Region: Huntington Beach
Financial & listing details
- Price per square foot: $903/sqft
- Tax assessed value: $548,891
- Date on market: 8/28/2026
- Cumulative days on market: 54 days
- Listing terms: Cash to New Loan
Estimated market value
$1,279,800
$1.22M - $1.34M
$5,361/mo
Price history
| Date | Event | Price |
|---|---|---|
| 9/25/2026 | Price change | $1,299,999-0.2%$903/sqft |
Source:  CRMLS #OC26186383 Report a problem CRMLS #OC26186383 Report a problem | ||
| 8/29/2026 | Listed for sale | $1,301,999+1057.3%$904/sqft |
Source: CRMLS #OC26186383 Report a problem | ||
| 3/30/2026 | Listing removed | $4,500$3/sqft |
Source: Zillow Rentals Report a problem | ||
| 8/1/2024 | Listing removed | -- |
Source: Zillow Rentals Report a problem | ||
| 7/23/2024 | Price change | $4,500-4.3%$3/sqft |
Source: Zillow Rentals Report a problem | ||
| 7/17/2024 | Listed for rent | $4,700$3/sqft |
Source: Zillow Rentals Report a problem | ||
| 5/28/2002 | Sold | $112,500-43.8%$78/sqft |
Source: Public Record Report a problem | ||
| 1/3/1995 | Sold | $200,000$139/sqft |
Source: Public Record Report a problem | ||
Public tax history
| Year | Property taxes | Tax assessment |
|---|---|---|
| 2026 | -- | $548,891 +2% |
| 2025 | $6,320 +1.8% | $538,129 +2% |
| 2024 | $6,208 +2.3% | $527,578 +2% |
| 2023 | $6,069 +2.7% | $517,234 +2% |
| 2022 | $5,910 +1.9% | $507,093 +2% |
| 2021 | $5,801 +0.7% | $497,150 +1% |
| 2020 | $5,763 | $492,053 +2% |
| 2019 | $5,763 +1.2% | $482,405 +2% |
| 2018 | $5,696 +4.4% | $472,947 +2% |
| 2017 | $5,456 | $463,674 +6.2% |
| 2016 | $5,456 +8.3% | $436,772 +1.5% |
| 2015 | $5,038 +1.9% | $430,212 +2% |
| 2014 | $4,944 | $421,785 +0.5% |
| 2013 | -- | $419,879 +2% |
| 2012 | -- | $411,647 +2% |
| 2011 | -- | $403,576 +0.8% |
| 2010 | -- | $400,560 -0.2% |
| 2009 | -- | $401,513 +2% |
| 2008 | -- | $393,641 +2% |
| 2007 | -- | $385,923 +2% |
| 2006 | -- | $378,356 +2% |
| 2005 | -- | $370,938 +2% |
| 2004 | -- | $363,665 +1.9% |
| 2003 | -- | $357,000 +57% |
| 2002 | -- | $227,401 +2% |
| 2001 | $2,268 -2.6% | $222,943 +2% |
| 2000 | $2,329 | $218,572 |
Find assessor info on the county website
Monthly payment
Est. payment
Payment breakdown
Explore the cost of this home by adjusting the details. Changes won't be saved.Climate risks
Neighborhood: Beachwalk
Nearby schools
Schools provided by the listing agent
- Elementary: Smith
- Middle: Dwyer
- High: Huntington Beach
Source: CRMLS. This data may not be complete. We recommend contacting the local school district to confirm school assignments for this home.
- $1,410,3004 bd2 ba2.2k sqft19882 Waterview Ln, Huntington Beach, CA 92648Off Market
- $2,918,9005 bd4 ba3k sqft19902 Newfoundland Cir, Huntington Beach, CA 92648Off Market
- $1,268,2003 bd2 ba1.3k sqft19872 Waterview Ln, Huntington Beach, CA 92648Off Market
- $1,333,0003 bd2 ba1.3k sqft7306 Mast Dr, Huntington Beach, CA 92648Off Market

Similar homes
- $1,256,4302 bd2 ba1.4k sqft7161 Little Harbor Dr, Huntington Beach, CA 92648For Sale
 MLS ID #OC26032532, Lauren Roberts, RE/MAX Select One. CRMLS
 - $1,149,0003 bd3 ba1.6k sqft21038 Poolside Ln, Huntington Beach, CA 92648For Sale
 MLS ID #NP26145807, Sean Casey, Roof Real Estate. CRMLS
 - $1,495,0003 bd2 ba1.5k sqft8641 Salt Lake Dr, Huntington Beach, CA 92646For Sale
 MLS ID #OC26212124, Kim Dematteo, Compass. CRMLS
 - $1,525,0003 bd3 ba1.7k sqft21241 Lochlea Ln, Huntington Beach, CA 92646For Sale
 MLS ID #SB26163459, Jesse Dougherty, Compass. CRMLS
