Fall Into Coastal Living — Start With the Location.
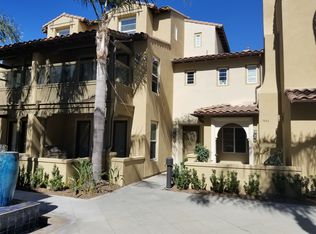
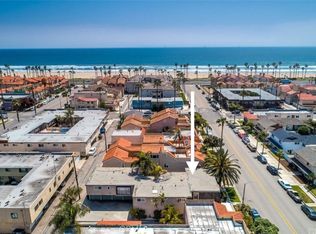
Welcome to The Waterfront, a prestigious gated coastal community just steps from the sand, surf, Pacific City, and iconic Huntington Beach Pier. Located in the heart of Surf City, this beautifully appointed multi-level residence delivers the best of coastal living with comfort and resort-style amenities.
A standout feature: a separate 1-bedroom, 1-bath guest quarter on the first level—ideal for guests, extended family, a home office, or additional living space.
The main level offers a bright, open-concept layout with a fireplace, dining area, and well-appointed kitchen featuring generous counter space, quality cabinetry, and stainless-steel appliances.
Enjoy multiple private outdoor spaces, including a gated patio for evening relaxation or your pets, plus a second-floor balcony perfect for morning coffee or an evening breeze. Guest pass parking is also available.
Upstairs, the primary suite features a spacious walk-in closet and en-suite bath with soaking tub and separate shower, along with an additional bedroom for family, guests, or a home office.
Additional features include upgraded flooring, recessed lighting, plantation shutters, dedicated laundry, and direct access to the two-car garage.
Community amenities include a pool, spa, and inviting gathering areas, all just moments from Pacific City, Main Street, Huntington Beach Pier, shopping, dining, entertainment, and miles of beach and coastal recreation.
This fall, make your move to Surf City.
The Waterfront — Where Location Makes All the Difference.
For sale
Listed by: Hoang D Nguyen, Broker • Hoang Nguyen • Contact: selleragent@hdnguyen.us
Price cut: $45.1K (10/1)
$1,549,900
7972 Aldea Cir, Huntington Beach, CA 92648
2beds
1,843sqft
Condominium
Built in 2005
-- sqft lot
$1,518,100 Zestimate®
$841/sqft
$598/mo HOA
What's special
- 53 days
- 380
- 10
Zillow last checked:
Listing updated:
Listed by:
Hoang Nguyen DRE #01166007 selleragent@hdnguyen.us,
Hoang D Nguyen, Broker
Source: CRMLS,MLS#: DW26179087 Originating MLS: California Regional MLS
Originating MLS: California Regional MLSFacts & features
Interior
Bedrooms & bathrooms
- Bedrooms: 2
- Bathrooms: 3
- Full bathrooms: 2
- 1/2 bathrooms: 1
- Main level bathrooms: 1
- Main level bedrooms: 1
Rooms
- Room types: Entry/Foyer, Kitchen, Laundry, Living Room, Primary Bathroom, Primary Bedroom
Bathroom
- Features: Bathroom Exhaust Fan, Bathtub, Dual Sinks, Separate Shower, Walk-In Shower
Kitchen
- Features: Kitchen Island, Kitchen/Family Room Combo, Quartz Counters
Heating
- Central
Cooling
- Central Air
Appliances
- Included: Dishwasher, Gas Cooktop, Disposal, Microwave, Range Hood
- Laundry: Inside
Features
- Breakfast Bar, Breakfast Area, Ceramic Counters, Granite Counters, Phone System, Quartz Counters, Tile Counters
- Flooring: Tile, Vinyl
- Doors: Panel Doors, Sliding Doors
- Windows: Double Pane Windows
- Has fireplace: Yes
- Fireplace features: Living Room
- Common walls with other units/homes: 2+ Common Walls
Interior area
- Total interior livable area: 1,843 sqft
Property
Parking
- Total spaces: 2
- Parking features: No Driveway, On Site, Permit Required
- Attached garage spaces: 2
Features
- Levels: Two
- Stories: 2
- Entry location: 1
- Patio & porch: Front Porch, Patio
- Pool features: Community, Association
- Has spa: Yes
- Spa features: Community
- Fencing: None
- Waterfront features: Across the Road from Lake/Ocean, Beach Access, Ocean Access
Lot
- Size: 0.53 Acres
Details
- Parcel number: 93719480
- Special conditions: Standard
Construction
Type & style
- Home type: Condo
- Architectural style: Contemporary
- Property subtype: Condominium
- Attached to another structure: Yes
Materials
- Drywall, Frame, Stucco
- Foundation: Block
- Roof: Clay
Condition
- New construction: No
- Year built: 2005
Utilities & green energy
- Sewer: Public Sewer
- Water: Public
- Utilities for property: Cable Available
Community & HOA
Community
- Features: Park, Street Lights, Sidewalks, Urban, Pool
- Security: Key Card Entry
- Subdivision: Sea Cove At The Waterfront (Scvw)
HOA
- Has HOA: Yes
- Amenities included: Pool, Spa/Hot Tub
- HOA fee: $598 monthly
- HOA name: The Waterfront
- HOA phone: 714-374-6842
Location
- Region: Huntington Beach
Financial & listing details
- Price per square foot: $841/sqft
- Tax assessed value: $1,459,161
- Date on market: 8/15/2026
- Cumulative days on market: 53 days
- Listing terms: Cash to New Loan
- Inclusions: None
- Exclusions: None
Estimated market value
$1,518,100
$1.44M - $1.59M
$5,656/mo
Price history
| Date | Event | Price |
|---|---|---|
| 10/1/2026 | Price change | $1,549,900-2.8%$841/sqft |
Source:  CRMLS #DW26179087 Report a problem CRMLS #DW26179087 Report a problem | ||
| 8/15/2026 | Listed for sale | $1,595,000+16%$865/sqft |
Source: CRMLS #DW26179087 Report a problem | ||
| 9/30/2022 | Sold | $1,375,000-3.2%$746/sqft |
Source: Public Record Report a problem | ||
| 9/8/2022 | Contingent | $1,420,000$770/sqft |
Source: CRMLS #OC22193387 Report a problem | ||
| 9/2/2022 | Listed for sale | $1,420,000+42.7%$770/sqft |
Source: CRMLS #OC22193387 Report a problem | ||
| 2/7/2022 | Listing removed | -- |
Source: Zillow Rental Manager Report a problem | ||
| 1/7/2022 | Listed for rent | $4,800+18.5%$3/sqft |
Source: Zillow Rental Manager Report a problem | ||
| 7/3/2019 | Listing removed | $4,050$2/sqft |
Source: Kim Vu Real Estate #OC19153003 Report a problem | ||
| 7/1/2019 | Listed for rent | $4,050+6.7%$2/sqft |
Source: Kim Vu Real Estate #OC19153003 Report a problem | ||
| 9/30/2018 | Listing removed | $994,800$540/sqft |
Source: First Team Real Estate #OC18060069 Report a problem | ||
| 3/15/2018 | Listed for sale | $994,800+27.4%$540/sqft |
Source: First Team Real Estate #OC18060069 Report a problem | ||
| 6/5/2015 | Listing removed | $3,795$2/sqft |
Source: Evergreen Realty #OC15046133 Report a problem | ||
| 4/17/2015 | Price change | $3,795+5.6%$2/sqft |
Source: Evergreen Realty #OC15046133 Report a problem | ||
| 3/14/2015 | Price change | $3,595-1.5%$2/sqft |
Source: Evergreen Realty #OC15046133 Report a problem | ||
| 3/6/2015 | Listed for rent | $3,650+4.3%$2/sqft |
Source: Evergreen Realty #OC15046133 Report a problem | ||
| 4/27/2014 | Listing removed | $3,500$2/sqft |
Source: Evergreen Realty #OC14079798 Report a problem | ||
| 4/19/2014 | Listed for rent | $3,500$2/sqft |
Source: Evergreen Realty #OC14079798 Report a problem | ||
| 12/22/2005 | Sold | $781,000$424/sqft |
Source: Public Record Report a problem | ||
Public tax history
| Year | Property taxes | Tax assessment |
|---|---|---|
| 2026 | -- | $1,459,161 +2% |
| 2025 | $16,124 +1.7% | $1,430,550 +2% |
| 2024 | $15,850 +2.3% | $1,402,500 +2% |
| 2023 | $15,501 +36.5% | $1,375,000 +36.8% |
| 2022 | $11,352 +1.9% | $1,005,469 +2% |
| 2021 | $11,142 +0.6% | $985,754 +1% |
| 2020 | $11,070 | $975,647 +2% |
| 2019 | $11,070 +1.2% | $956,517 +2% |
| 2018 | $10,937 +4.8% | $937,762 +4% |
| 2017 | $10,432 | $902,000 +6.6% |
| 2016 | $10,432 +9.3% | $846,000 +5.8% |
| 2015 | $9,548 +18.2% | $800,000 +12.8% |
| 2014 | $8,081 | $709,000 +13.9% |
| 2013 | -- | $622,280 |
| 2012 | -- | $622,280 -6% |
| 2011 | -- | $662,000 -2.7% |
| 2010 | -- | $680,200 -12.3% |
| 2009 | -- | $775,200 -2.7% |
| 2008 | -- | $796,409 |
| 2007 | -- | $796,409 +2% |
| 2006 | -- | $780,794 |
Find assessor info on the county website
Monthly payment
Est. payment
Payment breakdown
Explore the cost of this home by adjusting the details. Changes won't be saved.Climate risks
Neighborhood: 92648
Nearby schools
Schools provided by the listing agent
- Middle: Dwyer
- High: ABC
Source: CRMLS. This data may not be complete. We recommend contacting the local school district to confirm school assignments for this home.
- $1,357,7002 bd3 ba1.8k sqft7976 Aldea Cir, Huntington Beach, CA 92648Off Market
- $1,405,7002 bd2 ba1.7k sqft7989 Ubeda Cir, Huntington Beach, CA 92648Off Market
- $1,266,3002 bd3 ba1.7k sqft7985 Ubeda Cir, Huntington Beach, CA 92648Off Market
- $2,029,2003 bd4 ba2.4k sqft7984 Aldea Cir, Huntington Beach, CA 92648Off Market

Similar homes
- $1,229,0003 bd3 ba1.6k sqft21038 Poolside Ln, Huntington Beach, CA 92648For Sale
 MLS ID #NP26145807, Sean Casey, Roof Real Estate. CRMLS
 - $1,398,8003 bd3 ba1.6k sqft218 16th St APT A, Huntington Beach, CA 92648For Sale
 MLS ID #OC26180553, Maihanh Tran, J. Thomas Real Estate. CRMLS
 - $1,645,0003 bd3 ba2k sqft4167 Warner Ave APT 205, Huntington Beach, CA 92649For Sale
 MLS ID #OC26160203, Gregory Lucido, Gregory Lucido. CRMLS
 - $1,525,0004 bd3 ba1.7k sqft18001 Gulf Ln, Huntington Beach, CA 92646For Sale
 MLS ID #OC26194233, Christopher Phipps, Realty One Group West. CRMLS
