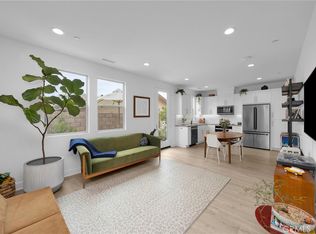
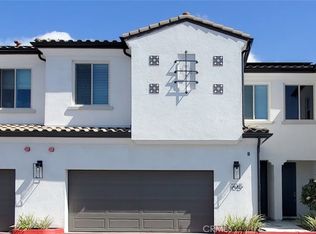
Welcome to this stunning luxury home, built in 2023, that feels just like new. It is located on the outer edge of the community and shares only one common wall with the neighboring home and features a private entrance with its own separate walkway, offering added privacy. This home gives you a warm feeling the moment you step inside. The inviting living room features an open-concept floor plan that flows seamlessly into the gourmet kitchen, creating the perfect space for both everyday living and entertaining. Recessed lighting throughout the home enhances its modern elegance and bright, airy atmosphere. Upstairs, you'll find three spacious primary suites, each with its own private full bathroom, offering exceptional comfort and privacy for family members and guests alike. A convenient powder room on the first floor adds extra functionality for visitors. The solar system is fully paid off, offering energy efficiency and long-term savings. The attached two-car garage offers direct access to the home and features an epoxy-coated floor and Tesla charger, providing both convenience and modern functionality. Enjoy the best of coastal living with Huntington Beach just approximately 5 miles away, about a 12-minute drive. Conveniently located near shopping, dining, hospitals, parks, entertainment, and major freeways, this home offers the perfect blend of luxury, comfort, and an unbeatable location. Don't miss this rare opportunity to own a like-new home in one of Southern California’s most desirable beach communities. The photos are coming soon.
For sale
Listed by: New Empire Realty • Tien Nguyen • Contact: 714-450-5414
$1,025,000
17540 Cameron Ln Unit 102, Huntington Beach, CA 92647
3beds
1,454sqft
Condominium
Built in 2023
-- sqft lot
$1,017,800 Zestimate®
$705/sqft
$350/mo HOA
What's special
- 64 days
- 368
- 19
Zillow last checked:
Listing updated:
Listed by:
Tien Nguyen DRE #01881204 714-450-5414,
New Empire Realty
Source: CRMLS,MLS#: PW26145831 Originating MLS: California Regional MLS
Originating MLS: California Regional MLSFacts & features
Interior
Bedrooms & bathrooms
- Bedrooms: 3
- Bathrooms: 4
- Full bathrooms: 3
- 1/2 bathrooms: 1
- Main level bathrooms: 3
- Main level bedrooms: 3
Rooms
- Room types: Bedroom, Kitchen, Living Room, Primary Bathroom, Primary Bedroom, Other
Bedroom
- Features: All Bedrooms Up
Other
- Features: Walk-In Closet(s)
Heating
- Central
Cooling
- Central Air
Appliances
- Laundry: Washer Hookup, Gas Dryer Hookup, Upper Level
Features
- All Bedrooms Up, Walk-In Closet(s)
- Has fireplace: No
- Fireplace features: None
- Common walls with other units/homes: 1 Common Wall,End Unit,No One Above,No One Below
Interior area
- Total interior livable area: 1,454 sqft
Property
Parking
- Total spaces: 2
- Parking features: Garage - Attached
- Attached garage spaces: 2
Features
- Levels: Two
- Stories: 2
- Entry location: Front
- Pool features: None
- Has view: Yes
- View description: City Lights, Neighborhood
Lot
- Size: 0.91 Acres
Details
- Parcel number: 93218332
- Special conditions: Standard
Construction
Type & style
- Home type: Condo
- Property subtype: Condominium
- Attached to another structure: Yes
Condition
- New construction: No
- Year built: 2023
Utilities & green energy
- Sewer: Public Sewer
- Water: Public
Community & HOA
Community
- Features: Sidewalks
- Subdivision: Other
HOA
- Has HOA: Yes
- Amenities included: Maintenance Grounds, Maintenance Front Yard, Other
- HOA fee: $350 monthly
- HOA name: Cameron Lane
- HOA phone: 949-367-9430
Location
- Region: Huntington Beach
Financial & listing details
- Price per square foot: $705/sqft
- Tax assessed value: $1,042,213
- Date on market: 7/6/2026
- Cumulative days on market: 65 days
- Listing terms: Cash,Cash to New Loan,Conventional
Estimated market value
$1,017,800
$967,000 - $1.07M
$4,592/mo
Price history
| Date | Event | Price |
|---|---|---|
| 7/6/2026 | Listed for sale | $1,025,000$705/sqft |
Source:  CRMLS #PW26145831 Report a problem CRMLS #PW26145831 Report a problem | ||
Public tax history
| Year | Property taxes | Tax assessment |
|---|---|---|
| 2026 | -- | $1,042,213 +2% |
| 2025 | $11,474 +1.4% | $1,021,778 +2% |
| 2024 | $11,319 | $1,001,744 |
Find assessor info on the county website
Monthly payment
Est. payment
Payment breakdown
Explore the cost of this home by adjusting the details. Changes won't be saved.Climate risks
Neighborhood: 92647
- $1,049,9003 bd4 ba1.4k sqft17544 Cameron Ln UNIT 102, Huntington Beach, CA 92647For Sale
- $963,0003 bd4 ba1.4k sqft17536 Cameron Ln #105, Huntington Beach, CA 92647Sold
- $1,012,8003 bd3 ba1.4k sqft17544 Cameron Ln, Huntington Beach, CA 92647Off Market
- $837,8003 bd2 ba1.2k sqft17536 Cameron Ln UNIT 113, Huntington Beach, CA 92647Off Market
Similar homes
- $1,049,9003 bd4 ba1.4k sqft17544 Cameron Ln Unit 102, Huntington Beach, CA 92647For SaleMLS ID #PW26129983, Konstantine Petrakis, Compass. CRMLS
- $999,5003 bd3 ba1.3k sqft543 Victoria St, Costa Mesa, CA 92627For Sale
 MLS ID #OC26163529, Michael Armendariz, LW Realty, Inc.. CRMLS
 - $1,015,0003 bd4 ba1.5k sqft355 Flyers Ln, Tustin, CA 92782For Sale
 MLS ID #OC26142891, Min Seo, Redfin. CRMLS
 - $1,019,0003 bd2 ba1.6k sqft34 Magellan Aisle, Irvine, CA 92620For Sale
 MLS ID #OC26155599, Jin Qi, Realty One Group West. CRMLS
Local buyer's agents are ready to help
