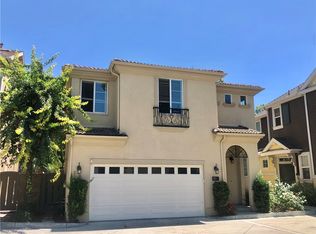
Welcome to 172 Zephyr Run, a beautifully maintained detached 3-bedroom home in the desirable Tustin Field community! Tucked away in a private rear location, this light-filled residence offers a comfortable, functional layout with laminate wood and tile flooring, a cozy fireplace, and a spacious kitchen with a walk-in pantry. Upstairs, the primary suite features a soaking tub, separate shower, and walk-in closet with custom organizers. One of the home's most desirable features is its rare, full-length driveway with parking for two additional vehicles, complementing the attached two-car garage with epoxy flooring. A beautifully landscaped backyard with a brick-paved patio and ambient lighting provides a peaceful space for outdoor dining and entertaining. Residents enjoy community amenities including a pool, clubhouse, basketball court, playground, and BBQ and picnic areas. Located within the Irvine Unified School District and close to shopping, dining, and parks, this home presents an exceptional opportunity to own a detached 3-bedroom residence at an attractive price point in one of Tustin's most convenient locations.
For sale
Listed by: Coldwell Banker Realty • Daniel Choi • 9493544551
$1,099,000
172 Zephyr Run, Tustin, CA 92782
3beds
1,354sqft
Condominium
Built in 2005
-- sqft lot
$996,000 Zestimate®
$812/sqft
$303/mo HOA
What's special
- 1 day
- 102
- 15
Zillow last checked:
Listing updated:
Listed by:
Daniel Choi DRE #01792771 9493544551,
Coldwell Banker Realty,
Theresa Choi DRE #01957081,
Coldwell Banker Realty
Source: CRMLS,MLS#: OC26226462 Originating MLS: California Regional MLS
Facts & features
Interior
Bedrooms & bathrooms
- Bedrooms: 3
- Bathrooms: 3
- Full bathrooms: 2
- 1/2 bathrooms: 1
- Main level bathrooms: 1
Rooms
- Room types: Bedroom, Kitchen, Living Room, Primary Bedroom, Pantry, Dining Room
Primary bedroom
- Features: Primary Suite
Bedroom
- Features: All Bedrooms Up
Bathroom
- Features: Bathtub, Dual Sinks, Soaking Tub, Separate Shower
Kitchen
- Features: Kitchen/Family Room Combo, Walk-In Pantry
Pantry
- Features: Walk-In Pantry
Heating
- Central, Fireplace(s)
Cooling
- Central Air
Appliances
- Included: Dishwasher, Gas Cooktop, Disposal, Microwave, Refrigerator
- Laundry: In Garage
Features
- Separate/Formal Dining Room, Open Floorplan, Pantry, Recessed Lighting, All Bedrooms Up, Primary Suite, Walk-In Pantry
- Flooring: Laminate, Tile
- Doors: Sliding Doors
- Has fireplace: Yes
- Fireplace features: Living Room
- Common walls with other units/homes: No Common Walls
Interior area
- Total interior livable area: 1,354 sqft
Video & virtual tour
Property
Parking
- Total spaces: 4
- Parking features: Direct Access, Door-Single, Driveway, Garage Faces Front, Garage
- Attached garage spaces: 2
- Uncovered spaces: 2
Features
- Levels: Two
- Stories: 2
- Entry location: 1
- Patio & porch: Enclosed
- Pool features: In Ground, Association
- Has spa: Yes
- Spa features: Association
- Fencing: Block
- Has view: Yes
- View description: Trees/Woods
Lot
- Size: 0.94 Acres
- Features: Cul-De-Sac, Landscaped
Details
- Parcel number: 93526124
- Special conditions: Standard
Construction
Type & style
- Home type: Condo
- Property subtype: Condominium
Condition
- Turnkey
- New construction: No
- Year built: 2005
Utilities & green energy
- Sewer: Public Sewer
- Water: Public
Community & HOA
Community
- Features: Sidewalks
- Security: Carbon Monoxide Detector(s), Smoke Detector(s)
- Subdivision: Corrigan (Corr)
HOA
- Has HOA: Yes
- Amenities included: Clubhouse, Sport Court, Maintenance Front Yard, Outdoor Cooking Area, Barbecue, Playground, Pool, Spa/Hot Tub
- HOA fee: $303 monthly
- HOA name: Tustin Field 1 Maintenance Corp
- HOA phone: 949-833-2600
Location
- Region: Tustin
Financial & listing details
- Price per square foot: $812/sqft
- Tax assessed value: $794,922
- Date on market: 11/4/2026
- Listing terms: Submit
Estimated market value
$996,000
$946,000 - $1.06M
$3,946/mo
Price history
| Date | Event | Price |
|---|---|---|
| 11/4/2026 | Listed for sale | $1,099,000+52.6%$812/sqft |
Source:  CRMLS #OC26226462 Report a problem | ||
| 12/11/2020 | Sold | $720,000+0%$532/sqft |
Source:  CRMLS #OC20185520 Report a problem | ||
| 11/16/2020 | Pending sale | $719,988$532/sqft |
Source: Re/Max Premier Realty #OC20185520 Report a problem | ||
| 9/7/2020 | Listed for sale | $719,988+11.1%$532/sqft |
Source: Re/Max Premier Realty #OC20185520 Report a problem | ||
| 4/26/2017 | Sold | $648,000+3%$479/sqft |
Source: Public Record Report a problem | ||
| 4/17/2017 | Pending sale | $629,000$465/sqft |
Source: AA Realty #OC17076877 Report a problem | ||
| 4/12/2017 | Listed for sale | $629,000+59.6%$465/sqft |
Source: AA Realty #OC17076877 Report a problem | ||
| 9/30/2011 | Sold | $394,000-3.9%$291/sqft |
Source: Public Record Report a problem | ||
| 8/7/2011 | Price change | $409,900-5.5%$303/sqft |
Source: Safe Realty & Property Management Edwards Group #S663907 Report a problem | ||
| 7/16/2011 | Price change | $433,875-2.5%$320/sqft |
Source: Safe Realty & Property Management Edwards Group #S663907 Report a problem | ||
| 6/25/2011 | Listed for sale | $445,000+9.3%$329/sqft |
Source: Safe Realty & Property Management Edwards Group #S663907 Report a problem | ||
| 4/19/2011 | Sold | $407,250-28.3%$301/sqft |
Source: Public Record Report a problem | ||
| 11/19/2004 | Sold | $568,000$419/sqft |
Source: Public Record Report a problem | ||
Public tax history
| Year | Property taxes | Tax assessment |
|---|---|---|
| 2026 | -- | $794,922 +2% |
| 2025 | $11,448 +2% | $779,336 +2% |
| 2024 | $11,228 +2.4% | $764,055 +2% |
| 2023 | $10,967 -1.2% | $749,074 +2% |
| 2022 | $11,104 +1.4% | $734,387 +2% |
| 2021 | $10,949 +4% | $719,988 +4.7% |
| 2020 | $10,532 | $687,662 +2% |
| 2019 | $10,532 +2.1% | $674,179 +2% |
| 2018 | $10,316 +38.5% | $660,960 +55% |
| 2017 | $7,451 | $426,409 +2% |
| 2016 | $7,451 +3.2% | $418,049 +1.5% |
| 2015 | $7,220 +4.5% | $411,770 +2% |
| 2014 | $6,908 | $403,704 +0.5% |
| 2013 | -- | $401,880 +2% |
| 2012 | -- | $394,000 -10.9% |
| 2011 | -- | $442,000 -4.9% |
| 2010 | -- | $465,000 +8.4% |
| 2009 | -- | $429,000 -17% |
| 2008 | -- | $517,000 -12.5% |
| 2007 | -- | $590,557 +2% |
| 2006 | -- | $578,978 +2% |
| 2005 | -- | $567,626 |
Find assessor info on the county website
Monthly payment
Est. payment
Payment breakdown
Explore the cost of this home by adjusting the details. Changes won't be saved.Climate risks
Neighborhood: 92782
Nearby schools
Schools provided by the listing agent
- Elementary: College Park
- Middle: Venado
- High: Irvine
Source: CRMLS. This data may not be complete. We recommend contacting the local school district to confirm school assignments for this home.

Similar homes
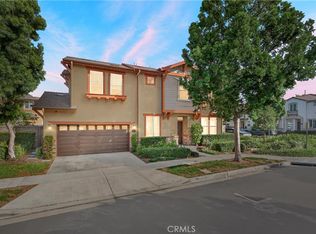
- $1,049,0003 bd3 ba1.6k sqft13328 Savanna, Tustin, CA 92782For Sale
 MLS ID #SW26206588, Brett MacLennan, Hill Realty Group. CRMLS
- $889,0002 bd3 ba1.4k sqft12591 Doral, Tustin, CA 92782For Sale
 MLS ID #PW26224018, Lisa Hanson, First Team Real Estate. CRMLS
- $1,059,0003 bd3 ba1.8k sqft12626 Nicklaus Ln, Tustin, CA 92782For Sale
 MLS ID #OC26157587, Kathleen Tran, Realty One Group West. CRMLS
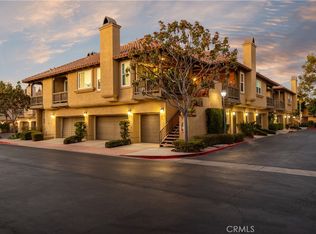
- $998,0003 bd3 ba1.3k sqft1506 Reggio Aisle, Irvine, CA 92606For Sale
 MLS ID #PW26190972, Shelley Willner, First Team Real Estate North Tustin. CRMLS
