
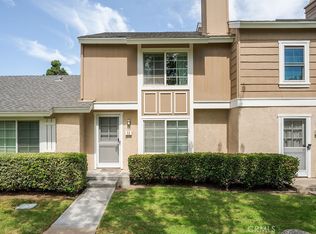
Nestled on a quiet cul-de-sac in the highly desirable Woodbridge community, this charming 3 Bedroom,2 Bath end unit welcomes you with a bright, open and airy floor plan designed for comfortable everyday living. Beautiful luxury vinyl plank flooring flows throughout the main living areas, complemented by a fresh, neutral color palette and thoughtful updates. The remodeled kitchen features sleek quartz countertops, updated cabinetry, stainless-steel appliances, recessed lighting, and a convenient breakfast bar that opens seamlessly to the living and dining spaces. Decorative details, crown molding, and wider baseboards add character throughout. French doors lead to a generous full-length private yard with a brick-accented patio—perfect for relaxing, entertaining, or enjoying Southern California's indoor-outdoor lifestyle—with direct access to the covered two-car carport. Ideally located near highly regarded Irvine schools, Blue Lake Swim Club, parks, playgrounds, scenic walking paths, shopping, dining, and all the wonderful amenities that make Woodbridge such a sought-after community. A wonderful opportunity to enjoy the best of Irvine living in a beautiful, move-in-ready home.
Coming soon 09/22
Listed by: CENTURY 21 Affiliated • Ritu Dewan • Contact: 858-699-5857
$980,000
33 Fairside, Irvine, CA 92614
3beds
1,114sqft
Condominium
Built in 1983
-- sqft lot
$-- Zestimate®
$880/sqft
$580/mo HOA
What's special
- 9 days
- 343
- 6
Zillow last checked:
Listing updated:
Listed by:
Ritu Dewan DRE #02063518 858-699-5857,
CENTURY 21 Affiliated
Source: CRMLS,MLS#: OC26192204 Originating MLS: California Regional MLS
Originating MLS: California Regional MLSFacts & features
Interior
Bedrooms & bathrooms
- Bedrooms: 3
- Bathrooms: 2
- Full bathrooms: 2
- Main level bathrooms: 2
- Main level bedrooms: 3
Rooms
- Room types: Family Room, Kitchen, Laundry, Living Room
Bathroom
- Features: Bathtub
Kitchen
- Features: Laminate Counters
Heating
- Forced Air
Cooling
- Central Air
Appliances
- Included: 6 Burner Stove, Gas Cooktop, Gas Range
- Laundry: Electric Dryer Hookup, Gas Dryer Hookup
Features
- Breakfast Bar, Breakfast Area, Ceiling Fan(s), Eat-in Kitchen, Laminate Counters, Pantry, Quartz Counters
- Flooring: Laminate
- Doors: Mirrored Closet Door(s)
- Windows: Blinds
- Has fireplace: Yes
- Fireplace features: Family Room
- Common walls with other units/homes: 1 Common Wall
Interior area
- Total interior livable area: 1,114 sqft
Property
Parking
- Parking features: Assigned, One Space
Accessibility
- Accessibility features: No Stairs
Features
- Levels: One
- Stories: 1
- Entry location: Street
- Patio & porch: Rear Porch
- Pool features: Association
- Has spa: Yes
- Spa features: Association
- Waterfront features: Across the Road Water Frontage
Lot
- Size: 3.46 Acres
- Features: Corner Lot, Cul-De-Sac
Details
- Parcel number: 93861082
- Special conditions: Standard
Construction
Type & style
- Home type: Condo
- Property subtype: Condominium
- Attached to another structure: Yes
Condition
- New construction: No
- Year built: 1983
Utilities & green energy
- Sewer: Public Sewer
- Water: Public
Community & HOA
Community
- Features: Biking, Curbs, Fishing, Hiking, Park
- Subdivision: Somerset (St)
HOA
- Has HOA: Yes
- Amenities included: Outdoor Cooking Area, Barbecue, Playground, Pool, Sauna, Tennis Court(s), Trash
- HOA fee: $423 monthly
- HOA name: Somerset
- HOA phone: 949-450-0202
- Second HOA fee: $157 monthly
- Second HOA phone: 949-786-1800
Location
- Region: Irvine
Financial & listing details
- Price per square foot: $880/sqft
- Date on market: 9/4/2026
- Listing terms: Cash,Conventional,1031 Exchange,FHA
- Exclusions: Washer, dryer, refrigerator
Estimated market value
Not available
Estimated sales range
Not available
Not available
Price history
| Date | Event | Price |
|---|---|---|
| 2/19/2014 | Listing removed | $482,000$433/sqft |
Source: RE/MAX Premier Realty #1297378233 Report a problem | ||
| 7/4/2013 | Price change | $482,000-1%$433/sqft |
Source: RE/MAX Premier Realty #1297378233 Report a problem | ||
| 6/7/2013 | Listed for sale | $487,000+28.2%$437/sqft |
Source: RE/MAX Premier Realty #1297378233 Report a problem | ||
| 1/29/2004 | Sold | $380,000$341/sqft |
Source: Agent Provided Report a problem | ||
Public tax history
Tax history is unavailable.
Monthly payment
Est. payment
Payment breakdown
Explore the cost of this home by adjusting the details. Changes won't be saved.Climate risks
Neighborhood: Woodbridge
Nearby schools
Schools provided by the listing agent
- Elementary: Meadowpark
- Middle: Southlake
Source: CRMLS. This data may not be complete. We recommend contacting the local school district to confirm school assignments for this home.
Similar homes
- $920,0003 bd2 ba1.2k sqft59 Fox Holw, Irvine, CA 92614For Sale
 MLS ID #WS26185800, MING-SHENG HOU, VAAC INTERNATIONAL, INC.. CRMLS
 - $969,0002 bd3 ba1.3k sqft10 Agostino, Irvine, CA 92614For Sale
 MLS ID #OC26133504, Bill Caiazzo, HomeSmart, Evergreen Realty. CRMLS
 - $925,0002 bd2 ba1k sqft53 Fox Holw, Irvine, CA 92614For Sale
 MLS ID #RS26165266, Lal H. P Duwage, KalD Realty. CRMLS
 - $779,0002 bd2 ba1k sqft31 Greenbough #132, Irvine, CA 92614For Sale
 MLS ID #OC26185936, Min Seo, Redfin. CRMLS
Local buyer's agents are ready to help
