Welcome to 1317 McFadden Drive, a beautifully maintained 2 bedroom, 2 bath townhome nestled in the highly sought after Amerige Heights community of Fullerton. Offering approximately 1,177 square feet of thoughtfully designed living space, this move-in-ready home features an inviting open-concept layout with abundant natural light, a spacious living room with a cozy fireplace, central heating and air conditioning, and the convenience of in-unit laundry. The attached 2 car garage provides direct access and added everyday convenience.
Residents enjoy resort-style amenities including sparkling pools, spa, tennis courts, beautifully landscaped parks, walking trails, and clubhouse facilities. Ideally located within the award-winning Fullerton Joint Union School District, this home is just moments from highly acclaimed Robert C. Fisler K-8 School and Sunny Hills High School. Shopping, dining, and everyday conveniences are all within walking distance, making this one of Fullerton’s most desirable master-planned communities. Whether you’re a first-time buyer, downsizing, or looking for a low-maintenance lifestyle in a premier neighborhood, this exceptional home offers the perfect combination of comfort, convenience, and location.
For sale
Listed by: Circa Properties, Inc. • Andrew Yang • Contact: 562-714-1662
$898,000
1317 McFadden Dr, Fullerton, CA 92833
2beds
1,177sqft
:
Get pre-qualified$6,394/mo
Condominium
Built in 2003
-- sqft lot
$802,800 Zestimate®
$763/sqft
$476/mo HOA
What's special
- 5 days |
- 297 |
- 12 |
Zillow last checked:
Listing updated:
Listed by:
Andrew Yang DRE #02107606 562-714-1662,
Circa Properties, Inc.
Source: CRMLS,MLS#: PW26159804 Originating MLS: California Regional MLS
Originating MLS: California Regional MLSFacts & features
Interior
Bedrooms & bathrooms
- Bedrooms: 2
- Bathrooms: 2
- Full bathrooms: 2
Rooms
- Room types: Kitchen, Dining Room
Bathroom
- Features: Bathroom Exhaust Fan, Bathtub, Dual Sinks, Full Bath on Main Level, Separate Shower, Walk-In Shower
Kitchen
- Features: Pots & Pan Drawers, Remodeled, Updated Kitchen
Heating
- Central
Cooling
- Central Air
Appliances
- Included: Dishwasher, Gas Oven, Gas Range, Microwave, Water Heater
- Laundry: Laundry Closet, Stacked
Features
- Built-in Features, Balcony, Separate/Formal Dining Room, Recessed Lighting
- Flooring: Vinyl
- Windows: Double Pane Windows
- Has fireplace: Yes
- Fireplace features: Gas, Living Room
- Common walls with other units/homes: 2+ Common Walls,No One Above,No One Below
Interior area
- Total interior livable area: 1,177 sqft
Property
Parking
- Total spaces: 2
- Parking features: Garage, Garage Faces Rear, On Street
- Attached garage spaces: 2
Accessibility
- Accessibility features: None
Features
- Levels: Two
- Stories: 2
- Entry location: Front
- Patio & porch: None
- Pool features: Community, Association
- Has spa: Yes
- Spa features: Association, Community
- Has view: Yes
- View description: None
Lot
- Size: 2.27 Acres
- Features: 0-1 Unit/Acre, Close to Clubhouse
Details
- Parcel number: 93624362
- Special conditions: Standard
Construction
Type & style
- Home type: Condo
- Architectural style: Contemporary
- Property subtype: Condominium
- Attached to another structure: Yes
Materials
- Stucco, Copper Plumbing
- Foundation: Slab
Condition
- New construction: No
- Year built: 2003
Utilities & green energy
- Sewer: Public Sewer
- Water: Public
- Utilities for property: Cable Available, Electricity Available, Natural Gas Available, Phone Available, Sewer Available, Water Available
Community & HOA
Community
- Features: Street Lights, Pool
- Security: Carbon Monoxide Detector(s), Smoke Detector(s)
- Subdivision: Gallery Walk (Galw)
HOA
- Has HOA: Yes
- Amenities included: Clubhouse, Maintenance Grounds, Barbecue, Playground, Pool, Tennis Court(s)
- HOA fee: $266 monthly
- HOA name: Amerige Heights
- HOA phone: 949-450-0202
- Second HOA fee: $210 monthly
Location
- Region: Fullerton
Financial & listing details
- Price per square foot: $763/sqft
- Tax assessed value: $795,600
- Annual tax amount: $10,374
- Date on market: 7/22/2026
- Cumulative days on market: 5 days
- Listing terms: Cash,Cash to New Loan,Conventional
- Road surface type: Paved
Estimated market value
$802,800
$763,000 - $843,000
$3,591/mo
Price history
| Date | Event | Price |
|---|---|---|
| 7/22/2026 | Listed for sale | $898,000+15.1%$763/sqft |
Source:  CRMLS #PW26159804 Report a problem CRMLS #PW26159804 Report a problem | ||
| 1/30/2026 | Listing removed | $3,800$3/sqft |
Source: CRMLS #PW26005179 Report a problem | ||
| 1/9/2026 | Listed for rent | $3,800$3/sqft |
Source: CRMLS #PW26005179 Report a problem | ||
| 1/9/2026 | Listing removed | $3,800$3/sqft |
Source: Zillow Rentals Report a problem | ||
| 12/9/2025 | Listed for rent | $3,800$3/sqft |
Source: Zillow Rentals Report a problem | ||
| 8/11/2023 | Sold | $780,000+0.6%$663/sqft |
Source: Public Record Report a problem | ||
| 7/13/2023 | Contingent | $775,000$658/sqft |
Source:  CLAW #23-285541 Report a problem CLAW #23-285541 Report a problem | ||
| 6/29/2023 | Listed for sale | $775,000+31.8%$658/sqft |
Source: CLAW #23-285541 Report a problem | ||
| 3/11/2021 | Sold | $588,000+14.2%$500/sqft |
Source: Public Record Report a problem | ||
| 7/29/2019 | Sold | $515,000+1%$438/sqft |
Source: Public Record Report a problem | ||
| 9/12/2005 | Sold | $510,000+67.2%$433/sqft |
Source: Public Record Report a problem | ||
| 8/26/2003 | Sold | $305,000$259/sqft |
Source: Public Record Report a problem | ||
Public tax history
| Year | Property taxes | Tax assessment |
|---|---|---|
| 2025 | $10,374 +3.7% | $795,600 +2% |
| 2024 | $10,004 +22.6% | $780,000 +27.5% |
| 2023 | $8,159 +0.6% | $611,755 +2% |
| 2022 | $8,111 -4.3% | $599,760 +15.3% |
| 2021 | $8,478 +13.2% | $520,335 +1% |
| 2020 | $7,488 | $515,000 +65.8% |
| 2019 | $7,488 +43.1% | $310,684 +2% |
| 2018 | $5,232 +2.7% | $304,593 +2% |
| 2017 | $5,095 | $298,621 +2% |
| 2016 | $5,095 +3.2% | $292,766 +1.5% |
| 2015 | $4,937 +4.5% | $288,369 +2% |
| 2014 | $4,723 | $282,721 +0.5% |
| 2013 | -- | $281,444 +2% |
| 2012 | -- | $275,926 +2% |
| 2011 | -- | $270,516 +0.8% |
| 2010 | -- | $268,495 -0.2% |
| 2009 | -- | $269,134 +2% |
| 2008 | -- | $263,857 +2% |
| 2007 | -- | $258,684 +2% |
| 2006 | -- | $253,612 -18.4% |
| 2005 | -- | $310,957 +2% |
| 2004 | -- | $304,860 |
Find assessor info on the county website
Monthly payment
Est. payment
Payment breakdown
Explore the cost of this home by adjusting the details. Changes won't be saved.Climate risks
Neighborhood: Amerige Heights
Nearby schools
GreatSchools rating
- 10/10Robert C. Fisler Elementary SchoolGrades: K-8Distance: 0.2 mi
- 10/10Sunny Hills High SchoolGrades: 9-12Distance: 0.6 mi
Schools provided by the listing agent
- Elementary: Fisler
- Middle: Fisler
- High: Sunny Hills
Source: CRMLS. This data may not be complete. We recommend contacting the local school district to confirm school assignments for this home.
- $786,9002 bd2 ba1.1k sqft1318 McFadden Dr, Fullerton, CA 92833Off Market
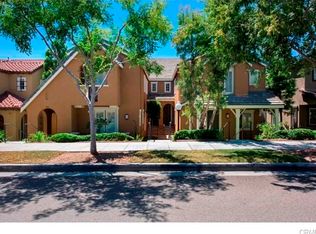
- $859,0002 bd2 ba1.1k sqft1294 McFadden Dr, Fullerton, CA 92833For Sale
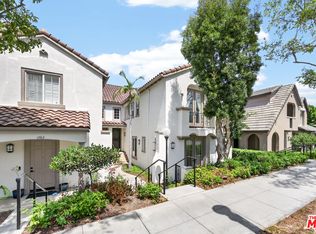
- $3,7502 bd2 ba1.1k sqft1216 McFadden Dr, Fullerton, CA 92833For Rent

- $990,0003 bd3 ba1.5k sqft1348 McFadden Dr, Fullerton, CA 92833Sold

- $776,5002 bd2 ba1.1k sqft1245 McFadden Dr, Fullerton, CA 92833Off Market
- $736,4002 bd2 ba1.1k sqft1246 McFadden Dr, Fullerton, CA 92833Off Market
- $722,4002 bd2 ba1.1k sqft1341 McFadden Dr #1, Fullerton, CA 92833Off Market
- $1,006,8003 bd2 ba1.5k sqft1209 McFadden Dr, Fullerton, CA 92833Off Market
A local agent can set up tours, give advice and negotiate with sellers.
Similar homes
- $829,0002 bd3 ba1.1k sqft926 Whitewater Dr, Fullerton, CA 92833For Sale
 MLS ID #PW26142825, Jenny Bae, New Star Realty & Investment. CRMLS
 - $899,9003 bd3 ba1.6k sqft1105 Armstrong Dr, Fullerton, CA 92833For Sale
 MLS ID #PW26129606, Peter Suk, Reshape Real Estate. CRMLS
 - $719,8883 bd3 ba1.6k sqft343 W Summerfield Cir, Anaheim, CA 92802For Sale
 MLS ID #PW26160509, Monica Villalobos, Real Broker. CRMLS
 - $915,0004 bd4 ba1.7k sqft634 S Melrose St, Anaheim, CA 92805For Sale
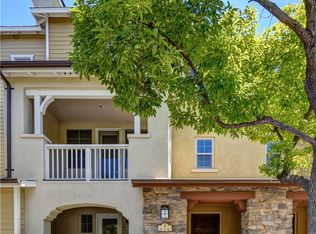 MLS ID #PW26122258, Justin Kim, Synergy Real Estate. CRMLS
 - $745,0003 bd3 ba1.5k sqft15315 Ashley Ct, Whittier, CA 90603For SaleMLS ID #OC26144763, Leo Gutierrez-Torres, The One. CRMLS
- $988,0002 bd2 ba1k sqft11 Nature, Irvine, CA 92620For SaleMLS ID #OC26157422, Elizabeth Do, Keller Williams Realty. CRMLS
- $850,0002 bd2 ba1k sqft2495 Paseo Circulo, Tustin, CA 92782For SaleMLS ID #OC26117852, Chulsang Hwang, Redpoint Realty. CRMLS
- $799,8883 bd2 ba1.2k sqft20721 E Crest Ln Unit B, Walnut, CA 91789For SaleMLS ID #CV26148221, Mynor Bardales, AMERIPRIDE PROPERTIES. CRMLS
- $899,0003 bd3 ba1.4k sqft3423 E White Chapel Ct, Orange, CA 92869For SaleMLS ID #PW26149357, Stephanie Rezac, Seven Gables Real Estate. CRMLS
- $599,0002 bd2 ba1.1k sqft1919 Sherry Ln APT 46, Santa Ana, CA 92705For SaleMLS ID #PW26161606, David Nguyen, L.S. Gateway Realtors. CRMLS
- $774,9993 bd3 ba1.3k sqft4560 Montecito Dr, La Palma, CA 90623For SaleMLS ID #DW26132548, Chase Wybenga, Circle Real Estate. CRMLS
- $739,9992 bd3 ba1k sqft8567 E Tioga Way, Anaheim, CA 92808For SaleMLS ID #PW26150458, Mark Martinelli, Big Block Premier. CRMLS
- $899,0003 bd3 ba1.6k sqft2809 Park Vista Ct, Fullerton, CA 92835For SaleMLS ID #TR26138733, Aileen Zhang, JC Pacific Corp.. CRMLS
- $845,5002 bd3 ba1.1k sqft259 Gallery Way, Tustin, CA 92782For SaleMLS ID #PW26084030, Agnes De Torres, Ferragamo Real Estate. CRMLS
- $999,0003 bd2 ba1.2k sqft2 Snapdragon, Irvine, CA 92604For SaleMLS ID #PW26079569, Colleen Morrill, Realty One Group West. CRMLS
- $669,9003 bd3 ba1.1k sqft207 N Coffman St, Anaheim, CA 92805For SaleMLS ID #IG26080763, Angela Xiao, Keller Williams Realty. CRMLS
- $784,9002 bd2 ba1.2k sqft7824 E Horizon View Dr, Anaheim, CA 92808For SaleMLS ID #PW26123499, Gilda Johnson, Seven Gables Real Estate. CRMLS
- $969,0002 bd3 ba1.3k sqft10 Agostino, Irvine, CA 92614For SaleMLS ID #OC26133504, Bill Caiazzo, HomeSmart, Evergreen Realty. CRMLS
- $789,9002 bd2 ba1.2k sqft8566 Larkhall Cir Unit 808B, Huntington Beach, CA 92646For SaleMLS ID #OC26129787, Kelly Blatt, Gatehouse Properties. CRMLS
- $698,8003 bd3 ba1.4k sqft6800 Lampson Ave, Garden Grove, CA 92845For SaleMLS ID #PW26140959, Jennifer Tackney, GMT Real Estate. CRMLS
Local buyer's agents are ready to help
