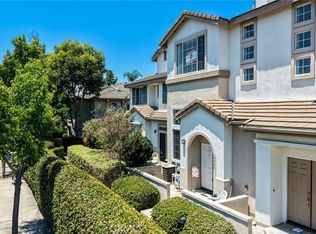
Gorgeously remodeled and move-in ready, this spacious 3 bedroom, 2.5 bathroom end-unit townhouse condo is a true standout in the prestigious gated Bixby Green community. Designed by world-renowned architect Frank Gehry, Bixby Green offers timeless appeal with lush mature landscaping, tranquil grounds, a sparkling community pool and spa, and convenient owner and guest parking.
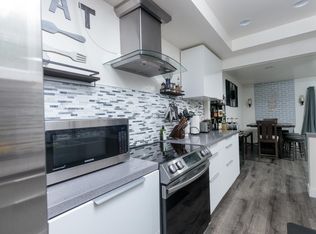
Step inside to discover over $70,000 in recent upgrades, including beautiful luxury vinyl plank flooring throughout. Tall ceilings and upgraded dual-pane windows flood the home with natural light, while a stacked-stone fireplace surround adds warmth and sophistication. The updated galley kitchen features ample counter space, generous cabinet storage, and a new dishwasher. A dual-pane vinyl sliding glass door opens to your private back patio—perfect for morning coffee or evening relaxation.
Downstairs, a convenient powder room serves guests with ease. Upstairs, the recently expansive primary suite boasts high ceilings, two large closets with stylish farmhouse doors, pull-down storage, and a beautifully remodeled ensuite bathroom. Two additional bedrooms and a full guest bathroom complete the thoughtfully designed layout.
Ideally located in West Garden Grove, this home is just minutes from award-winning GGUSD schools Garden Park Elementary, Bell Intermediate, and Pacifica High School, shopping, dining, and major freeways. Enjoy the perfect blend of modern comfort, community amenities, and unbeatable convenience in one of the area’s most desirable neighborhoods.
For sale
Listed by: GMT Real Estate • Jennifer Tackney • Contact: 714-801-9882
$698,800
6800 Lampson Ave, Garden Grove, CA 92845
3beds
1,454sqft
:
Get pre-qualified$5,107/mo
Townhouse
Built in 1967
5.79 Acres Lot
$696,600 Zestimate®
$481/sqft
$550/mo HOA
What's special
- 8 days |
- 624 |
- 20 |
Likely to sell faster than
Zillow last checked:
Listing updated:
Listed by:
Jennifer Tackney DRE #01373608 714-801-9882,
GMT Real Estate,
Geoffrey Tackney DRE #01390210 714-894-5185,
GMT Real Estate
Source: CRMLS,MLS#: PW26140959 Originating MLS: California Regional MLS
Originating MLS: California Regional MLSFacts & features
Interior
Bedrooms & bathrooms
- Bedrooms: 3
- Bathrooms: 3
- Full bathrooms: 2
- 1/2 bathrooms: 1
- Main level bathrooms: 1
Rooms
- Room types: Bedroom
Bedroom
- Features: All Bedrooms Up
Bathroom
- Features: Bathroom Exhaust Fan, Bathtub, Remodeled, Upgraded, Vanity, Walk-In Shower
Heating
- Forced Air
Cooling
- Central Air
Appliances
- Laundry: Inside
Features
- All Bedrooms Up
- Flooring: Vinyl
- Has fireplace: Yes
- Fireplace features: Living Room
- Common walls with other units/homes: 1 Common Wall
Interior area
- Total interior livable area: 1,454 sqft
Property
Parking
- Total spaces: 1
- Parking features: Carport, Driveway Level
- Carport spaces: 1
Features
- Levels: Two
- Stories: 2
- Entry location: 1
- Pool features: Community, Association
- Has spa: Yes
- Spa features: Community
- Has view: Yes
- View description: Neighborhood
Lot
- Size: 5.79 Acres
Details
- Parcel number: 93309001
- Special conditions: Standard
Construction
Type & style
- Home type: Townhouse
- Property subtype: Townhouse
- Attached to another structure: Yes
Materials
- Foundation: Slab
Condition
- Updated/Remodeled,Turnkey
- New construction: No
- Year built: 1967
Utilities & green energy
- Sewer: Public Sewer
- Water: Public
Community & HOA
Community
- Features: Street Lights, Sidewalks, Gated, Pool
- Security: Gated Community
HOA
- Has HOA: Yes
- Amenities included: Pool, Spa/Hot Tub
- HOA fee: $550 monthly
- HOA name: Bixby Green HOA Association phone
- HOA phone: 800-369-7260
Location
- Region: Garden Grove
Financial & listing details
- Price per square foot: $481/sqft
- Tax assessed value: $464,798
- Annual tax amount: $5,812
- Date on market: 7/16/2026
- Cumulative days on market: 8 days
- Listing terms: Cash to New Loan
- Inclusions: Washer and Dryer
Estimated market value
$696,600
$662,000 - $731,000
$4,029/mo
Price history
| Date | Event | Price |
|---|---|---|
| 7/16/2026 | Listed for sale | $698,800+64.4%$481/sqft |
Source:  CRMLS #PW26140959 Report a problem CRMLS #PW26140959 Report a problem | ||
| 7/26/2019 | Sold | $425,000-3.4%$292/sqft |
Source:  CRMLS #PW19134276 Report a problem CRMLS #PW19134276 Report a problem | ||
| 6/25/2019 | Pending sale | $439,900$303/sqft |
Source: Re/Max R. E. Specialists #PW19134276 Report a problem | ||
| 6/7/2019 | Listed for sale | $439,900+10.5%$303/sqft |
Source: Re/Max R. E. Specialists #PW19134276 Report a problem | ||
| 5/5/2005 | Sold | $398,000$274/sqft |
Source: Public Record Report a problem | ||
Public tax history
| Year | Property taxes | Tax assessment |
|---|---|---|
| 2025 | $5,812 +2% | $464,798 +2% |
| 2024 | $5,696 +1.9% | $455,685 +2% |
| 2023 | $5,591 +2.2% | $446,750 +2% |
| 2022 | $5,470 +1.1% | $437,991 +2% |
| 2021 | $5,411 +1.4% | $429,403 +1% |
| 2020 | $5,338 | $425,000 +1% |
| 2019 | $5,338 +1% | $421,000 |
| 2018 | $5,286 +20.5% | $421,000 +22.4% |
| 2017 | $4,386 | $344,000 |
| 2016 | $4,386 +3.3% | $344,000 |
| 2015 | $4,247 +12% | $344,000 +12.2% |
| 2014 | $3,793 | $306,675 +25% |
| 2013 | -- | $245,340 |
| 2012 | -- | $245,340 -6% |
| 2011 | -- | $261,000 -13.6% |
| 2010 | -- | $302,000 +10% |
| 2009 | -- | $274,500 -29.5% |
| 2008 | -- | $389,500 -5.9% |
| 2007 | -- | $414,079 +2% |
| 2006 | -- | $405,960 +636% |
| 2005 | -- | $55,157 -66% |
| 2004 | -- | $162,152 +205.5% |
| 2003 | -- | $53,086 +2% |
| 2002 | -- | $52,046 +2% |
| 2001 | $649 +1.8% | $51,026 +2% |
| 2000 | $637 | $50,026 |
Find assessor info on the county website
Monthly payment
Est. payment
Payment breakdown
Explore the cost of this home by adjusting the details. Changes won't be saved.Climate risks
Neighborhood: 92845
Nearby schools
GreatSchools rating
- 8/10Garden Park Elementary SchoolGrades: K-6Distance: 0.4 mi
- 10/10Hilton D. Bell Intermediate SchoolGrades: 7-8Distance: 0.6 mi
- 9/10Pacifica High SchoolGrades: 9-12Distance: 0.2 mi
Schools provided by the listing agent
- Elementary: Barker
- Middle: Bell Intermediate
- High: Pacifica
Source: CRMLS. This data may not be complete. We recommend contacting the local school district to confirm school assignments for this home.
- $642,0002 bd3 ba1.3k sqft6863 Mulberry Ln, Garden Grove, CA 92845Coming Soon

- $723,0003 bd3 ba1.3k sqft12528 Green Willow Dr, Garden Grove, CA 92845Sold

- $665,0002 bd3 ba1.3k sqft12520 Green Willow Dr, Garden Grove, CA 92845Sold
- $633,8002 bd3 ba1.3k sqft6810 Lampson Ave, Garden Grove, CA 92845Off Market
- $610,7002 bd2 ba1.3k sqft6820 Lampson Ave, Garden Grove, CA 92845Off Market
- $683,6003 bd2 ba1.4k sqft6830 Lampson Ave, Garden Grove, CA 92845Off Market
- $643,2003 bd3 ba1.3k sqft6840 Lampson Ave, Garden Grove, CA 92845Off Market
- $677,8003 bd3 ba1.3k sqft6872 Lampson Ave, Garden Grove, CA 92845Off Market
A local agent can set up tours, give advice and negotiate with sellers.
Similar homes
- $738,0003 bd2 ba1.4k sqft6949 Danvers Dr, Garden Grove, CA 92845For Sale
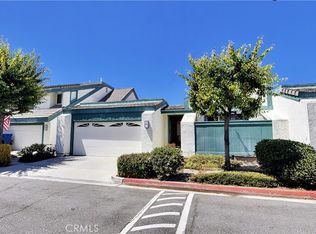 MLS ID #PW26128048, William Lau, eXp Realty of California Inc. CRMLS
 - $730,0003 bd3 ba1.5k sqft9051 Biola Ln, Garden Grove, CA 92844For Sale
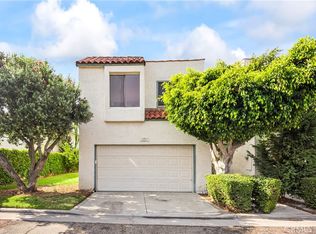 MLS ID #PW26140944, Sandy Do, Triumph Real Estate Solutions. CRMLS
 - $725,0003 bd3 ba1.4k sqft12839 Newhope St, Garden Grove, CA 92840For Sale
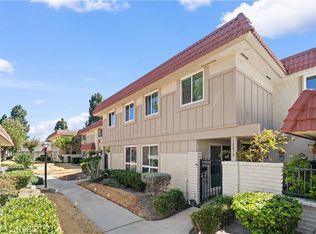 MLS ID #CV26148456, Cathie Lee, Century 21 Masters. CRMLS
 - $774,9993 bd3 ba1.3k sqft4560 Montecito Dr, La Palma, CA 90623For Sale
 MLS ID #DW26132548, Chase Wybenga, Circle Real Estate. CRMLS
 - $725,0003 bd3 ba1.4k sqft622 Whitney Way, Costa Mesa, CA 92626For SaleMLS ID #OC26149849, Danielle Panno, Onyx Homes. CRMLS
- $699,0002 bd2 ba940 sqft6008 Bixby Village Dr APT 42, Long Beach, CA 90803For SaleMLS ID #PW26148400, Shelley Hanks, Access Coastal Realty. CRMLS
- $699,0002 bd3 ba1.1k sqft1225 Rosecrans Ave #36A, Fullerton, CA 92833For SaleMLS ID #PW26149623, Jungsub Lee, Redpoint Realty. CRMLS
- $745,0004 bd3 ba1.5k sqft11464 Miscou Way, Cypress, CA 90630For SaleMLS ID #SB26129072, Todd Wohl, Premiere Estates International Real Estate. CRMLS
- $699,0003 bd3 ba1.2k sqft8151 Hunter Grn, Buena Park, CA 90621For SaleMLS ID #PW26151071, Rose Han, T.N.G. Real Estate Consultants. CRMLS
- $755,0002 bd3 ba1.4k sqft7106 Brentwood Ln, Westminster, CA 92683For SaleMLS ID #PW26108147, Nicole Wright, Seven Gables Real Estate. CRMLS
- $898,0002 bd2 ba1.1k sqft1317 McFadden Dr, Fullerton, CA 92833For SaleMLS ID #PW26159804, Andrew Yang, Circa Properties, Inc.. CRMLS
- $829,0002 bd3 ba1.1k sqft926 Whitewater Dr, Fullerton, CA 92833For SaleMLS ID #PW26142825, Jenny Bae, New Star Realty & Investment. CRMLS
- $785,0004 bd2 ba1.5k sqft4792 Larwin Ave, Cypress, CA 90630For SaleMLS ID #RS26144495, Larry Harmon, Harmon Homes Inc.. CRMLS
- $768,0003 bd3 ba1.7k sqft1150 W Capitol Dr Unit 31, San Pedro, CA 90732For SaleMLS ID #SB26063771, Marija Mladenovic, Estate Properties. CRMLS
- $484,0002 bd2 ba1.2k sqft12635 Main St APT 201, Garden Grove, CA 92840For SaleMLS ID #OC25163742, Elizabeth Do, Keller Williams Realty. CRMLS
- $790,0003 bd2 ba1.3k sqft5539 Cajon Ave, Buena Park, CA 90621For SaleMLS ID #PW26159371, Leah Kim, Partners. CRMLS
- $495,0002 bd2 ba930 sqft1602 N King M3 St, Santa Ana, CA 92706For SaleMLS ID #PW26153864, Christina Le, Ana Real Estate. CRMLS
- $570,0002 bd2 ba1.2k sqft435 Bryson Spgs Unit 38, Costa Mesa, CA 92627For SaleMLS ID #PW26136142, George Fedelino, Amberwood Real Estate, Inc.. CRMLS
- $649,9003 bd2 ba1.1k sqft409 Utica Ave #C29, Huntington Beach, CA 92648For SaleMLS ID #PW26071192, Bill Bennett, Realty One Group West. CRMLS
- $625,0002 bd3 ba1.2k sqft1149 Magnolia Ave APT 16, Gardena, CA 90247For SaleMLS ID #SB26157011, Noriko Yogo, Sun Enterprise. CRMLS
Local buyer's agents are ready to help
