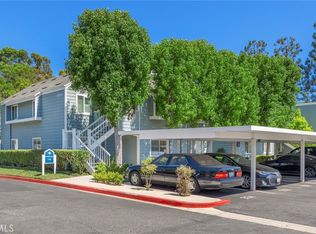
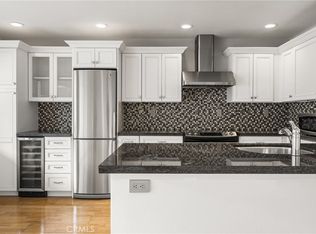
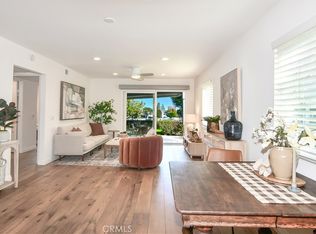
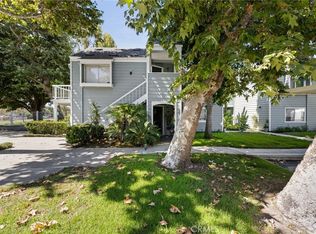
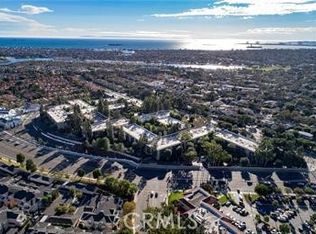
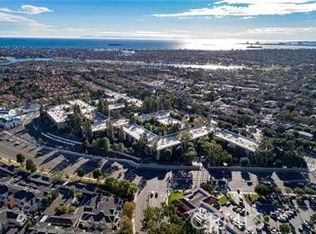
Rarely Available 2-bed 2-bath home in Long Beach's Village on the Green community. Near Bixby Golf Course, this community offers backdrop views of green space and sky. This home offers a spacious, open-concept living room and balcony. The kitchen has plenty of shelf space and countertops for meal preparation. Both bedrooms enjoy large walk-in closets. Parking is convenient with a covered carport, designated stall. Residents of Village on the Green community enjoy exclusive resort-style amenities, such as a pool, spa, and barbecue and picnic areas outdoors, plus a clubhouse with a billiard room, multi-purpose room equipped with kitchen and wet bar, and fitness center. Situated in the Marina Pacifica neighborhood, shopping, fine dining, beaches, entertainment and Cal State Long Beach, VA Medical Center, and access to Freeways 22, 405, and 605 are all in close proximity. Wide, protected walking and bike paths and a city bus stop are just outside the community gate, adding to the convenience. Enjoy the 2nd & PCH shopping plaza and nearby Farmer's Markets and Long Beach's miles of beach walking or riding paths.
For sale
Listed by: Access Coastal Realty • Shelley Hanks • Contact: shelley@flatfeesocal.com
$699,000
6008 Bixby Village Dr APT 42, Long Beach, CA 90803
2beds
940sqft
Condominium
Built in 1979
-- sqft lot
$680,800 Zestimate®
$744/sqft
$492/mo HOA
What's special
- 44 days |
- 607 |
- 29 |
Zillow last checked:
Listing updated:
Listed by:
Shelley Hanks DRE #01426415 shelley@flatfeesocal.com,
Access Coastal Realty
Source: CRMLS,MLS#: PW26148400 Originating MLS: California Regional MLS
Originating MLS: California Regional MLSFacts & features
Interior
Bedrooms & bathrooms
- Bedrooms: 2
- Bathrooms: 2
- Full bathrooms: 1
- 3/4 bathrooms: 1
- Main level bathrooms: 2
- Main level bedrooms: 2
Rooms
- Room types: Kitchen, Laundry
Bathroom
- Features: Bathtub, Tub Shower
Heating
- Central
Cooling
- Central Air
Appliances
- Included: Dishwasher, Electric Oven, Refrigerator
- Laundry: Laundry Closet
Features
- Balcony, Tile Counters
- Flooring: Carpet, Tile
- Has fireplace: No
- Fireplace features: None
- Common walls with other units/homes: 1 Common Wall
Interior area
- Total interior livable area: 940 sqft
Property
Parking
- Total spaces: 2
- Parking features: Assigned
- Carport spaces: 1
- Uncovered spaces: 1
Features
- Levels: One
- Stories: 1
- Entry location: 2
- Pool features: Association
- Has spa: Yes
- Spa features: Association
- Has view: Yes
- View description: Neighborhood
Lot
- Size: 5.56 Acres
Details
- Parcel number: 7237023132
- Special conditions: Probate Listing
Construction
Type & style
- Home type: Condo
- Property subtype: Condominium
- Attached to another structure: Yes
Materials
- Stucco
Condition
- Turnkey
- New construction: No
- Year built: 1979
Utilities & green energy
- Sewer: Public Sewer
- Water: Public
- Utilities for property: Electricity Connected, Sewer Connected, Water Connected
Community & HOA
Community
- Features: Sidewalks, Gated
- Security: Gated Community
- Subdivision: Village On The Green
HOA
- Has HOA: Yes
- Amenities included: Barbecue, Pool, Spa/Hot Tub
- HOA fee: $492 monthly
- HOA name: Village on the Green
- HOA phone: 310-370-2696
Location
- Region: Long Beach
Financial & listing details
- Price per square foot: $744/sqft
- Tax assessed value: $328,706
- Date on market: 7/8/2026
- Cumulative days on market: 44 days
- Listing terms: Cash,Conventional
- Road surface type: Paved
Estimated market value
$680,800
$647,000 - $715,000
$3,293/mo
Price history
| Date | Event | Price |
|---|---|---|
| 7/8/2026 | Listed for sale | $699,000+275.8%$744/sqft |
Source:  CRMLS #PW26148400 Report a problem CRMLS #PW26148400 Report a problem | ||
| 3/24/2021 | Listing removed | -- |
Source: Owner Report a problem | ||
| 5/24/2016 | Listing removed | $2,395+9.1%$3/sqft |
Source: Owner Report a problem | ||
| 4/21/2015 | Listing removed | $2,195$2/sqft |
Source: Owner Report a problem | ||
| 4/16/2015 | Listed for rent | $2,195$2/sqft |
Source: Owner Report a problem | ||
| 4/8/2014 | Listing removed | $2,195$2/sqft |
Source: Owner Report a problem | ||
| 3/8/2014 | Listed for rent | $2,195$2/sqft |
Source: Owner Report a problem | ||
| 4/28/1993 | Sold | $186,000$198/sqft |
Source: Agent Provided Report a problem | ||
Public tax history
| Year | Property taxes | Tax assessment |
|---|---|---|
| 2026 | -- | $328,706 +2% |
| 2025 | $4,411 +4.7% | $322,262 +2% |
| 2024 | $4,211 +1.7% | $315,944 +2% |
| 2023 | $4,141 +6.6% | $309,750 +2% |
| 2022 | $3,885 +2.1% | $303,677 +2% |
| 2021 | $3,807 +0.3% | $297,724 +1% |
| 2020 | $3,795 | $294,672 +2% |
| 2019 | $3,795 +4% | $288,895 +2% |
| 2018 | $3,649 | $283,231 +2% |
| 2017 | $3,649 +1.2% | $277,678 +2% |
| 2016 | $3,607 +7.5% | $272,234 +1.5% |
| 2015 | $3,355 +4.8% | $268,145 +2% |
| 2014 | $3,202 | $262,893 +2.5% |
| 2012 | -- | $256,574 +2% |
| 2011 | -- | $251,545 +0.8% |
| 2010 | -- | $249,666 -0.2% |
| 2009 | -- | $250,260 +2% |
| 2008 | -- | $245,354 +2% |
| 2007 | -- | $240,544 +2% |
| 2006 | -- | $235,829 |
| 2005 | -- | $235,829 +4% |
| 2004 | -- | $226,673 +1.9% |
| 2003 | -- | $222,519 +15.5% |
| 2002 | -- | $192,700 +24.3% |
| 2000 | -- | $155,000 |
Find assessor info on the county website
Monthly payment
Est. payment
Payment breakdown
Explore the cost of this home by adjusting the details. Changes won't be saved.Climate risks
Neighborhood: University Park Estates
Nearby schools
GreatSchools rating
- 8/10Kettering Elementary SchoolGrades: K-5Distance: 0.6 mi
- 8/10Rogers Middle SchoolGrades: 6-8Distance: 1 mi
- 6/10Wilson High SchoolGrades: 9-12Distance: 1.5 mi
- $645,0002 bd2 ba940 sqft6000 Bixby Village Dr APT 1, Long Beach, CA 90803Sold
- $490,0001 bd1 ba651 sqft6004 Bixby Village Dr APT 21, Long Beach, CA 90803Sold
- $699,0002 bd2 ba940 sqft6016 Bixby Village Dr APT 57, Long Beach, CA 90803Sold
- $490,0001 bd1 ba561 sqft6024 Bixby Village Dr APT 77, Long Beach, CA 90803Sold
- $690,0002 bd2 ba940 sqft6028 Bixby Village Dr APT 91, Long Beach, CA 90803Sold
- $532,0001 bd1 ba651 sqft6020 Bixby Village Dr APT 64, Long Beach, CA 90803Sold
- $422,0001 bd1 ba651 sqft6000 Bixby Village Dr APT 3, Long Beach, CA 90803Off Market
- $452,5001 bd1 ba651 sqft6000 Bixby Village Dr APT 5, Long Beach, CA 90803Off Market
A local agent can set up tours, give advice and negotiate with sellers.
Similar homes
- $559,9882 bd2 ba1k sqft576 N Bellflower Blvd, Long Beach, CA 90814For Sale
 MLS ID #IV26145359, ROY GEORGE, CAL STATE REALTY SERVICES. CRMLS
 - $570,0002 bd2 ba1k sqft564 N Bellflower Blvd Unit 315, Long Beach, CA 90814For Sale
 MLS ID #PW26053277, Speedy Watson, First Team Real Estate. CRMLS
 - $572,0002 bd2 ba1k sqft424 N Bellflower Blvd Unit 101, Long Beach, CA 90814For Sale
 MLS ID #PW26035222, Speedy Watson, First Team Real Estate. CRMLS
 - $569,0002 bd2 ba1k sqft576 N Bellflower Blvd Unit 236, Long Beach, CA 90814For Sale
 MLS ID #PW26034346, Julia King, Keller Williams Coastal Prop.. CRMLS
 - $485,0001 bd1 ba651 sqft6028 Bixby Village Dr APT 96, Long Beach, CA 90803For SaleMLS ID #PW26099656, Mark Kachigan, Pabst, Kinney & Associates. CRMLS
- $819,0002 bd2 ba1.2k sqft4623 E 4th St #6, Long Beach, CA 90814For SaleMLS ID #DW26178119, Armando Macias, K & K Realty Group, Inc.. CRMLS
- $642,0002 bd3 ba1.3k sqft6863 Mulberry Ln, Garden Grove, CA 92845For SaleMLS ID #SR26156053, Sarah Nisenoff, Real Brokerage Technologies, Inc.. CRMLS
- $649,9002 bd2 ba1k sqft4581 Warner Ave APT 302, Huntington Beach, CA 92649For SaleMLS ID #OC26149914, Fred Sedighravesh, Keller Williams Realty Irvine. CRMLS
- $649,9002 bd2 ba1k sqft16951 Millpond Ln Unit 51, Huntington Beach, CA 92647For SaleMLS ID #OC26159572, Tim Tucker, First Team Real Estate. CRMLS
- $699,9002 bd2 ba1k sqft21372 Brookhurst St Unit 234, Huntington Beach, CA 92646For SaleMLS ID #PW26093718, Richard Lobin, Century 21 Affiliated. CRMLS
- $539,0002 bd2 ba1.1k sqft2512 E Willow St Unit 205, Signal Hill, CA 90755For SaleMLS ID #PW26168017, Matthew Welch, Ignite RE Group. CRMLS
- $739,9002 bd2 ba1k sqft7402 Yellowtail Dr Unit 201, Huntington Beach, CA 92648For SaleMLS ID #PW26159084, Isela Vargas, Realty One Group West. CRMLS
- $550,0002 bd2 ba1k sqft2500 E Willow St Unit 210, Signal Hill, CA 90755For SaleMLS ID #RS26081780, Wilfredo Baello, C-21 Classic Estates. CRMLS
- $412,0001 bd1 ba693 sqft448 N Bellflower Blvd Unit 216, Long Beach, CA 90814For SaleMLS ID #PW26147146, Speedy Watson, First Team Real Estate. CRMLS
- $659,0002 bd2 ba1k sqft21372 Brookhurst St Unit 725, Huntington Beach, CA 92646For SaleMLS ID #NP26123228, Jeffrey Newman, Newman Properties, Inc. CRMLS
- $718,0002 bd2 ba1.3k sqft2567 Plaza Del Amo Unit 210, Torrance, CA 90503For SaleMLS ID #SB26157503, Kayoko Inada, Keller Williams Realty. CRMLS
- $699,8882 bd2 ba1k sqft36 Woodleaf, Irvine, CA 92614For SaleMLS ID #OC26117915, Mark Williams, JLSI Corp. CRMLS
- $729,0003 bd3 ba1.3k sqft9060 Candlestick Ln, Cypress, CA 90630For SaleMLS ID #PW26144069, Jack Joon Oh, Power Realty & Investments. CRMLS
- $525,0002 bd2 ba1k sqft630 S Knott Ave APT 25, Anaheim, CA 92804For SaleMLS ID #PW26178981, Benigno Resendiz, RE/MAX New Dimension. CRMLS
- $625,0002 bd2 ba1k sqft17661 Sergio Cir #Ci103, Huntington Beach, CA 92647For SaleMLS ID #OC26091766, Pat Kyaw, First Team Real Estate. CRMLS
Local buyer's agents are ready to help
