Experience the charm of this beautifully redesigned 2-bedroom, 2-bathroom ground-level, end-unit condo nestled in the gated Village on the Green community of Bixby Village. Recently redesigned by Baytown Design, this residence welcomes you with a harmonious blend of subtle retro design elements and a modern coastal flair, creating not only a lovely living space but one that truly inspires. The open living room and dining area overlook a private patio, perfect for unwinding after a long day or enjoying the weekend outdoors. Through the sliding door, you see the patio encircled by lush greenery, offering a serene space to rest and relax. The kitchen features rich complementary tones with custom cabinetry doors in Pashmina with soft-close hinges, brand-new GE, LG, and Samsung appliances, champagne bronze pulls and knobs, as well as a black hexagon-tiled floor, creating a striking focal point. Each bedroom features an expansive walk-in closet and a remodeled bathroom, including exquisite new vanities, mirrors, faucets, fixtures, and flooring, adding a touch of sophistication to every detail. All lighting fixtures have been upgraded to cast a warm, inviting glow throughout the home with a touch of style working in nicely with the freshly painted walls, ceiling, and baseboards. This is one of the few residences in this community that has an indoor laundry niche, featuring a brand new stackable GE washer and dryer. This residence comes with two assigned parking spaces – one carport and one uncovered space. This community offers exclusive resort-style amenities, including a sparkling pool, relaxing spa, and outdoor barbecue and picnic areas. Residents enjoy access to a clubhouse with a billiard room, a multipurpose room equipped with a full kitchen and wet bar, as well as a state-of-the-art fitness center. Adjacent to the community is the nine-hole Bixby Village Golf Course.
Sold for $645,000
Listed by: Baytown Realty • Shana Klisanin • Contact: 562-596-6600
Bought with: Keller Williams Pacific Estate
$645,000
6000 Bixby Village Dr APT 1, Long Beach, CA 90803
2beds
940sqft
Condominium
Built in 1979
-- sqft lot
$643,000 Zestimate®
$686/sqft
$3,267 Estimated rent
Home value
$643,000
$585,000 - $707,000
$3,267/mo
Zestimate® history
Owner options
List your home for rent
$3,267/mo
Rent Zestimate®
Find your next renter with Zillow Rental Manager. Plus, with online applications, you can quickly screen prospective tenants – for free.
$3,267/mo
Rent Zestimate®
Refinance and save
$4,615/mo
Est. payment
Refinancing to a lower rate could help reduce your monthly payments and save thousands over the life of the loan.
$4,615/mo
Est. payment
Explore your selling options
Work with a Zillow partner agent
Leverage their expertise and Zillow's premium Showcase listings to get your home seen by more buyers.
Get startedList with your own agent
Get your home in front of millions of buyers by listing it on Zillow.
Learn how to do itSell it yourself
Take full control of how buyers see your home on Zillow by listing For Sale by Owner (FSBO).
List your homeWhat's special
Sparkling poolPrivate patioCustom cabinetryExpansive walk-in closetHexagon-tiled floorRemodeled bathroomLush greenery
Zillow last checked:
Listing updated:
Listed by:
Shana Klisanin DRE #01196063 310-867-0142,
Baytown Realty
Bought with:
Caroline Picha, DRE #02135191
Keller Williams Pacific Estate
Source: CRMLS,MLS#: PW25195691 Originating MLS: California Regional MLS
Originating MLS: California Regional MLSFacts & features
Interior
Bedrooms & bathrooms
- Bedrooms: 2
- Bathrooms: 2
- Full bathrooms: 1
- 3/4 bathrooms: 1
- Main level bathrooms: 2
- Main level bedrooms: 2
Rooms
- Room types: Bedroom, Kitchen, Living Room, Primary Bedroom, Other
Primary bedroom
- Features: Main Level Primary
Primary bedroom
- Features: Primary Suite
Bedroom
- Features: All Bedrooms Down
Bedroom
- Features: Bedroom on Main Level
Bathroom
- Features: Bathroom Exhaust Fan, Bathtub, Full Bath on Main Level, Remodeled
Kitchen
- Features: Kitchen/Family Room Combo
Other
- Features: Walk-In Closet(s)
Heating
- Central
Cooling
- None
Appliances
- Included: Dishwasher, Electric Cooktop, Electric Oven, Freezer, Microwave, Refrigerator, Dryer, Washer
- Laundry: Inside, Laundry Closet, Stacked
Features
- Living Room Deck Attached, Open Floorplan, Storage, Unfurnished, All Bedrooms Down, Bedroom on Main Level, Main Level Primary, Primary Suite, Walk-In Closet(s)
- Flooring: Tile
- Has fireplace: No
- Fireplace features: None
- Common walls with other units/homes: 1 Common Wall
Interior area
- Total interior livable area: 940 sqft
Property
Parking
- Total spaces: 2
- Parking features: Assigned, Detached Carport, Off Street, One Space
- Carport spaces: 1
- Uncovered spaces: 1
Accessibility
- Accessibility features: No Stairs
Features
- Levels: One
- Stories: 1
- Entry location: ground floor
- Patio & porch: Concrete, Covered
- Pool features: Community, Association
- Has spa: Yes
- Spa features: Community
- Has view: Yes
- View description: None
Lot
- Size: 5.56 Acres
- Features: Level
Details
- Parcel number: 7237023062
- Zoning: LBPD1
- Special conditions: Standard
Construction
Type & style
- Home type: Condo
- Property subtype: Condominium
- Attached to another structure: Yes
Materials
- Foundation: Slab
Condition
- Turnkey
- New construction: No
- Year built: 1979
Utilities & green energy
- Sewer: Public Sewer
- Water: Public
- Utilities for property: Electricity Connected, Sewer Connected, Water Connected
Community & HOA
Community
- Features: Street Lights, Suburban, Pool
- Subdivision: Bixby Village (Bv)
HOA
- Has HOA: Yes
- Amenities included: Billiard Room, Fitness Center, Golf Course, Barbecue, Picnic Area, Pool, Spa/Hot Tub
- HOA fee: $492 monthly
- HOA name: Village on the Green HOA
- HOA phone: 310-370-2696
Location
- Region: Long Beach
Financial & listing details
- Price per square foot: $686/sqft
- Tax assessed value: $397,149
- Annual tax amount: $5,361
- Date on market: 9/4/2025
- Cumulative days on market: 6 days
- Listing terms: Cash,Cash to New Loan,Conventional
- Road surface type: Paved
Price history
| Date | Event | Price |
|---|---|---|
| 10/31/2025 | Sold | $645,000$686/sqft |
Source:  CRMLS #PW25195691 Report a problem CRMLS #PW25195691 Report a problem | ||
| 9/12/2025 | Contingent | $645,000$686/sqft |
Source: CRMLS #PW25195691 Report a problem | ||
| 9/4/2025 | Listed for sale | $645,000+98.5%$686/sqft |
Source: CRMLS #PW25195691 Report a problem | ||
| 3/2/2011 | Listing removed | $1,950$2/sqft |
Source: Coldwell Banker Star Realty #P764520 Report a problem | ||
| 1/8/2011 | Listed for rent | $1,950$2/sqft |
Source: Coldwell Banker Star Realty #P764520 Report a problem | ||
| 10/5/2010 | Listing removed | $325,000$346/sqft |
Source: Coldwell Banker Star Realty #P750933 Report a problem | ||
| 9/17/2010 | Listed for sale | $325,000-21.7%$346/sqft |
Source: Coldwell Banker Star Realty #P750933 Report a problem | ||
| 6/30/2005 | Sold | $415,000+7.8%$441/sqft |
Source: Public Record Report a problem | ||
| 4/27/2004 | Sold | $385,000$410/sqft |
Source: Public Record Report a problem | ||
Public tax history
| Year | Property taxes | Tax assessment |
|---|---|---|
| 2025 | $5,361 +4.7% | $397,149 +2% |
| 2024 | $5,122 +1.7% | $389,363 +2% |
| 2023 | $5,036 +6.6% | $381,730 +2% |
| 2022 | $4,724 +2% | $374,246 +2% |
| 2021 | $4,631 +0.3% | $366,909 +1% |
| 2020 | $4,617 | $363,148 +2% |
| 2019 | $4,617 +3.9% | $356,029 +2% |
| 2018 | $4,444 | $349,049 +2% |
| 2017 | $4,444 +1.1% | $342,206 +2% |
| 2016 | $4,394 +7.5% | $335,497 +1.5% |
| 2015 | $4,087 +4.9% | $330,459 +2% |
| 2014 | $3,897 | $323,987 +2.5% |
| 2012 | -- | $316,200 +2% |
| 2011 | -- | $310,000 -5.5% |
| 2010 | -- | $328,000 |
| 2009 | -- | $328,000 -21.4% |
| 2008 | -- | $417,300 -3.4% |
| 2007 | -- | $431,765 +2% |
| 2006 | -- | $423,300 +5.7% |
| 2005 | -- | $400,554 +82.5% |
| 2004 | -- | $219,476 +1.9% |
| 2003 | -- | $215,455 +11.8% |
| 2002 | -- | $192,700 +20.4% |
| 2000 | -- | $160,000 |
Find assessor info on the county website
Neighborhood: University Park Estates
Nearby homes
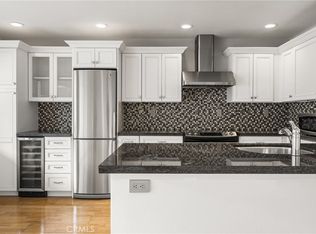
- $490,0001 bd1 ba651 sqft6004 Bixby Village Dr APT 21, Long Beach, CA 90803Sold
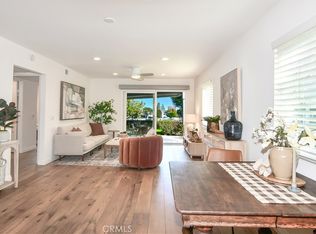
- $699,0002 bd2 ba940 sqft6016 Bixby Village Dr APT 57, Long Beach, CA 90803Sold
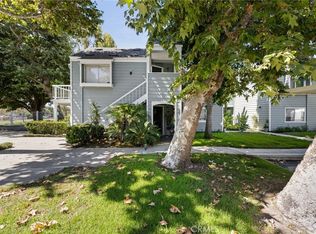
- $490,0001 bd1 ba561 sqft6024 Bixby Village Dr APT 77, Long Beach, CA 90803Sold
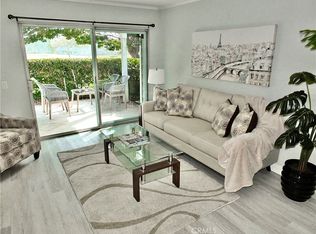
- $690,0002 bd2 ba940 sqft6028 Bixby Village Dr APT 91, Long Beach, CA 90803Sold
- $699,0002 bd2 ba940 sqft6008 Bixby Village Dr APT 42, Long Beach, CA 90803For Sale
- $532,0001 bd1 ba651 sqft6020 Bixby Village Dr APT 64, Long Beach, CA 90803Sold
- $420,7001 bd1 ba651 sqft6000 Bixby Village Dr APT 3, Long Beach, CA 90803Off Market
- $453,2001 bd1 ba651 sqft6000 Bixby Village Dr APT 5, Long Beach, CA 90803Off Market
Nearby schools
GreatSchools rating
- 8/10Kettering Elementary SchoolGrades: K-5Distance: 0.6 mi
- 8/10Rogers Middle SchoolGrades: 6-8Distance: 1 mi
- 6/10Wilson High SchoolGrades: 9-12Distance: 1.5 mi
Get a cash offer in 3 minutes
Find out how much your home could sell for in as little as 3 minutes with a no-obligation cash offer.
Estimated market value
$643,000
Get a cash offer in 3 minutes
Find out how much your home could sell for in as little as 3 minutes with a no-obligation cash offer.
Estimated market value
$643,000
- California
- Los Angeles County
- Long Beach
- 90803
- University Park Estates
- 6000 Bixby Village Dr Apartment 1
Nearby cities
Nearby neighborhoods
Nearby zip codes
Other Long Beach Topics
