This beautifully renovated, ground-level 2-bed 2-bath home, nestled within the Bixby Village Golf Course, is a rare gem beckoning to you. Perfectly move-in-ready, it combines resort-style living with a touch of everyday luxury. From the inviting front porch, you'll step inside and find exquisite laminate wood floors accentuating the serene ambiance. The home is fully equipped with all essential appliances. The well-appointed kitchen, with its quartz countertops and ample cabinetry, makes meal prep a pleasure and flows naturally to a cozy dining area. From the open-concept living room, you can breathe in the grand view of lush green contours beyond the spacious and hedge-lined patio, which includes a large storage room with possible shelving for added convenience. A master suite with an expansive walk-in closet and a similarly generously sized second bedroom assure riviera-style privacy and relaxation. This home also features an in-unit stacked washer-dryer, with a community laundry facility nearby. Parking is convenient with a covered carport, designated stall, and additional guest spaces. Residents of Village on the Green community enjoy exclusive resort-style amenities, such as a pool, spa, and barbecue and picnic areas outdoors, plus a clubhouse with a billiard room, multi-purpose room equipped with kitchen and wet bar, and fitness center. Situated in the Marina Pacifica neighborhood, shopping, fine dining, beaches, entertainment, Cal State Long Beach, VA Medical Center, and access to Freeways 22, 405, and 605 are all in close proximity. Wide, protected walking and bike paths and a city bus stop are just outside the community gate, adding to the convenience. Whether you're a golf enthusiast or a tranquility seeker, this home sweet home truly has it all and offers you a luxurious and peaceful lifestyle.
Sold for $690,000
Listed by: Keller Williams Signature Realty • Matthew Ting • Contact: mattting@yahoo.com
Bought with: Young Lee Real Estate Co.
$690,000
6028 Bixby Village Dr APT 91, Long Beach, CA 90803
2beds
940sqft
Condominium
Built in 1979
-- sqft lot
$679,400 Zestimate®
$734/sqft
$4,261 Estimated rent
Home value
$679,400
$625,000 - $741,000
$4,261/mo
Zestimate® history
Owner options
List your home for rent
$4,261/mo
Rent Zestimate®
Find your next renter with Zillow Rental Manager. Plus, with online applications, you can quickly screen prospective tenants – for free.
$4,261/mo
Rent Zestimate®
Refinance and save
$4,929/mo
Est. payment
Refinancing to a lower rate could help reduce your monthly payments and save thousands over the life of the loan.
$4,929/mo
Est. payment
Explore your selling options
Work with a Zillow partner agent
Leverage their expertise and Zillow's premium Showcase listings to get your home seen by more buyers.
Get startedList with your own agent
Get your home in front of millions of buyers by listing it on Zillow.
Learn how to do itSell it yourself
Take full control of how buyers see your home on Zillow by listing For Sale by Owner (FSBO).
List your homeWhat's special
Spacious and hedge-lined patioMaster suiteExpansive walk-in closetExquisite laminate wood floorsQuartz countertopsCozy dining areaLarge storage room
Zillow last checked:
Listing updated:
Listed by:
Matthew Ting DRE #02150294 mattting@yahoo.com,
Keller Williams Signature Realty
Bought with:
Esther Lee, DRE #01303218
Young Lee Real Estate Co.
Source: CRMLS,MLS#: TR24221512 Originating MLS: California Regional MLS
Originating MLS: California Regional MLSFacts & features
Interior
Bedrooms & bathrooms
- Bedrooms: 2
- Bathrooms: 2
- Full bathrooms: 2
- Main level bathrooms: 2
- Main level bedrooms: 2
Rooms
- Room types: Bedroom, Living Room, Other
Bedroom
- Features: All Bedrooms Down
Bathroom
- Features: Separate Shower, Tub Shower
Kitchen
- Features: Quartz Counters
Other
- Features: Walk-In Closet(s)
Heating
- Central
Cooling
- None
Appliances
- Included: Dishwasher, Electric Cooktop, Electric Oven, Disposal, Microwave, Refrigerator, Range Hood, Dryer, Washer
- Laundry: Common Area, Washer Hookup, Inside, Stacked
Features
- Ceiling Fan(s), Crown Molding, Quartz Counters, All Bedrooms Down, Walk-In Closet(s)
- Flooring: Laminate
- Doors: Sliding Doors
- Has fireplace: No
- Fireplace features: None
- Common walls with other units/homes: 2+ Common Walls
Interior area
- Total interior livable area: 940 sqft
Property
Parking
- Total spaces: 2
- Parking features: Assigned, Carport, Detached Carport, Gated, One Space
- Carport spaces: 1
- Uncovered spaces: 1
Features
- Levels: One
- Stories: 1
- Entry location: Foyer
- Patio & porch: Patio
- Pool features: Community, In Ground, Association
- Has spa: Yes
- Spa features: Association, Community
- Has view: Yes
- View description: Golf Course
Lot
- Size: 5.56 Acres
- Features: On Golf Course
Details
- Additional structures: Storage
- Parcel number: 7237023107
- Zoning: LBPD1
- Special conditions: Standard
Construction
Type & style
- Home type: Condo
- Architectural style: Contemporary
- Property subtype: Condominium
- Attached to another structure: Yes
Condition
- Updated/Remodeled,Turnkey
- New construction: No
- Year built: 1979
Utilities & green energy
- Electric: Standard
- Sewer: Public Sewer
- Water: Public
Community & HOA
Community
- Features: Golf, Suburban, Sidewalks, Gated, Pool
- Security: Security Gate, Gated Community, Key Card Entry
- Subdivision: Bixby Village (Bv)
HOA
- Has HOA: Yes
- Amenities included: Billiard Room, Clubhouse, Controlled Access, Fitness Center, Maintenance Grounds, Insurance, Meeting Room, Management, Meeting/Banquet/Party Room, Outdoor Cooking Area, Barbecue, Picnic Area, Pool, Recreation Room, Spa/Hot Tub, Trash, Water
- HOA fee: $492 monthly
- HOA name: Village on the Green HOA
- HOA phone: 562-437-4277
Location
- Region: Long Beach
Financial & listing details
- Price per square foot: $734/sqft
- Tax assessed value: $703,800
- Date on market: 11/1/2024
- Cumulative days on market: 14 days
- Listing terms: Cash,Cash to New Loan,1031 Exchange
- Inclusions: Electric Stove & Range Hood, Oven & Microwave, Refrigerator, Dishwasher, Washer & Dryer Combo
- Road surface type: Paved
Price history
| Date | Event | Price |
|---|---|---|
| 1/14/2025 | Sold | $690,000+4.5%$734/sqft |
Source:  CRMLS #TR24221512 Report a problem CRMLS #TR24221512 Report a problem | ||
| 1/10/2025 | Pending sale | $660,000$702/sqft |
Source: CRMLS #TR24221512 Report a problem | ||
| 11/16/2024 | Contingent | $660,000$702/sqft |
Source: CRMLS #TR24221512 Report a problem | ||
| 11/1/2024 | Listed for sale | $660,000+27.2%$702/sqft |
Source: CRMLS #TR24221512 Report a problem | ||
| 1/29/2019 | Listing removed | $2,400$3/sqft |
Source: Keller Williams Realty Pacific Estates #PW18286741 Report a problem | ||
| 1/27/2019 | Listing removed | $519,000$552/sqft |
Source: Keller Williams Pacific Estate #PW18226382 Report a problem | ||
| 1/8/2019 | Listed for rent | $2,400$3/sqft |
Source: Keller Williams Realty Pacific Estates #PW18286741 Report a problem | ||
| 10/17/2018 | Price change | $519,000-3.7%$552/sqft |
Source: Keller Williams Realty Pacific Estates #PW18286741 Report a problem | ||
| 9/18/2018 | Listed for sale | $539,000+70.6%$573/sqft |
Source: Keller Williams Pacific Estate #PW18226382 Report a problem | ||
| 3/11/2014 | Sold | $316,000+0.2%$336/sqft |
Source: Public Record Report a problem | ||
| 1/15/2014 | Pending sale | $315,500$336/sqft |
Source: Coastal Real Estate Company #SB13222784 Report a problem | ||
| 1/12/2014 | Price change | $315,500+2.1%$336/sqft |
Source: Coastal Real Estate Company #SB13222784 Report a problem | ||
| 11/8/2013 | Pending sale | $309,000$329/sqft |
Source: Coastal Real Estate Company #SB13222784 Report a problem | ||
| 11/3/2013 | Listed for sale | $309,000-22.8%$329/sqft |
Source: Coastal Real Estate Company #SB13222784 Report a problem | ||
| 3/15/2005 | Sold | $400,000+110.5%$426/sqft |
Source: Public Record Report a problem | ||
| 8/30/1994 | Sold | $190,000$202/sqft |
Source: Public Record Report a problem | ||
Public tax history
| Year | Property taxes | Tax assessment |
|---|---|---|
| 2026 | -- | $703,800 +81.7% |
| 2025 | $8,990 +79.7% | $387,360 +2% |
| 2024 | $5,003 +1.7% | $379,766 +2% |
| 2023 | $4,919 +6.6% | $372,321 +2% |
| 2022 | $4,615 +2% | $365,022 +2% |
| 2021 | $4,523 +0.3% | $357,866 +1% |
| 2020 | $4,509 | $354,198 +2% |
| 2019 | $4,509 +3.9% | $347,254 +2% |
| 2018 | $4,340 | $340,446 +2% |
| 2017 | $4,340 +1.1% | $333,772 +2% |
| 2016 | $4,291 +7.5% | $327,228 +1.5% |
| 2015 | $3,991 +9.8% | $322,313 +4.6% |
| 2014 | $3,635 | $308,000 |
| 2012 | -- | $308,000 |
| 2011 | -- | $308,000 -6.1% |
| 2010 | -- | $328,100 |
| 2009 | -- | $328,100 -19.6% |
| 2008 | -- | $408,000 -3.2% |
| 2007 | -- | $421,361 +2% |
| 2006 | -- | $413,100 |
| 2005 | -- | $413,100 +84% |
| 2004 | -- | $224,459 +1.9% |
| 2003 | -- | $220,346 +14.3% |
| 2002 | -- | $192,700 +20.4% |
| 2000 | -- | $160,000 |
Find assessor info on the county website
Neighborhood: University Park Estates
Nearby homes
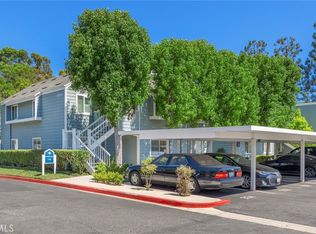
- $645,0002 bd2 ba940 sqft6000 Bixby Village Dr APT 1, Long Beach, CA 90803Sold
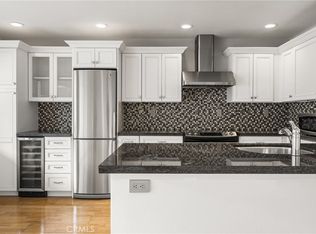
- $490,0001 bd1 ba651 sqft6004 Bixby Village Dr APT 21, Long Beach, CA 90803Sold
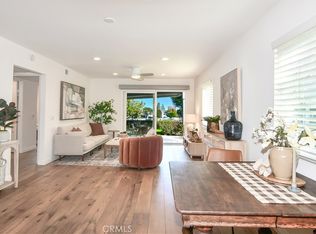
- $699,0002 bd2 ba940 sqft6016 Bixby Village Dr APT 57, Long Beach, CA 90803Sold
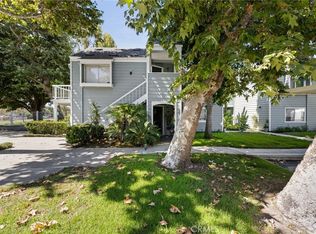
- $490,0001 bd1 ba561 sqft6024 Bixby Village Dr APT 77, Long Beach, CA 90803Sold
- $699,0002 bd2 ba940 sqft6008 Bixby Village Dr APT 42, Long Beach, CA 90803For Sale
- $532,0001 bd1 ba651 sqft6020 Bixby Village Dr APT 64, Long Beach, CA 90803Sold
- $422,0001 bd1 ba651 sqft6000 Bixby Village Dr APT 3, Long Beach, CA 90803Off Market
- $452,5001 bd1 ba651 sqft6000 Bixby Village Dr APT 5, Long Beach, CA 90803Off Market
Nearby schools
GreatSchools rating
- 8/10Kettering Elementary SchoolGrades: K-5Distance: 0.6 mi
- 8/10Rogers Middle SchoolGrades: 6-8Distance: 1 mi
- 6/10Wilson High SchoolGrades: 9-12Distance: 1.5 mi
Schools provided by the listing agent
- Elementary: Kettering
- Middle: Rogers
- High: Wilson
Source: CRMLS. This data may not be complete. We recommend contacting the local school district to confirm school assignments for this home.
Get a cash offer in 3 minutes
Find out how much your home could sell for in as little as 3 minutes with a no-obligation cash offer.
Estimated market value
$679,400
Get a cash offer in 3 minutes
Find out how much your home could sell for in as little as 3 minutes with a no-obligation cash offer.
Estimated market value
$679,400
- California
- Los Angeles County
- Long Beach
- 90803
- University Park Estates
- 6028 Bixby Village Dr Apartment 91
Nearby cities
Nearby neighborhoods
Nearby zip codes
Other Long Beach Topics
