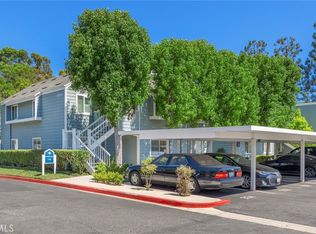
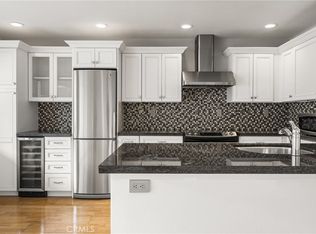
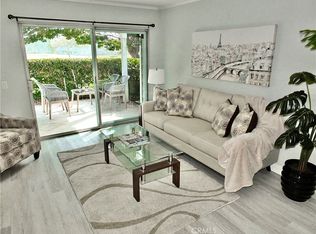
Welcome to this rarely available private end unit condo in Bixby Village, one of Long Beach's most desirable resort style communities. This beautifully updated two bedroom (both with generous walk in closets), two bathroom home offers a prime pool view location with peekaboo views of the golf course, creating a tranquil vacation like setting year round. The updated kitchen is equipped with stainless steel appliances and Frosty Carrina quartz Caesarstone counters. This home also features updated bathrooms with high end finishes including marble. Some other updates include recessed lighting, contemporary fans, custom blinds and real hardwood flooring throughout and an inside washer and dryer closet. Enjoy the best of coastal living with the beach just moments away, convenient freeway access and lively shops and restaurants of 2nd and PCH right around the corner.
Sold for $699,000
Listed by: Vista Sotheby's Int'l Realty • Susan Stricklen • Contact: 562-260-7088
Bought with: First Team Real Estate
$699,000
6016 Bixby Village Dr APT 57, Long Beach, CA 90803
2beds
940sqft
Condominium
Built in 1979
-- sqft lot
$680,800 Zestimate®
$744/sqft
$3,293 Estimated rent
Home value
$680,800
$647,000 - $715,000
$3,293/mo
Zestimate® history
Owner options
List your home for rent
$3,293/mo
Rent Zestimate®
Find your next renter with Zillow Rental Manager. Plus, with online applications, you can quickly screen prospective tenants – for free.
$3,293/mo
Rent Zestimate®
Refinance and save
$4,990/mo
Est. payment
Refinancing to a lower rate could help reduce your monthly payments and save thousands over the life of the loan.
$4,990/mo
Est. payment
Explore your selling options
Work with a Zillow partner agent
Leverage their expertise and Zillow's premium Showcase listings to get your home seen by more buyers.
Get startedList with your own agent
Get your home in front of millions of buyers by listing it on Zillow.
Learn how to do itSell it yourself
Take full control of how buyers see your home on Zillow by listing For Sale by Owner (FSBO).
List your homeWhat's special
Contemporary fansReal hardwood flooring throughoutRecessed lightingCustom blinds
Zillow last checked:
Listing updated:
Listed by:
Susan Stricklen DRE #01427686 562-260-7088,
Vista Sotheby's Int'l Realty
Bought with:
Trina Rufo, DRE #01874549
First Team Real Estate
Source: CRMLS,MLS#: PW25281407 Originating MLS: California Regional MLS
Originating MLS: California Regional MLSFacts & features
Interior
Bedrooms & bathrooms
- Bedrooms: 2
- Bathrooms: 2
- Full bathrooms: 2
- Main level bathrooms: 2
- Main level bedrooms: 2
Rooms
- Room types: Bedroom, Primary Bedroom, Other
Primary bedroom
- Features: Main Level Primary
Bedroom
- Features: All Bedrooms Down
Bathroom
- Features: Full Bath on Main Level, Quartz Counters, Stone Counters, Remodeled, Upgraded, Walk-In Shower
Kitchen
- Features: Quartz Counters, Remodeled, Updated Kitchen
Other
- Features: Walk-In Closet(s)
Heating
- See Remarks
Cooling
- None
Appliances
- Included: Dishwasher, Electric Oven, Electric Range, Refrigerator, Dryer, Washer
- Laundry: Laundry Closet
Features
- Ceiling Fan(s), Open Floorplan, Quartz Counters, Recessed Lighting, All Bedrooms Down, Main Level Primary, Walk-In Closet(s)
- Flooring: Wood
- Has fireplace: No
- Fireplace features: None
- Common walls with other units/homes: 2+ Common Walls
Interior area
- Total interior livable area: 940 sqft
Property
Parking
- Total spaces: 2
- Parking features: Assigned, Detached Carport, Guest
- Carport spaces: 1
- Uncovered spaces: 1
Features
- Levels: One
- Stories: 1
- Entry location: 1
- Patio & porch: Patio
- Pool features: Community, Association
- Has spa: Yes
- Spa features: Association, Community
- Has view: Yes
- View description: Pool
Lot
- Size: 5.56 Acres
Details
- Parcel number: 7237023090
- Special conditions: Standard
Construction
Type & style
- Home type: Condo
- Property subtype: Condominium
- Attached to another structure: Yes
Condition
- Updated/Remodeled
- New construction: No
- Year built: 1979
Utilities & green energy
- Sewer: Public Sewer
- Water: Public
Community & HOA
Community
- Features: Golf, Pool
- Security: Carbon Monoxide Detector(s), Security Gate, Smoke Detector(s)
- Subdivision: Bixby Village (Bv)
HOA
- Has HOA: Yes
- Amenities included: Billiard Room, Clubhouse, Golf Course, Meeting/Banquet/Party Room, Outdoor Cooking Area, Pool, Spa/Hot Tub
- HOA fee: $521 monthly
- HOA name: Village on the Green
- HOA phone: 310-370-2696
Location
- Region: Long Beach
Financial & listing details
- Price per square foot: $744/sqft
- Tax assessed value: $408,206
- Date on market: 1/6/2026
- Cumulative days on market: 22 days
- Listing terms: Submit
Price history
| Date | Event | Price |
|---|---|---|
| 2/27/2026 | Sold | $699,000+0.6%$744/sqft |
Source:  CRMLS #PW25281407 Report a problem CRMLS #PW25281407 Report a problem | ||
| 2/24/2026 | Pending sale | $695,000$739/sqft |
Source: CRMLS #PW25281407 Report a problem | ||
| 1/29/2026 | Contingent | $695,000$739/sqft |
Source: CRMLS #PW25281407 Report a problem | ||
| 1/6/2026 | Listed for sale | $695,000+113.8%$739/sqft |
Source: CRMLS #PW25281407 Report a problem | ||
| 11/14/2012 | Sold | $325,000+109%$346/sqft |
Source: Public Record Report a problem | ||
| 4/3/1998 | Sold | $155,500-6.3%$165/sqft |
Source: Public Record Report a problem | ||
| 5/7/1996 | Sold | $166,000$177/sqft |
Source: Public Record Report a problem | ||
Public tax history
| Year | Property taxes | Tax assessment |
|---|---|---|
| 2026 | -- | $408,206 +2% |
| 2025 | $5,400 +4.7% | $400,203 +2% |
| 2024 | $5,159 +1.7% | $392,357 +2% |
| 2023 | $5,073 +6.6% | $384,664 +2% |
| 2022 | $4,759 +2% | $377,123 +2% |
| 2021 | $4,664 +0.3% | $369,729 +1% |
| 2020 | $4,650 | $365,939 +2% |
| 2019 | $4,650 +3.9% | $358,765 +2% |
| 2018 | $4,476 | $351,731 +2% |
| 2017 | $4,476 +1.1% | $344,835 +2% |
| 2016 | $4,426 +7.5% | $338,074 +1.5% |
| 2015 | $4,117 +4.9% | $332,997 +2% |
| 2014 | $3,925 | $326,475 +65.5% |
| 2012 | -- | $197,282 +2% |
| 2011 | -- | $193,415 +0.8% |
| 2010 | -- | $191,971 -0.2% |
| 2009 | -- | $192,428 +2% |
| 2008 | -- | $188,656 +2% |
| 2007 | -- | $184,958 +2% |
| 2006 | -- | $181,333 |
| 2005 | -- | $181,333 +4% |
| 2004 | -- | $174,294 +1.9% |
| 2003 | -- | $171,101 +2% |
| 2002 | -- | $167,747 +4% |
| 2000 | -- | $161,235 |
Find assessor info on the county website
Neighborhood: University Park Estates
Nearby homes
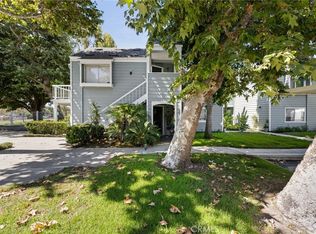
- $645,0002 bd2 ba940 sqft6000 Bixby Village Dr APT 1, Long Beach, CA 90803Sold
- $490,0001 bd1 ba651 sqft6004 Bixby Village Dr APT 21, Long Beach, CA 90803Sold
- $490,0001 bd1 ba561 sqft6024 Bixby Village Dr APT 77, Long Beach, CA 90803Sold
- $690,0002 bd2 ba940 sqft6028 Bixby Village Dr APT 91, Long Beach, CA 90803Sold
- $699,0002 bd2 ba940 sqft6008 Bixby Village Dr APT 42, Long Beach, CA 90803For Sale
- $532,0001 bd1 ba651 sqft6020 Bixby Village Dr APT 64, Long Beach, CA 90803Sold
- $422,0001 bd1 ba651 sqft6000 Bixby Village Dr APT 3, Long Beach, CA 90803Off Market
- $452,5001 bd1 ba651 sqft6000 Bixby Village Dr APT 5, Long Beach, CA 90803Off Market
Nearby schools
GreatSchools rating
- 8/10Kettering Elementary SchoolGrades: K-5Distance: 0.6 mi
- 8/10Rogers Middle SchoolGrades: 6-8Distance: 1 mi
- 6/10Wilson High SchoolGrades: 9-12Distance: 1.5 mi
Get a cash offer in 3 minutes
Find out how much your home could sell for in as little as 3 minutes with a no-obligation cash offer.
Estimated market value
$680,800
Get a cash offer in 3 minutes
Find out how much your home could sell for in as little as 3 minutes with a no-obligation cash offer.
Estimated market value
$680,800
- California
- Los Angeles County
- Long Beach
- 90803
- University Park Estates
- 6016 Bixby Village Dr Apartment 57
Nearby cities
Nearby neighborhoods
Nearby zip codes
Other Long Beach Topics
