Welcome to Village on the Green, a gated community known for its serene setting and resort style amenities. This upper level 1 bedroom condo offers a prime location with a sweeping balcony view overlooking the Bixby Village Golf Course fairway — one of the best vantage points in the community.
Inside, the bedroom features a spacious walk-in closet with built-ins. The balcony includes a large private storage closet. The home also comes with two assigned parking spaces (#85 covered & #77 open), plus ample guest parking nearby. Convenient common laundry rooms are located throughout the community.
Enjoy true resort living with access to a pool and spa, fitness center, BBQ areas, firepit, and a clubhouse complete with kitchen, fireplace, and pool table. HOA dues include water and trash, adding to the ease of ownership.
Centrally located near freeways, 2nd & PCH, Marina Pacifica, CSULB, and Belmont Shore, this condo offers comfort, convenience, and an unbeatable setting.
For sale
Listed by: Pabst, Kinney & Associates • Mark Kachigan • Contact: 562-225-4848
Price cut: $14K (7/30)
$485,000
6028 Bixby Village Dr APT 96, Long Beach, CA 90803
1beds
651sqft
Condominium
Built in 1979
-- sqft lot
$474,900 Zestimate®
$745/sqft
$451/mo HOA
What's special
Bbq areas
- 77 days |
- 413 |
- 16 |
Zillow last checked:
Listing updated:
Listed by:
Mark Kachigan DRE #00644779 562-225-4848,
Pabst, Kinney & Associates
Source: CRMLS,MLS#: PW26099656 Originating MLS: California Regional MLS
Originating MLS: California Regional MLSFacts & features
Interior
Bedrooms & bathrooms
- Bedrooms: 1
- Bathrooms: 1
- Full bathrooms: 1
- Main level bathrooms: 1
- Main level bedrooms: 1
Rooms
- Room types: Kitchen, Living Room, Other
Bathroom
- Features: Bathroom Exhaust Fan, Bathtub, Granite Counters, Tub Shower
Kitchen
- Features: Tile Counters
Other
- Features: Walk-In Closet(s)
Cooling
- None
Appliances
- Included: Dishwasher, Electric Oven, Disposal, Microwave, Refrigerator
- Laundry: Common Area
Features
- Balcony, Tile Counters, Walk-In Closet(s)
- Flooring: Carpet
- Has fireplace: No
- Fireplace features: None
- Common walls with other units/homes: 2+ Common Walls,No One Above
Interior area
- Total interior livable area: 651 sqft
Video & virtual tour
Property
Parking
- Total spaces: 6
- Parking features: Assigned, Carport, Guest, One Space
- Garage spaces: 2
- Carport spaces: 2
- Covered spaces: 4
- Uncovered spaces: 2
Features
- Levels: Two
- Stories: 2
- Entry location: 2
- Exterior features: Rain Gutters
- Pool features: In Ground, Association
- Has spa: Yes
- Spa features: Association
- Has view: Yes
- View description: Golf Course
Lot
- Size: 5.56 Acres
- Features: Close to Clubhouse, On Golf Course, Near Public Transit, Street Level
Details
- Parcel number: 7237023159
- Special conditions: Trust
Construction
Type & style
- Home type: Condo
- Architectural style: Cape Cod
- Property subtype: Condominium
- Attached to another structure: Yes
Materials
- Roof: Concrete
Condition
- Repairs Cosmetic
- New construction: No
- Year built: 1979
Utilities & green energy
- Electric: Electricity - On Property
- Sewer: Public Sewer
- Water: Public
- Utilities for property: Electricity Connected, Sewer Connected, Water Connected
Community & HOA
Community
- Features: Biking, Curbs, Dog Park, Golf, Park, Street Lights, Sidewalks, Water Sports, Gated
- Security: Carbon Monoxide Detector(s), Gated Community, Smoke Detector(s)
- Subdivision: Bixby Village (Bv)
HOA
- Has HOA: Yes
- Amenities included: Billiard Room, Clubhouse, Controlled Access, Fire Pit, Golf Course, Meeting/Banquet/Party Room, Barbecue, Pool, Spa/Hot Tub, Trash, Water
- HOA fee: $451 monthly
- HOA name: Village on the Green-Bixby HOA
- HOA phone: 310-370-2696
Location
- Region: Long Beach
Financial & listing details
- Price per square foot: $745/sqft
- Tax assessed value: $412,003
- Annual tax amount: $5,526
- Date on market: 5/30/2026
- Cumulative days on market: 78 days
- Listing terms: Cash,Cash to New Loan,Conventional
- Road surface type: Paved
Estimated market value
$474,900
$451,000 - $499,000
$2,313/mo
Price history
| Date | Event | Price |
|---|---|---|
| 7/30/2026 | Price change | $485,000-2.8%$745/sqft |
Source:  CRMLS #PW26099656 Report a problem CRMLS #PW26099656 Report a problem | ||
| 5/31/2026 | Listed for sale | $499,000+40.6%$767/sqft |
Source: CRMLS #PW26099656 Report a problem | ||
| 3/24/2017 | Sold | $355,000$545/sqft |
Source: Public Record Report a problem | ||
| 3/13/2017 | Pending sale | $355,000$545/sqft |
Source: First Team Real Estate #PW17008574 Report a problem | ||
| 2/10/2017 | Price change | $355,000-1.4%$545/sqft |
Source: First Team Real Estate #PW17008574 Report a problem | ||
| 1/31/2017 | Listed for sale | $360,000$553/sqft |
Source: First Team Real Estate #PW17008574 Report a problem | ||
| 1/23/2017 | Pending sale | $360,000$553/sqft |
Source: First Team Real Estate #PW17008574 Report a problem | ||
| 1/14/2017 | Listed for sale | $360,000+84.6%$553/sqft |
Source: First Team Real Estate #PW17008574 Report a problem | ||
| 7/11/2016 | Listing removed | $1,595+6.7%$2/sqft |
Source: Ernst and Haas Report a problem | ||
| 4/8/2014 | Listing removed | $1,495$2/sqft |
Source: Ernst & Haas Management Co. Report a problem | ||
| 12/18/2013 | Listed for rent | $1,495$2/sqft |
Source: Ernst & Haas Management Co. Report a problem | ||
| 6/6/2013 | Listing removed | $1,495$2/sqft |
Source: Ernst & Haas Management Co. Report a problem | ||
| 5/31/2013 | Listed for rent | $1,495$2/sqft |
Source: Ernst & Haas Management Co. Report a problem | ||
| 5/7/2002 | Sold | $195,000+30%$300/sqft |
Source: Public Record Report a problem | ||
| 12/1/1993 | Sold | $150,000$230/sqft |
Source: Public Record Report a problem | ||
Public tax history
| Year | Property taxes | Tax assessment |
|---|---|---|
| 2025 | $5,526 +4.6% | $412,003 +2% |
| 2024 | $5,283 +1.7% | $403,925 +2% |
| 2023 | $5,194 +6.6% | $396,005 +2% |
| 2022 | $4,872 +2% | $388,241 +2% |
| 2021 | $4,777 +0.3% | $380,630 +1% |
| 2020 | $4,763 | $376,728 +2% |
| 2019 | $4,763 +3.9% | $369,342 +2% |
| 2018 | $4,585 | $362,100 +61.6% |
| 2017 | $4,585 +56.1% | $224,015 +2% |
| 2016 | $2,937 +7.4% | $219,624 +1.5% |
| 2015 | $2,735 +4.7% | $216,326 +2% |
| 2014 | $2,612 | $212,090 +2.5% |
| 2012 | -- | $206,993 +2% |
| 2011 | -- | $202,935 +0.8% |
| 2010 | -- | $201,419 -0.2% |
| 2009 | -- | $201,899 +2% |
| 2008 | -- | $197,941 +2% |
| 2007 | -- | $194,061 +2% |
| 2006 | -- | $190,257 |
| 2005 | -- | $190,257 +4% |
| 2004 | -- | $182,871 -8.1% |
| 2003 | -- | $198,900 +15.3% |
| 2002 | -- | $172,575 +4% |
| 2000 | -- | $165,875 |
Find assessor info on the county website
Monthly payment
Est. payment
Payment breakdown
Explore the cost of this home by adjusting the details. Changes won't be saved.Climate risks
Neighborhood: University Park Estates
Nearby schools
GreatSchools rating
- 8/10Kettering Elementary SchoolGrades: K-5Distance: 0.6 mi
- 8/10Rogers Middle SchoolGrades: 6-8Distance: 0.9 mi
- 6/10Wilson High SchoolGrades: 9-12Distance: 1.5 mi
Schools provided by the listing agent
- Elementary: Kettering
- Middle: Rogers
- High: Wilson
Source: CRMLS. This data may not be complete. We recommend contacting the local school district to confirm school assignments for this home.
- $394,5001 bd1 ba561 sqft6008 Bixby Village Dr APT 29, Long Beach, CA 90803Off Market
- $438,6001 bd1 ba561 sqft6008 Bixby Village Dr APT 27, Long Beach, CA 90803Off Market

- $388,0001 bd1 ba651 sqft6008 Bixby Village Dr APT 31, Long Beach, CA 90803Sold
- $414,8001 bd1 ba651 sqft6008 Bixby Village Dr APT 33, Long Beach, CA 90803Off Market

- $582,0002 bd1 ba940 sqft6008 Bixby Village Dr APT 35, Long Beach, CA 90803Off Market
- $437,3001 bd1 ba651 sqft6008 Bixby Village Dr APT 37, Long Beach, CA 90803Off Market
- $457,6001 bd1 ba651 sqft6008 Bixby Village Dr APT 39, Long Beach, CA 90803Off Market
- $550,2002 bd2 ba940 sqft6008 Bixby Village Dr APT 41, Long Beach, CA 90803Off Market
A local agent can set up tours, give advice and negotiate with sellers.
Similar homes
- $699,0002 bd2 ba940 sqft6008 Bixby Village Dr APT 42, Long Beach, CA 90803For Sale
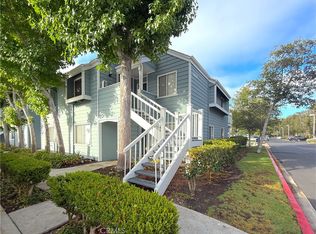 MLS ID #PW26148400, Shelley Hanks, Access Coastal Realty. CRMLS
 - $412,0001 bd1 ba693 sqft448 N Bellflower Blvd Unit 216, Long Beach, CA 90814For Sale
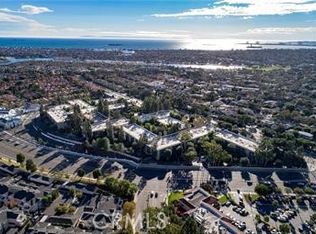 MLS ID #PW26147146, Speedy Watson, First Team Real Estate. CRMLS
 - $472,0002 bd3 ba941 sqft1355 Loma Ave APT 311, Long Beach, CA 90804For Sale
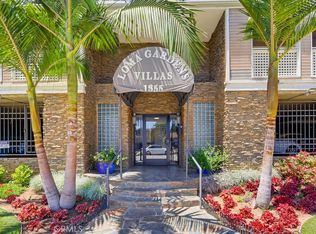 MLS ID #PW26168260, Robert Stallings, Re/Max R. E. Specialists. CRMLS
 - $479,9002 bd3 ba955 sqft1355 Loma Ave APT 310, Long Beach, CA 90804For Sale
 MLS ID #PW26114960, Harold Betts, The RECollective. CRMLS
 - $365,0002 bd1 ba832 sqft5585 E Pacific Coast Hwy Unit 174, Long Beach, CA 90804For SaleMLS ID #PW26145300, Perry Karn, Southland Property Group. CRMLS
- $399,0001 bd1 ba693 sqft564 N Bellflower Blvd Unit 218, Long Beach, CA 90814For SaleMLS ID #PW26099498, Speedy Watson, First Team Real Estate. CRMLS
- $499,0002 bd2 ba957 sqft720 W 4th St Unit 318, Long Beach, CA 90802For SaleMLS ID #OC26168701, Lance Nassau, Think Boutiq Real Estate. CRMLS
- $445,0001 bd1 ba745 sqft7890 E Spring St Unit 15D, Long Beach, CA 90815For SaleMLS ID #PW26120790, Sondra Frank, First Team Real Estate. CRMLS
- $472,5002 bd2 ba904 sqft535 W 4th St APT 311, Long Beach, CA 90802For SaleMLS ID #PW26139141, Jaime Sandoval, Coldwell Banker Envision. CRMLS
- $499,9902 bd1 ba822 sqft7720 Riverdale Way Unit G, Stanton, CA 90680For SaleMLS ID #OC26159354, Ronald Wade, Ron Wade, Broker. CRMLS
- $499,0002 bd2 ba810 sqft2223 N Broadway APT L, Santa Ana, CA 92706For SaleMLS ID #NP26164753, Suzanne Moshenko, Arbor Real Estate. CRMLS
- $485,0002 bd2 ba760 sqft23500 Maribel Ave, Carson, CA 90745For SaleMLS ID #PW26168144, Christie Vilano, Amberwood Real Estate, Inc.. CRMLS
- $499,0002 bd1 ba843 sqft7129 Cerritos Ave #7, Stanton, CA 90680For SaleMLS ID #PW26039149, Rebecca Weimer, Weimer & Associates. CRMLS
- $429,0001 bd1 ba729 sqft12200 Montecito Rd APT D319, Seal Beach, CA 90740For SaleMLS ID #RS26132728, Oriana Shea, Real Brokerage Technologies. CRMLS
- $399,0001 bd1 ba624 sqft628 Daisy Ave APT 419, Long Beach, CA 90802For SaleMLS ID #SB26125845, Greg Thatcher, Vista Sotheby’s International Realty. CRMLS
- $450,0002 bd1 ba858 sqft15000 Downey Ave Unit 243, Paramount, CA 90723For SaleMLS ID #IN26129213, Anna Tutt, Real Brokerage technologies. CRMLS
- $439,0002 bd2 ba800 sqft3501 E Ransom St Unit 304, Long Beach, CA 90804For SaleMLS ID #PW26147801, Melissa McCrone, The RECollective. CRMLS
- $399,0001 bd1 ba658 sqft628 Daisy Ave APT 225, Long Beach, CA 90802For SaleMLS ID #PV26144382, Michelle Rimka, Vista Sotheby's International Realty. CRMLS
- $445,0001 bd1 ba672 sqft12635 Briarglen Loop Unit K, Stanton, CA 90680For SaleMLS ID #OC26108786, Sophia Tran, Cali Real Estate, Inc.. CRMLS
- $450,0002 bd2 ba961 sqft1310 W Park Western Dr Unit 160, San Pedro, CA 90732For SaleMLS ID #GD26127898, Mario Marquez, JohnHart Corp. CRMLS
Local buyer's agents are ready to help
