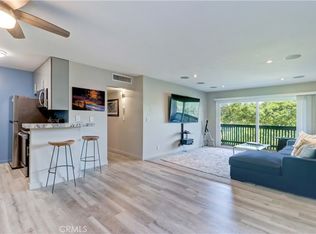
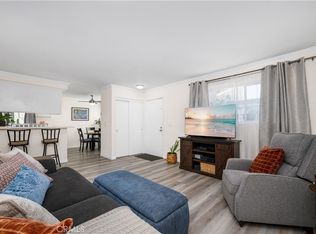
New price improvement! This cozy GROUND LEVEL, single-story condo is located within the desirable Crosspointe Village community which is 24-hour guard-gated. This 1-bedroom, 1-bathroom home offers 672 square feet of comfortable living space with a practical layout. Features include space for a stackable washer and dryer (included in the sale), multiple storage areas, and an enclosed patio which is perfect for enjoying your morning beverage, relaxing outdoors or creating your own private retreat. Crosspointe Village offers a peaceful, park-like setting with beautifully maintained greenbelts, scenic walking paths, and multiple pool and spa areas for residents to enjoy. Ideally located directly across from the popular Rodeo 39 Public Market and just minutes from shopping, dining, entertainment, and major freeways. Experience the convenience of owning a home in a well-located gated community designed for comfortable everyday living!
For sale
Listed by: Cali Real Estate, Inc. • Sophia Tran • Contact: 714-943-5584
Price cut: $15.1K (9/29)
$419,900
12635 Briarglen Loop Unit K, Stanton, CA 90680
1beds
672sqft
Condominium
Built in 1983
-- sqft lot
$421,700 Zestimate®
$625/sqft
$384/mo HOA
What's special
- 129 days
- 536
- 16
Zillow last checked:
Listing updated:
Listed by:
Sophia Tran DRE #01405717 714-943-5584,
Cali Real Estate, Inc.,
Brandon Tran DRE #02214234,
Cali Real Estate, Inc.
Source: CRMLS,MLS#: OC26181948 Originating MLS: California Regional MLS
Originating MLS: California Regional MLSFacts & features
Interior
Bedrooms & bathrooms
- Bedrooms: 1
- Bathrooms: 1
- Full bathrooms: 1
- Main level bathrooms: 1
- Main level bedrooms: 1
Rooms
- Room types: Kitchen, Primary Bathroom, Primary Bedroom
Bathroom
- Features: Bathroom Exhaust Fan, Bathtub, Tub Shower
Kitchen
- Features: Laminate Counters
Heating
- Central
Cooling
- Central Air
Appliances
- Included: Dishwasher, Gas Cooktop, Gas Oven, Microwave, Refrigerator, Dryer, Washer
- Laundry: Washer Hookup, Electric Dryer Hookup, Inside
Features
- Ceiling Fan(s), Laminate Counters, Pantry, Recessed Lighting, Storage
- Flooring: Laminate
- Has fireplace: No
- Fireplace features: None
- Common walls with other units/homes: 2+ Common Walls
Interior area
- Total interior livable area: 672 sqft
Property
Parking
- Total spaces: 1
- Parking features: Assigned, Carport
- Garage spaces: 1
- Has carport: Yes
Accessibility
- Accessibility features: No Stairs
Features
- Levels: One
- Stories: 1
- Entry location: Front / First Level
- Patio & porch: Front Porch
- Pool features: Community, Association
- Has spa: Yes
- Spa features: Association
- Fencing: Wood
- Has view: Yes
- View description: Neighborhood
Lot
- Size: 1.49 Acres
Details
- Parcel number: 93767459
- Special conditions: Standard
Construction
Type & style
- Home type: Condo
- Property subtype: Condominium
- Attached to another structure: Yes
Condition
- New construction: No
- Year built: 1983
Utilities & green energy
- Sewer: Public Sewer
- Water: Public
- Utilities for property: Electricity Connected, Natural Gas Connected, Water Connected
Community & HOA
Community
- Features: Park, Street Lights, Suburban, Sidewalks, Gated, Pool
- Security: Carbon Monoxide Detector(s), Gated with Guard, Gated Community, Gated with Attendant, 24 Hour Security
- Subdivision: Crosspointe Village (Cpvl)
HOA
- Has HOA: Yes
- Amenities included: Pool, Spa/Hot Tub, Trash, Water
- HOA fee: $384 monthly
- HOA name: Crosspointe Village HOA
- HOA phone: 714-779-1300
Location
- Region: Stanton
Financial & listing details
- Price per square foot: $625/sqft
- Tax assessed value: $302,093
- Date on market: 8/19/2026
- Cumulative days on market: 129 days
- Listing terms: Cash,Cash to New Loan,Conventional
Estimated market value
$421,700
$401,000 - $443,000
$2,302/mo
Price history
| Date | Event | Price |
|---|---|---|
| 9/29/2026 | Price change | $419,900-3.5%$625/sqft |
Source:  CRMLS #OC26181948 Report a problem CRMLS #OC26181948 Report a problem | ||
| 9/22/2026 | Price change | $435,000-2.2%$647/sqft |
Source: CRMLS #OC26181948 Report a problem | ||
| 9/3/2026 | Listed for sale | $445,000$662/sqft |
Source: CRMLS #OC26181948 Report a problem | ||
| 8/27/2026 | Pending sale | $445,000$662/sqft |
Source: CRMLS #OC26181948 Report a problem | ||
| 8/19/2026 | Listed for sale | $445,000$662/sqft |
Source: CRMLS #OC26181948 Report a problem | ||
| 12/20/2023 | Sold | $445,000+4.7%$662/sqft |
Source: CRMLS #PW23218737 Report a problem | ||
| 12/5/2023 | Pending sale | $424,900$632/sqft |
Source: CRMLS #PW23218737 Report a problem | ||
| 11/30/2023 | Listed for sale | $424,900+36.2%$632/sqft |
Source: CRMLS #PW23218737 Report a problem | ||
| 4/7/2021 | Sold | $312,000+83.5%$464/sqft |
Source: Public Record Report a problem | ||
| 10/21/2008 | Sold | $170,000-5.5%$253/sqft |
Source: Public Record Report a problem | ||
| 8/26/2008 | Listed for sale | $179,900+4.3%$268/sqft |
Source: Listhub #S545056 Report a problem | ||
| 6/4/2008 | Sold | $172,500-42.5%$257/sqft |
Source: Public Record Report a problem | ||
| 3/1/2006 | Sold | $300,000+16.7%$446/sqft |
Source: Public Record Report a problem | ||
| 1/25/2005 | Sold | $257,000+47.7%$382/sqft |
Source: Public Record Report a problem | ||
| 6/27/2003 | Sold | $174,000+58.2%$259/sqft |
Source: Public Record Report a problem | ||
| 6/21/2001 | Sold | $110,000$164/sqft |
Source: Public Record Report a problem | ||
Public tax history
| Year | Property taxes | Tax assessment |
|---|---|---|
| 2026 | -- | $302,093 +2% |
| 2025 | $3,684 +0.1% | $296,170 -33.4% |
| 2024 | $3,681 -7.3% | $445,000 +37.1% |
| 2023 | $3,970 +2.2% | $324,604 +2% |
| 2022 | $3,884 -18.7% | $318,240 -0.5% |
| 2021 | $4,779 +84.5% | $320,000 +59.9% |
| 2020 | $2,591 | $200,168 +2% |
| 2019 | $2,591 +1.9% | $196,244 +2% |
| 2018 | $2,543 +3.5% | $192,397 +2% |
| 2017 | $2,457 | $188,625 +2% |
| 2016 | $2,457 +4.2% | $184,927 +1.5% |
| 2015 | $2,359 +3.8% | $182,150 +2% |
| 2014 | $2,272 | $178,582 +12% |
| 2013 | -- | $159,420 |
| 2012 | -- | $159,420 -6% |
| 2011 | -- | $169,596 |
| 2010 | -- | $169,596 |
Find assessor info on the county website
Monthly payment
Est. payment
Payment breakdown
Explore the cost of this home by adjusting the details. Changes won't be saved.Climate risks
Neighborhood: 90680
Nearby schools
Schools provided by the listing agent
- Elementary: Wakeham
- Middle: Alamitos
- High: Pacifica
Source: CRMLS. This data may not be complete. We recommend contacting the local school district to confirm school assignments for this home.
- $534,1002 bd2 ba877 sqft7779 Cleardale Cir #281, Stanton, CA 90680Off Market
- $549,8002 bd2 ba877 sqft7777 Cleardale Cir #282, Stanton, CA 90680Off Market
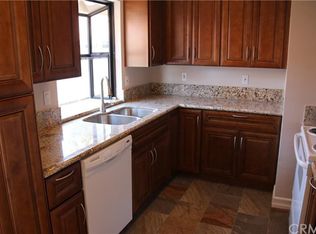
- $533,6002 bd2 ba877 sqft7775 Cleardale Cir #283, Stanton, CA 90680Off Market

- $547,9002 bd2 ba877 sqft7774 Cleardale Cir #284, Stanton, CA 90680Off Market
Similar homes
- $474,9992 bd1 ba843 sqft7129 Cerritos Ave #7, Stanton, CA 90680For Sale
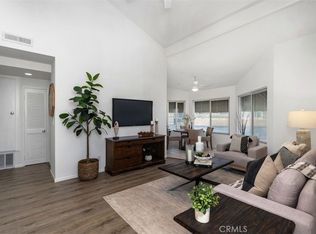 MLS ID #PW26039149, Rebecca Weimer, Weimer & Associates. CRMLS
 - $574,9992 bd2 ba961 sqft10373 E Briar Oaks Dr APT A, Stanton, CA 90680For Sale
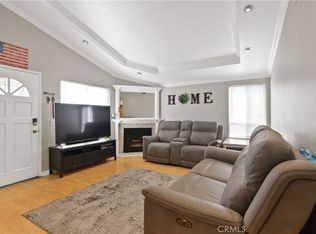 MLS ID #PW26185461, Robert Esparza, Transunited Realty Group. CRMLS
 - $411,8881 bd1 ba693 sqft576 N Bellflower Blvd Unit 303, Long Beach, CA 90814For Sale
 MLS ID #OC26200904, Rhonda James, Bankers Investment Group Inc.. CRMLS
 - $449,0002 bd2 ba980 sqft21602 Belshire Ave APT 4, Hawaiian Gardens, CA 90716For Sale
 MLS ID #PW26195872, Kate Nash, First Team Real Estate. CRMLS
