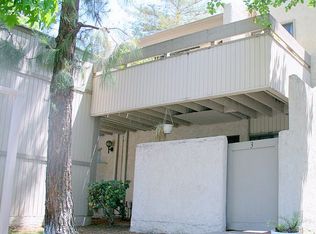
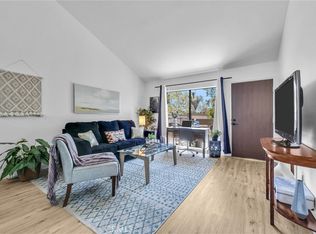
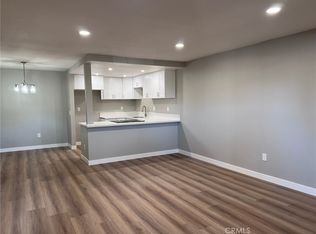
Welcome to this beautifully updated 1-bedroom, 1-bathroom ground-floor condo in the gated Park Ridge Community, offering 676 sq ft of comfortable, well-designed living space. This desirable unit features berber carpet, canned lighting, ceiling fans, and a kitchen that opens seamlessly to the living room with a convenient breakfast counter and dedicated dining area.
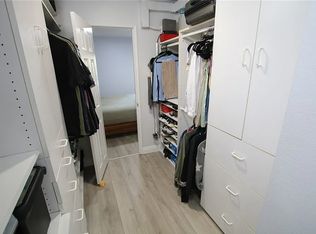
Enjoy a private wall patio with a new gate, perfect for morning coffee or evening relaxation. The home includes a new HVAC system, an updated bathroom with glass bathtub doors and a new toilet, plus a huge remodeled walk-in closet providing exceptional storage.
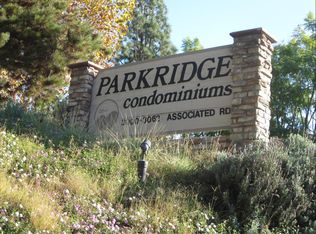
Community amenities include a pool and spa, clubhouse, gym, and tennis courts. The location is unbeatable—close to Craig Park, Brea Mall, Cal State Fullerton, and even a charming local farm next door where you can buy fresh produce.
A fantastic opportunity to own a move-in-ready home in a well-maintained, amenity-rich community.
For sale
Listed by: Century 21 Affiliated • David Deem • Contact: 714-997-3486
$445,000
3054 Associated Rd Unit 22, Fullerton, CA 92835
1beds
676sqft
Condominium
Built in 1977
-- sqft lot
$442,000 Zestimate®
$658/sqft
$500/mo HOA
What's special
- 3 days
- 157
- 3
Zillow last checked:
Listing updated:
Listed by:
David Deem DRE #01266522 714-997-3486,
Century 21 Affiliated
Source: CRMLS,MLS#: PW26190261 Originating MLS: California Regional MLS
Originating MLS: California Regional MLSFacts & features
Interior
Bedrooms & bathrooms
- Bedrooms: 1
- Bathrooms: 1
- Full bathrooms: 1
- Main level bathrooms: 1
- Main level bedrooms: 1
Rooms
- Room types: Bedroom, Center Hall, Kitchen, Living Room, Other, Dining Room
Bedroom
- Features: All Bedrooms Down
Bedroom
- Features: Bedroom on Main Level
Bathroom
- Features: Bathroom Exhaust Fan, Bathtub, Closet, Full Bath on Main Level, Linen Closet, Tub Shower
Kitchen
- Features: Kitchen/Family Room Combo, Pots & Pan Drawers, Tile Counters
Other
- Features: Walk-In Closet(s)
Heating
- Central, Natural Gas
Cooling
- Central Air, Electric
Appliances
- Included: Dishwasher, ENERGY STAR Qualified Appliances, Electric Oven, Electric Range, Microwave, Water To Refrigerator, Water Heater
- Laundry: Common Area
Features
- Breakfast Bar, Built-in Features, Ceiling Fan(s), Separate/Formal Dining Room, Pantry, Phone System, Recessed Lighting, Storage, Tile Counters, All Bedrooms Down, Bedroom on Main Level, Walk-In Closet(s)
- Flooring: Carpet, Tile
- Windows: Screens
- Has fireplace: No
- Fireplace features: None
- Common walls with other units/homes: 2+ Common Walls,No One Below
Interior area
- Total interior livable area: 676 sqft
Property
Parking
- Total spaces: 1
- Parking features: Controlled Entrance, Door-Single, Garage, Gravel, Gated, On Site
- Garage spaces: 1
Accessibility
- Accessibility features: No Stairs, Accessible Doors, Accessible Entrance
Features
- Levels: One
- Stories: 1
- Entry location: 1
- Patio & porch: Concrete, Covered, Front Porch, Patio
- Exterior features: Lighting
- Pool features: Fenced, Heated, In Ground, Association
- Has spa: Yes
- Spa features: Association, Heated, In Ground
- Fencing: Excellent Condition,Privacy,Stucco Wall
Lot
- Size: 7.22 Acres
- Features: Close to Clubhouse, Level, Near Park, Secluded
Details
- Parcel number: 93514022
- Special conditions: Standard
Construction
Type & style
- Home type: Condo
- Property subtype: Condominium
- Attached to another structure: Yes
Materials
- Drywall, Stucco, Copper Plumbing
- Foundation: Slab
- Roof: Flat,Shingle
Condition
- Turnkey
- New construction: No
- Year built: 1977
Utilities & green energy
- Electric: 220 Volts in Kitchen
- Sewer: Public Sewer
- Water: Public
- Utilities for property: Electricity Connected, Natural Gas Connected, Phone Connected, Sewer Connected, Water Connected
Green energy
- Energy efficient items: Appliances
Community & HOA
Community
- Features: Hiking, Street Lights, Gated, Park
- Security: Carbon Monoxide Detector(s), Security Gate, Gated Community, Smoke Detector(s), Security Lights
- Subdivision: Park Ridge (Prkr)
HOA
- Has HOA: Yes
- Amenities included: Clubhouse, Controlled Access, Sport Court, Fitness Center, Meeting/Banquet/Party Room, Picnic Area, Pool, Spa/Hot Tub, Tennis Court(s), Trash, Water
- Services included: Sewer
- HOA fee: $500 monthly
- HOA name: Park Ridge Community Owners Association Inc.
- HOA phone: 714-395-5245
Location
- Region: Fullerton
Financial & listing details
- Price per square foot: $658/sqft
- Tax assessed value: $196,467
- Date on market: 9/4/2026
- Cumulative days on market: 3 days
- Listing terms: Cash,Conventional
- Road surface type: Paved
Estimated market value
$442,000
$420,000 - $464,000
$2,267/mo
Price history
| Date | Event | Price |
|---|---|---|
| 9/4/2026 | Listed for sale | $445,000+234.6%$658/sqft |
Source:  CRMLS #PW26190261 Report a problem CRMLS #PW26190261 Report a problem | ||
| 9/4/2002 | Sold | $133,000$197/sqft |
Source: Public Record Report a problem | ||
Public tax history
| Year | Property taxes | Tax assessment |
|---|---|---|
| 2026 | -- | $196,467 +2% |
| 2025 | $2,498 +4.1% | $192,615 +2% |
| 2024 | $2,400 +2.5% | $188,839 +2% |
| 2023 | $2,341 +0.9% | $185,137 +2% |
| 2022 | $2,320 +1.7% | $181,507 +2% |
| 2021 | $2,282 +0.6% | $177,949 +1% |
| 2020 | $2,268 | $176,125 +2% |
| 2019 | $2,268 +2.4% | $172,672 +2% |
| 2018 | $2,215 +3.1% | $169,287 +2% |
| 2017 | $2,147 | $165,968 +2% |
| 2016 | $2,147 +2% | $162,714 +1.5% |
| 2015 | $2,105 +5.7% | $160,270 +2% |
| 2014 | $1,992 | $157,131 +0.5% |
| 2013 | -- | $156,421 +2% |
| 2012 | -- | $153,354 +2% |
| 2011 | -- | $150,348 +5.9% |
| 2010 | -- | $142,000 |
Find assessor info on the county website
Monthly payment
Est. payment
Payment breakdown
Explore the cost of this home by adjusting the details. Changes won't be saved.Climate risks
Neighborhood: 92835
Nearby schools
Schools provided by the listing agent
- Elementary: Rolling Hills
- Middle: Ladera Vista
- High: Fullerton Union
Source: CRMLS. This data may not be complete. We recommend contacting the local school district to confirm school assignments for this home.
- $390,2001 bd1 ba676 sqft3062 Associated Rd UNIT 2, Fullerton, CA 92835Off Market

- $378,5001 bd1 ba676 sqft3062 Associated Rd UNIT 3, Fullerton, CA 92835Off Market
- $406,6001 bd1 ba673 sqft3062 Associated Rd UNIT 4, Fullerton, CA 92835Off Market
- $440,4001 bd1 ba676 sqft3062 Associated Rd UNIT 5, Fullerton, CA 92835Off Market
Similar homes
- $425,0001 bd1 ba676 sqft3032 Associated Rd Unit 89, Fullerton, CA 92835For Sale
 MLS ID #PW26181909, Charisse Okamoto, Caliber Real Estate Group. CRMLS
 - $435,0001 bd1 ba676 sqft3062 Associated Rd Unit 10, Fullerton, CA 92835For Sale
 MLS ID #PW26171593, Jacqueline Orzechowski, T.N.G. Real Estate Consultants. CRMLS
 - $444,9001 bd1 ba676 sqft3054 Associated Rd Unit 20, Fullerton, CA 92835For Sale
 MLS ID #TR26162674, Jonathan Minerick, Homecoin.com. CRMLS
 - $475,0001 bd2 ba831 sqft2773 Pine Creek Cir, Fullerton, CA 92835For Sale
 MLS ID #PW26189408, Kimberly Sommer, T.N.G. Real Estate Consultants. CRMLS
Local buyer's agents are ready to help
