Hacienda Pines 1 bedroom/1 bathroom condo, a wonderful benefit is that it is located in a gated community with appealing HOA amenities including pool/spa, tennis courts, well maintained greenbelts & a great location within the City of Hacienda Heights! This unit is a single level unit on the upper story and appreciates views of the common area landscaping from its private balcony. A nicely thought out floorplan features a generous living space with laminate flooring (a private balcony), dining area and a kitchen that has been remodeled with upgraded cabinets & counters plus a brand new (never been used) stainless steel oven. A large window in the dining area allows for ample natural light. The living room offers convenient built-ins, which are perfect for extra storage needs and display. The bedroom has a walk-in closet as well as an additional closet cabinet and a wonderful large window that brings in the natural light. The full bathroom has also been tastefully upgraded & has a shower/tub combo w/attractive neutral tile. This complex is conveniently located nearby to the La Puente Mall and other close-by dining and shopping options. The 60 Freeway is just a short drive away. Neighborhood parks are plentiful, Costco, Lowes, AMC Movie Theater are all conveniently close.
Pending
Listed by: HELP-U-SELL PRESTIGE PROP'S • Patrick Wood • Contact: patrickwood@aol.com
Price cut: $10K (10/1)
$375,000
17016 Colima Rd APT 54, Hacienda Heights, CA 91745
1beds
612sqft
Condominium
Built in 1979
-- sqft lot
$367,400 Zestimate®
$613/sqft
$385/mo HOA
What's special
- 48 days
- 306
- 23
Zillow last checked:
Listing updated:
Listed by:
Patrick Wood DRE #00615225 patrickwood@aol.com,
HELP-U-SELL PRESTIGE PROP'S
Source: CRMLS,MLS#: CV26192855 Originating MLS: California Regional MLS
Originating MLS: California Regional MLSFacts & features
Interior
Bedrooms & bathrooms
- Bedrooms: 1
- Bathrooms: 1
- Full bathrooms: 1
- Main level bathrooms: 1
- Main level bedrooms: 1
Rooms
- Room types: Kitchen, Living Room, Other
Bathroom
- Features: Tub Shower
Kitchen
- Features: Quartz Counters
Other
- Features: Walk-In Closet(s)
Heating
- Central
Cooling
- Central Air
Appliances
- Laundry: Common Area
Features
- Built-in Features, Open Floorplan, Storage, Walk-In Closet(s)
- Flooring: Laminate
- Has fireplace: No
- Fireplace features: None
- Common walls with other units/homes: 2+ Common Walls
Interior area
- Total interior livable area: 612 sqft
Property
Parking
- Total spaces: 1
- Parking features: Controlled Entrance, Detached Carport
- Carport spaces: 1
Features
- Levels: One
- Stories: 1
- Entry location: upstairs
- Pool features: Community, Association
- Has spa: Yes
- Spa features: Association, Community
- Has view: Yes
- View description: Park/Greenbelt, Neighborhood
Lot
- Size: 6.71 Acres
- Features: Greenbelt
Details
- Parcel number: 8295012063
- Special conditions: Standard
Construction
Type & style
- Home type: Condo
- Architectural style: Traditional
- Property subtype: Condominium
- Attached to another structure: Yes
Materials
- Stucco
Condition
- Turnkey
- New construction: No
- Year built: 1979
Utilities & green energy
- Sewer: Public Sewer
- Water: See Remarks
Community & HOA
Community
- Features: Suburban, Gated, Pool
- Security: Gated Community
HOA
- Has HOA: Yes
- Amenities included: Pool, Spa/Hot Tub, Tennis Court(s), Trash, Water
- HOA fee: $385 monthly
- HOA name: The Pines
- HOA phone: 800-400-2284
Location
- Region: Hacienda Heights
Financial & listing details
- Price per square foot: $613/sqft
- Tax assessed value: $372,300
- Date on market: 9/4/2026
- Cumulative days on market: 48 days
- Listing terms: FHA,Submit
- Road surface type: Paved
Estimated market value
$367,400
$349,000 - $386,000
$1,994/mo
Price history
| Date | Event | Price |
|---|---|---|
| 10/21/2026 | Pending sale | $375,000$613/sqft |
Source:  CRMLS #CV26192855 Report a problem CRMLS #CV26192855 Report a problem | ||
| 10/1/2026 | Price change | $375,000-2.6%$613/sqft |
Source: CRMLS #CV26192855 Report a problem | ||
| 9/4/2026 | Listed for sale | $385,000+5.5%$629/sqft |
Source: CRMLS #CV26192855 Report a problem | ||
| 11/13/2024 | Sold | $365,000+65.9%$596/sqft |
Source: Public Record Report a problem | ||
| 5/16/2007 | Sold | $220,000$359/sqft |
Source: Public Record Report a problem | ||
Public tax history
| Year | Property taxes | Tax assessment |
|---|---|---|
| 2026 | -- | $372,300 +2% |
| 2025 | $4,759 +28.5% | $365,000 +26.3% |
| 2024 | $3,704 +2.6% | $288,960 +2% |
| 2023 | $3,611 +0.9% | $283,295 +2% |
| 2022 | $3,580 +1.8% | $277,741 +2% |
| 2021 | $3,517 +1.3% | $272,296 +1% |
| 2020 | $3,470 | $269,505 +2% |
| 2019 | $3,470 +11.1% | $264,221 +9.6% |
| 2018 | $3,123 | $241,000 +5.7% |
| 2017 | $3,123 +5.5% | $228,000 |
| 2016 | $2,961 +3.6% | $228,000 |
| 2015 | $2,858 +3% | $228,000 +3.2% |
| 2014 | $2,776 | $221,000 +57.9% |
| 2012 | -- | $140,000 -9.3% |
| 2011 | -- | $154,300 |
| 2010 | -- | $154,300 |
| 2009 | -- | $154,300 -31.2% |
| 2008 | -- | $224,400 +133.5% |
| 2007 | -- | $96,105 +2% |
| 2006 | -- | $94,222 |
| 2005 | -- | $94,222 +4% |
| 2004 | -- | $90,566 +1.9% |
| 2003 | -- | $88,907 +11.1% |
| 2002 | -- | $80,000 +39.4% |
| 2000 | -- | $57,400 |
Find assessor info on the county website
Monthly payment
Est. payment
Payment breakdown
Explore the cost of this home by adjusting the details. Changes won't be saved.Climate risks
Neighborhood: 91745
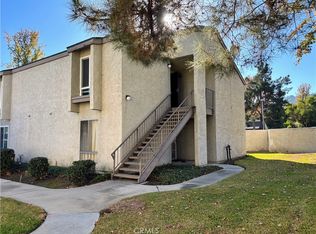
- $388,0001 bd1 ba612 sqft17004 Colima Rd APT 8, Hacienda Heights, CA 91745Sold
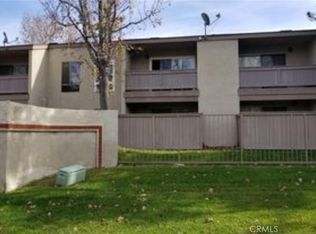
- $350,0001 bd1 ba612 sqft17006 Colima Rd APT 13, Hacienda Heights, CA 91745Sold
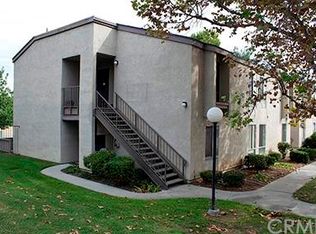
- $447,2002 bd1 ba913 sqft17008 Colima Rd APT 17, Hacienda Heights, CA 91745Off Market
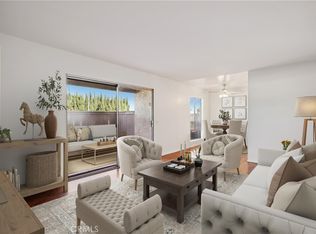
- $460,0002 bd1 ba913 sqft17008 Colima Rd APT 19, Hacienda Heights, CA 91745Sold
Similar homes
- $400,0001 bd1 ba612 sqft17034 Colima Rd APT 129, Hacienda Heights, CA 91745For Sale
 MLS ID #TR26214703, Wen Fang, Cups Realty. CRMLS
 - $349,0001 bd1 ba612 sqft17010 Colima Rd APT 29, Hacienda Heights, CA 91745For Sale
 MLS ID #TR26151051, Keith Chen, Coldwell Banker Envision. CRMLS
 - $385,0001 bd1 ba655 sqft22812 Hilton Head Dr Unit 48, Diamond Bar, CA 91765For Sale
 MLS ID #PW26153484, Marisol Navar, Redfin Corporation. CRMLS
 - $364,0001 bd1 ba655 sqft22896 Hilton Head Dr Unit 319, Diamond Bar, CA 91765For Sale
 MLS ID #TR26178301, Benedict Kim, IRN Realty. CRMLS
Local buyer's agents are ready to help
