Move-in ready, this well-maintained single-story front-end unit offers the perfect combination of comfort, convenience, and value. The functional floor plan features a spacious living and dining area that flows into the kitchen with a breakfast bar, granite countertops, updated range, dishwasher, and ample cabinet space. A large pantry provides additional storage, while the upgraded HVAC system ensures year-round comfort.
The bathroom has been tastefully updated with a newer vanity, and the attached covered carport includes space for one vehicle plus an additional parking space directly behind. An exterior storage closet offers even more room for your belongings.
Ideal for first-time homebuyers, downsizers, or investors, this home is conveniently located just minutes from shopping, restaurants, parks, schools, and easy freeway access for commuting. Offering low-maintenance living in a desirable location, this is an excellent opportunity to own a move-in-ready home at an exceptional value. Schedule your showing today.
For sale
Listed by: eHomes • Derek Gong • 909-227-5833
Price cut: $41K (10/5)
$399,000
18204 Via Calma APT 1, Rowland Heights, CA 91748
2beds
758sqft
Condominium
Built in 1970
-- sqft lot
$397,700 Zestimate®
$526/sqft
$330/mo HOA
What's special
- 99 days
- 316
- 25
Zillow last checked:
Listing updated:
Listed by:
Derek Gong DRE #01991499 909-227-5833,
eHomes
Source: CRMLS,MLS#: CV26152295 Originating MLS: California Regional MLS
Originating MLS: California Regional MLSFacts & features
Interior
Bedrooms & bathrooms
- Bedrooms: 2
- Bathrooms: 1
- Full bathrooms: 1
- Main level bathrooms: 1
- Main level bedrooms: 2
Rooms
- Room types: Bedroom, Center Hall, Kitchen, Living Room
Bedroom
- Features: All Bedrooms Down
Bedroom
- Features: Bedroom on Main Level
Bathroom
- Features: Bathtub, Tub Shower, Upgraded
Kitchen
- Features: Granite Counters
Heating
- Central
Cooling
- Central Air
Appliances
- Included: Dishwasher, Electric Cooktop, Electric Oven, Electric Range, Disposal, Refrigerator
- Laundry: Common Area, Laundry Room
Features
- Breakfast Bar, Granite Counters, Pantry, All Bedrooms Down, Bedroom on Main Level
- Flooring: Laminate
- Has fireplace: No
- Fireplace features: None
- Common walls with other units/homes: 2+ Common Walls
Interior area
- Total interior livable area: 758 sqft
Property
Parking
- Total spaces: 5
- Parking features: Assigned, Carport, Detached Carport, On Street
- Garage spaces: 1
- Carport spaces: 2
- Covered spaces: 3
- Uncovered spaces: 2
Features
- Levels: One
- Stories: 1
- Entry location: 1
- Patio & porch: Front Porch
- Pool features: Community, In Ground, Association
- Has view: Yes
- View description: Neighborhood
Lot
- Size: 0.51 Acres
Details
- Parcel number: 8270020036
- Special conditions: Standard
Construction
Type & style
- Home type: Condo
- Property subtype: Condominium
- Attached to another structure: Yes
Materials
- Foundation: Slab
- Roof: Composition
Condition
- Turnkey
- New construction: No
- Year built: 1970
Utilities & green energy
- Sewer: Public Sewer
- Water: Public
- Utilities for property: Cable Available, Electricity Available, Natural Gas Available
Community & HOA
Community
- Features: Curbs, Storm Drain(s), Street Lights, Suburban, Sidewalks, Pool
HOA
- Has HOA: Yes
- Amenities included: Pool
- HOA fee: $330 monthly
- HOA name: Rowland Heights Villas HOA
- HOA phone: 909-860-8100
Location
- Region: Rowland Heights
Financial & listing details
- Price per square foot: $526/sqft
- Tax assessed value: $389,672
- Date on market: 7/13/2026
- Cumulative days on market: 99 days
- Listing terms: Cash,Cash to New Loan,Conventional
Estimated market value
$397,700
$378,000 - $418,000
$2,290/mo
Price history
| Date | Event | Price |
|---|---|---|
| 10/5/2026 | Price change | $399,000-9.3%$526/sqft |
Source:  CRMLS #CV26152295 Report a problem CRMLS #CV26152295 Report a problem | ||
| 8/26/2026 | Price change | $439,999-2.2%$580/sqft |
Source: CRMLS #CV26152295 Report a problem | ||
| 7/13/2026 | Listed for sale | $449,999+25%$594/sqft |
Source: CRMLS #CV26152295 Report a problem | ||
| 11/27/2021 | Listing removed | -- |
Source: Zillow Rental Manager Report a problem | ||
| 11/26/2021 | Listed for rent | $1,700$2/sqft |
Source: Zillow Rental Manager Report a problem | ||
| 10/15/2021 | Sold | $360,000+9.4%$475/sqft |
Source: eXp Realty #115175148 Report a problem | ||
| 9/13/2021 | Pending sale | $329,000$434/sqft |
Source: CRMLS #PW21191467 Report a problem | ||
| 9/4/2021 | Listed for sale | $329,000+532.7%$434/sqft |
Source: CRMLS #PW21191467 Report a problem | ||
| 11/24/1997 | Sold | $52,000-3.3%$69/sqft |
Source: Public Record Report a problem | ||
| 7/1/1997 | Sold | $53,800$71/sqft |
Source: Public Record Report a problem | ||
Public tax history
| Year | Property taxes | Tax assessment |
|---|---|---|
| 2026 | -- | $389,672 +2% |
| 2025 | $5,077 +3.8% | $382,032 +2% |
| 2024 | $4,890 +3.5% | $374,543 +2% |
| 2023 | $4,727 +2.3% | $367,200 +2% |
| 2022 | $4,622 +244.9% | $360,000 +369.5% |
| 2021 | $1,340 +1.2% | $76,678 +1% |
| 2020 | $1,324 | $75,893 +2% |
| 2019 | $1,324 +7.6% | $74,406 +2% |
| 2018 | $1,230 | $72,948 +2% |
| 2017 | $1,230 +2.2% | $71,519 +2% |
| 2016 | $1,204 +2.3% | $70,118 +1.5% |
| 2015 | $1,177 +1.1% | $69,066 +2% |
| 2014 | $1,164 | $67,714 +2.5% |
| 2012 | -- | $66,089 +2% |
| 2011 | -- | $64,795 +0.8% |
| 2010 | -- | $64,312 -0.2% |
| 2009 | -- | $64,466 +2% |
| 2008 | -- | $63,203 +2% |
| 2007 | -- | $61,965 +2% |
| 2006 | -- | $60,751 |
| 2005 | -- | $60,751 +4% |
| 2004 | -- | $58,394 +1.9% |
| 2003 | -- | $57,325 +2% |
| 2002 | -- | $56,202 +4% |
| 2000 | -- | $54,021 |
Find assessor info on the county website
Monthly payment
Est. payment
Payment breakdown
Explore the cost of this home by adjusting the details. Changes won't be saved.Climate risks
Neighborhood: 91748
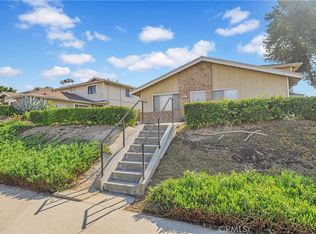
- $420,0002 bd1 ba771 sqft18204 Via Calma APT 4, Rowland Heights, CA 91748Sold
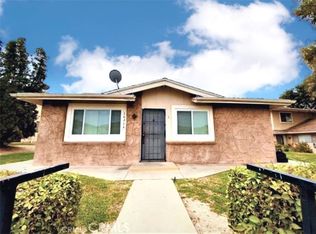
- $472,0002 bd1 ba758 sqft18214 Via Calma APT 1, Rowland Heights, CA 91748Sold
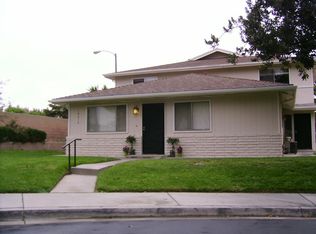
- $439,5002 bd1 ba758 sqft18216 Via Dicha APT 1, Rowland Heights, CA 91748Off Market
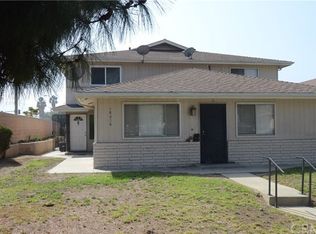
- $419,5002 bd1 ba836 sqft18216 Via Dicha APT 2, Rowland Heights, CA 91748Off Market
Similar homes
- $398,8802 bd1 ba836 sqft18207 Via Dicha, Rowland Heights, CA 91748For Sale
 MLS ID #DW26145673, Ana Varciag, RE/MAX Dynasty. CRMLS
 - $398,0001 bd1 ba612 sqft17056 Colima Rd APT 221, Hacienda Heights, CA 91745For Sale
 MLS ID #WS26216421, RAYMOND TSAI, Pinnacle Real Estate Group. CRMLS
 - $435,0002 bd2 ba1k sqft825 Francesca Dr Unit 103, Walnut, CA 91789For Sale
 MLS ID #TR26213517, Priscilla Chiu, BHHS CA Properties. CRMLS
 - $419,0002 bd1 ba968 sqft2129 E Aroma Dr, West Covina, CA 91791For Sale
 MLS ID #AR26196516, Ye Han Brazell, Pinnacle Real Estate Group. CRMLS
