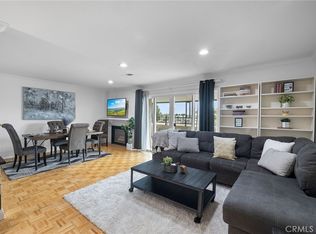
Beautifully remodeled in 2021, this first-floor condo is located in the highly desirable Racquet Club Villas North community in Fullerton. This 1-bedroom, 1-bathroom home offers single-level living with no interior stairs. Step inside to a spacious living room with an open floor plan that flows seamlessly into the dining area, where a cozy fireplace creates a warm and inviting atmosphere. Sliding doors open to a spacious private fenced patio, providing the perfect space to relax, entertain, or enjoy outdoor dining. The remodeled kitchenette features white shaker cabinets, a stainless steel sink, and recessed lighting. The updated bathroom showcases a dual-sink vanity, contemporary light fixtures, and subway tile surrounding the tub/shower combination. Additional upgrades include luxury vinyl plank flooring throughout and recessed lighting, creating a clean, modern, and stylish living space. The spacious bedroom offers two closets and a sliding glass door that allows you to enjoy fresh air and natural light. The home is equipped with central heating and air conditioning for year-round comfort. A detached one-car garage provides added convenience. Residents enjoy access to the community pool and beautifully maintained grounds. Ideally located just minutes from West Coyote Hills Nature Preserve and Fullerton's scenic trail system, as well as shopping, dining, parks, and major freeways. Located within the highly regarded Fullerton School District, including award-winning Sunny Hills High School.
For sale
Listed by: Trupoint Realty • Belinda Wang • Contact: 213-268-0278
$475,000
1129 Rosecrans Ave #28A, Fullerton, CA 92833
1beds
789sqft
:
Get pre-qualified$3,537/mo
Condominium
Built in 1971
-- sqft lot
$470,700 Zestimate®
$602/sqft
$425/mo HOA
What's special
- 7 days |
- 217 |
- 5 |
Zillow last checked:
Listing updated:
Listed by:
Belinda Wang DRE #01864349 213-268-0278,
Trupoint Realty,
Kenny Wang DRE #01904305 213-268-0278,
Trupoint Realty
Source: CRMLS,MLS#: OC26152120 Originating MLS: California Regional MLS
Originating MLS: California Regional MLSFacts & features
Interior
Bedrooms & bathrooms
- Bedrooms: 1
- Bathrooms: 1
- Full bathrooms: 1
- Main level bathrooms: 1
- Main level bedrooms: 1
Rooms
- Room types: Kitchen, Living Room, Primary Bedroom
Primary bedroom
- Features: Main Level Primary
Bathroom
- Features: Dual Sinks, Tub Shower
Kitchen
- Features: Kitchenette
Heating
- Central
Cooling
- Central Air
Appliances
- Laundry: Common Area
Features
- Unfurnished, Main Level Primary
- Flooring: Vinyl
- Windows: Double Pane Windows
- Has fireplace: Yes
- Fireplace features: Dining Room, Gas
- Common walls with other units/homes: 2+ Common Walls
Interior area
- Total interior livable area: 789 sqft
Property
Parking
- Total spaces: 1
- Parking features: Assigned, Door-Single, Garage
- Garage spaces: 1
Features
- Levels: One
- Stories: 1
- Entry location: ground level with 1 step
- Patio & porch: Concrete, Enclosed
- Pool features: Community, Association
- Has view: Yes
- View description: None
Lot
- Size: 3.78 Acres
Details
- Parcel number: 93277028
- Special conditions: Trust
Construction
Type & style
- Home type: Condo
- Property subtype: Condominium
- Attached to another structure: Yes
Condition
- New construction: No
- Year built: 1971
Utilities & green energy
- Electric: Electricity - On Property
- Sewer: Public Sewer
- Water: Public
- Utilities for property: Electricity Connected, Natural Gas Connected, Sewer Connected, Water Available
Community & HOA
Community
- Features: Curbs, Sidewalks, Pool
- Subdivision: Racquet Club Villas North
HOA
- Has HOA: Yes
- Amenities included: Clubhouse, Maintenance Grounds, Pool
- HOA fee: $425 monthly
- HOA name: Racquet Club Villas North
- HOA phone: 714-722-7434
Location
- Region: Fullerton
Financial & listing details
- Price per square foot: $602/sqft
- Tax assessed value: $357,201
- Annual tax amount: $4,290
- Date on market: 7/24/2026
- Cumulative days on market: 8 days
- Listing terms: Cash,Conventional
Estimated market value
$470,700
$447,000 - $494,000
$2,508/mo
Price history
| Date | Event | Price |
|---|---|---|
| 7/24/2026 | Listed for sale | $475,000+43.9%$602/sqft |
Source:  CRMLS #OC26152120 Report a problem CRMLS #OC26152120 Report a problem | ||
| 4/29/2021 | Sold | $330,000+131.6%$418/sqft |
Source: Public Record Report a problem | ||
| 10/15/2010 | Sold | $142,500$181/sqft |
Source: Public Record Report a problem | ||
Public tax history
| Year | Property taxes | Tax assessment |
|---|---|---|
| 2025 | $4,290 +4.1% | $357,201 +2% |
| 2024 | $4,122 +2.5% | $350,198 +2% |
| 2023 | $4,022 +0.7% | $343,332 +2% |
| 2022 | $3,992 +83% | $336,600 +99.6% |
| 2021 | $2,181 +0.6% | $168,662 +1% |
| 2020 | $2,168 | $166,933 +2% |
| 2019 | $2,168 +2.4% | $163,660 +2% |
| 2018 | $2,118 +3.1% | $160,451 +2% |
| 2017 | $2,053 | $157,305 +2% |
| 2016 | $2,053 +2% | $154,221 +1.5% |
| 2015 | $2,013 +5.6% | $151,905 +2% |
| 2014 | $1,906 | $148,930 +4.5% |
| 2013 | -- | $142,500 |
| 2012 | -- | $142,500 |
| 2011 | -- | $142,500 +34.6% |
| 2010 | -- | $105,863 -0.2% |
| 2009 | -- | $106,115 +2% |
| 2008 | -- | $104,035 +2% |
| 2007 | -- | $101,996 +2% |
| 2006 | -- | $99,997 +2% |
| 2005 | -- | $98,037 +2% |
| 2004 | -- | $96,115 +1.9% |
| 2003 | -- | $94,354 +2% |
| 2002 | -- | $92,504 +15.6% |
| 2001 | $898 +13.9% | $80,000 +15.5% |
| 2000 | $788 | $69,259 |
Find assessor info on the county website
Monthly payment
Est. payment
Payment breakdown
Explore the cost of this home by adjusting the details. Changes won't be saved.Climate risks
Neighborhood: 92833
Nearby schools
GreatSchools rating
- 10/10Sunset Lane Elementary SchoolGrades: K-6Distance: 0.7 mi
- 8/10D. Russell Parks Junior High SchoolGrades: 7-8Distance: 0.3 mi
- 10/10Sunny Hills High SchoolGrades: 9-12Distance: 0.8 mi
Schools provided by the listing agent
- Elementary: Sunset Lane
- High: Sunny Hills
Source: CRMLS. This data may not be complete. We recommend contacting the local school district to confirm school assignments for this home.
- $606,7002 bd2 ba1.1k sqft1207 Rosecrans Ave #2A, Fullerton, CA 92833Off Market
- $649,2002 bd2 ba1.1k sqft1205 Rosecrans Ave #3A, Fullerton, CA 92833Off Market
- $441,2001 bd1 ba734 sqft1203 Rosecrans Ave #5A, Fullerton, CA 92833Off Market
- $424,7001 bd1 ba736 sqft1161 Rosecrans Ave #6A, Fullerton, CA 92833Off Market
- $437,9001 bd1 ba736 sqft1163 Rosecrans Ave #7A, Fullerton, CA 92833Off Market
- $662,8002 bd2 ba1.1k sqft1167 Rosecrans Ave #8A, Fullerton, CA 92833Off Market
- $634,2002 bd2 ba1.1k sqft1165 Rosecrans Ave #9A, Fullerton, CA 92833Off Market
- $647,2002 bd2 ba1.2k sqft1169 Rosecrans Ave #10A, Fullerton, CA 92833Off Market
- $622,1002 bd2 ba1.1k sqft1157 Rosecrans Ave #11A, Fullerton, CA 92833Off Market
A local agent can set up tours, give advice and negotiate with sellers.
Similar homes
- $469,0001 bd1 ba790 sqft1117 Rosecrans Ave #15A, Fullerton, CA 92833For Sale
 MLS ID #PW26117317, Patty Arellano, T.N.G. Real Estate Consultants. CRMLS
 - $440,0001 bd1 ba756 sqft2900 Madison Ave, Fullerton, CA 92831For Sale
 MLS ID #OC26150409, Tim Huynh, One Stop Realty and Financial. CRMLS
 - $449,9001 bd1 ba676 sqft3010 Associated Rd Unit 133, Fullerton, CA 92835For Sale
 MLS ID #SW26082664, Sinan Zakaria, Listed Simply. CRMLS
 - $515,0002 bd2 ba1k sqft1042 E La Habra Blvd Unit 234, La Habra, CA 90631For Sale
 MLS ID #WS26129553, ALAN HUONG, Real Brokerage Technologies. CRMLS
 - $475,0002 bd2 ba864 sqft14315 Broadway, Whittier, CA 90604For SaleMLS ID #PW26136453, Angel&Pat Hernandez, Synergy Real Estate. CRMLS
- $549,0002 bd2 ba1k sqft278 N Wilshire Ave #B31, Anaheim, CA 92801For SaleMLS ID #OC26156982, Devin Haman, Realty One Group West. CRMLS
- $650,0002 bd2 ba1k sqft15943 Alta Vista Dr Unit C, La Mirada, CA 90638For SaleMLS ID #PW26159077, Jonathan Pearson, Redfin Corporation. CRMLS
- $430,0001 bd1 ba660 sqft1470 W Lambert Rd #263, La Habra, CA 90631For SaleMLS ID #PW26041837, Lenny Figueroa, Lifetime Realty Inc. CRMLS
- $539,9001 bd1 ba1.1k sqft9035 Stacie Ln #7, Anaheim, CA 92804For SaleMLS ID #PW26160391, Carlos Elizalde, Real Broker. CRMLS
- $375,0001 bd1 ba677 sqft400 N Acacia Ave Unit B17, Fullerton, CA 92831For SaleMLS ID #DW26145174, Anthony Luevanos, ROA California Inc.. CRMLS
- $523,0002 bd2 ba944 sqft700 W La Veta Ave Unit A1, Orange, CA 92868For SaleMLS ID #PW26162885, Susie Pineda, Pineda Realty. CRMLS
- $429,9991 bd1 ba848 sqft14101 Bayside Dr, Norwalk, CA 90650For SaleMLS ID #PW26141509, Ray Miramontes, Circle Real Estate. CRMLS
- $474,8002 bd2 ba963 sqft5842 Portsmouth Rd #282, Yorba Linda, CA 92887For SaleMLS ID #PW26042749, Joseph Miller, T.N.G. Real Estate Consultants. CRMLS
- $595,0003 bd3 ba1k sqft409 W Mountain View Ave APT 3, La Habra, CA 90631For SaleMLS ID #DW26160207, Michael Berdelis, 24 Hour Real Estate. CRMLS
- $375,0001 bd1 ba677 sqft400 N Acacia Ave Unit B12, Fullerton, CA 92831For SaleMLS ID #SR25077565, Cristel Chavez, Rosalie V. Arcinue. CRMLS
- $624,9902 bd1 ba888 sqft2346 Coventry Cir #18, Fullerton, CA 92833For SaleMLS ID #RS26137112, Ming Chien, College Park Realty, Inc. CRMLS
- $444,0001 bd1 ba848 sqft13936 Edgewater Dr, Norwalk, CA 90650For SaleMLS ID #RS26023191, Hector Molina, NT & Associates, Inc.. CRMLS
- $489,0001 bd1 ba661 sqft322 Orange Blossom, Irvine, CA 92618For SaleMLS ID #OC26155968, JudyTrang Uong, Judy Trang Uong, Broker. CRMLS
- $469,9952 bd2 ba794 sqft22794 Lakeway Dr Unit 467, Diamond Bar, CA 91765For SaleMLS ID #TR26127184, Matthew Serrano, Re/Max Top Producers. CRMLS
- $595,0002 bd2 ba1k sqft1307 Shadow Ln Unit D, Fullerton, CA 92831For SaleMLS ID #DW26101353, Nancy Zelada, Century 21 Cornerstone. CRMLS
Local buyer's agents are ready to help
