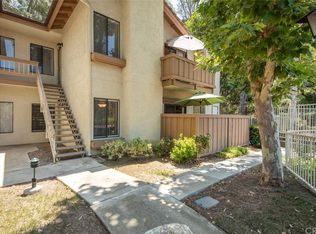
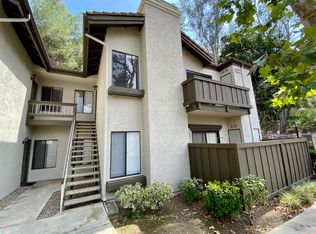
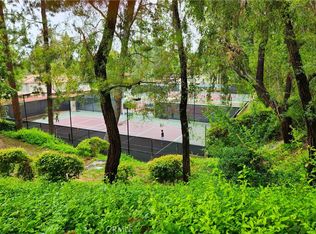
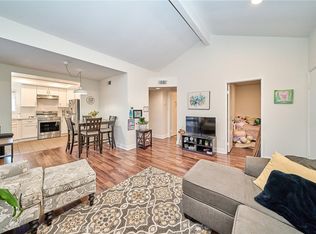
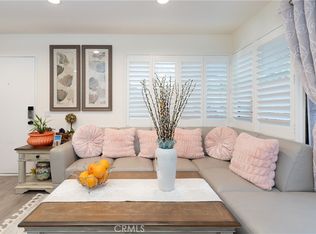
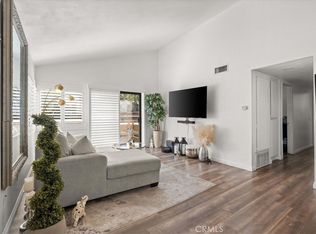
***Beautifully upgraded 2 bedroom, 2 bath ground-level condo located in a desirable 24-hour guard-gated community in Diamond Bar. Updated within the past three years, this move-in-ready home features abundant natural light, a private split-bedroom floor plan, upgraded kitchen with new cabinetry, countertops, Samsung appliances, and a beverage refrigerator. Additional upgrades include an in-unit laundry area with a butcher block counter, also a brand new water heater just installed, updated finishes throughout, and a spacious primary suite situated on the opposite side of the home for added privacy. Step outside to an upgraded patio with plenty of space for BBQ and outdoor dining. The home also includes a detached garage and tandem parking space. Unit is centrally located between two pools, and close to mailboxes. HOA covers water and trash, while community amenities include three pools, tennis courts, and pickleball courts. Conveniently located across from Diamond Bar Golf Course and just minutes from Target, Sprouts, Walmart, restaurants, shopping centers, schools, and major commuter routes, this home offers the perfect combination of comfort, convenience, and lifestyle.***
For sale
Listed by: Re/Max Top Producers • Matthew Serrano • Contact: 626-375-7978
Price cut: $5K (8/13)
$464,995
22794 Lakeway Dr Unit 467, Diamond Bar, CA 91765
2beds
794sqft
Condominium
Built in 1987
-- sqft lot
$463,200 Zestimate®
$586/sqft
$643/mo HOA
What's special
- 72 days |
- 237 |
- 17 |
Zillow last checked:
Listing updated:
Listed by:
Matthew Serrano DRE #01792677 626-375-7978,
Re/Max Top Producers,
Albert Marin DRE #01150422,
Re/Max Top Producers
Source: CRMLS,MLS#: TR26127184 Originating MLS: California Regional MLS
Originating MLS: California Regional MLSFacts & features
Interior
Bedrooms & bathrooms
- Bedrooms: 2
- Bathrooms: 2
- Full bathrooms: 2
- Main level bathrooms: 2
- Main level bedrooms: 2
Rooms
- Room types: Bedroom, Family Room, Kitchen, Primary Bathroom
Bedroom
- Features: Bedroom on Main Level
Bathroom
- Features: Bathroom Exhaust Fan, Bathtub, Remodeled, Separate Shower, Tub Shower
Kitchen
- Features: Quartz Counters, Remodeled, Updated Kitchen
Heating
- Central
Cooling
- Central Air
Appliances
- Included: Dishwasher, Gas Oven, Gas Water Heater, Microwave
- Laundry: Inside
Features
- Ceiling Fan(s), Open Floorplan, Quartz Counters, Bedroom on Main Level
- Flooring: Laminate, Tile
- Windows: Blinds
- Has fireplace: Yes
- Fireplace features: Electric
- Common walls with other units/homes: 1 Common Wall
Interior area
- Total interior livable area: 794 sqft
Property
Parking
- Total spaces: 2
- Parking features: Door-Single, Garage, One Space
- Garage spaces: 1
- Uncovered spaces: 1
Features
- Levels: One
- Stories: 1
- Entry location: 1
- Patio & porch: Patio
- Exterior features: Rain Gutters
- Pool features: Community, Association
- Has spa: Yes
- Spa features: Association, Community
- Fencing: Wood
Lot
- Size: 4.16 Acres
Details
- Parcel number: 8717025180
- Special conditions: Standard
Construction
Type & style
- Home type: Condo
- Property subtype: Condominium
- Attached to another structure: Yes
Materials
- Stucco
- Foundation: Slab
- Roof: Tile
Condition
- Turnkey
- New construction: No
- Year built: 1987
Utilities & green energy
- Sewer: Public Sewer
- Water: Public
Community & HOA
Community
- Features: Storm Drain(s), Street Lights, Gated, Pool
- Security: Gated with Guard, Gated Community, 24 Hour Security, Smoke Detector(s)
HOA
- Has HOA: Yes
- Amenities included: Billiard Room, Clubhouse, Maintenance Grounds, Barbecue, Pickleball, Pool, Guard, Spa/Hot Tub, Security, Tennis Court(s), Trash, Water
- HOA fee: $643 monthly
- HOA name: Diamond Bar Tennis Club Community
- HOA phone: 909-861-6874
Location
- Region: Diamond Bar
Financial & listing details
- Price per square foot: $586/sqft
- Tax assessed value: $371,382
- Date on market: 6/12/2026
- Cumulative days on market: 73 days
- Listing terms: Cash,Cash to New Loan,Conventional,FHA
- Road surface type: Paved
Estimated market value
$463,200
$440,000 - $486,000
$2,442/mo
Price history
| Date | Event | Price |
|---|---|---|
| 8/13/2026 | Price change | $464,995-1.1%$586/sqft |
Source:  CRMLS #TR26127184 Report a problem CRMLS #TR26127184 Report a problem | ||
| 6/26/2026 | Price change | $469,995-1.1%$592/sqft |
Source: CRMLS #TR26127184 Report a problem | ||
| 6/12/2026 | Listed for sale | $474,995+48.4%$598/sqft |
Source: CRMLS #TR26127184 Report a problem | ||
| 10/20/2017 | Sold | $320,000$403/sqft |
Source: Public Record Report a problem | ||
| 10/14/2017 | Pending sale | $320,000$403/sqft |
Source: Taiwan Realty Enterprise #TR17089940 Report a problem | ||
| 9/14/2017 | Price change | $320,000-2.4%$403/sqft |
Source: Taiwan Realty Enterprise #TR17089940 Report a problem | ||
| 7/27/2017 | Pending sale | $328,000$413/sqft |
Source: Taiwan Realty Enterprise #TR17089940 Report a problem | ||
| 7/18/2017 | Price change | $328,000-1.5%$413/sqft |
Source: Taiwan Realty Enterprise #TR17089940 Report a problem | ||
| 7/14/2017 | Pending sale | $333,000$419/sqft |
Source: Taiwan Realty Enterprise #TR17089940 Report a problem | ||
| 4/26/2017 | Listed for sale | $333,000+24.7%$419/sqft |
Source: Taiwan Realty Enterprise #TR17089940 Report a problem | ||
| 3/4/2016 | Sold | $267,000-2.9%$336/sqft |
Source: Public Record Report a problem | ||
| 7/15/2015 | Listed for sale | $274,9000%$346/sqft |
Source: Carrington Real Estate Service #CV15152466 Report a problem | ||
| 8/1/2014 | Listing removed | $275,000$346/sqft |
Source: Carrington Real Estate Servic #CV14120661 Report a problem | ||
| 6/28/2014 | Price change | $275,000-5.1%$346/sqft |
Source: Carrington Real Estate Servic #CV14120661 Report a problem | ||
| 6/10/2014 | Listed for sale | $289,900-1.7%$365/sqft |
Source: Carrington Real Estate Servic #CV14120661 Report a problem | ||
| 5/13/2005 | Sold | $295,000+66.7%$372/sqft |
Source: Public Record Report a problem | ||
| 10/8/2002 | Sold | $177,000$223/sqft |
Source: Public Record Report a problem | ||
Public tax history
| Year | Property taxes | Tax assessment |
|---|---|---|
| 2026 | -- | $371,382 +2% |
| 2025 | $5,113 +8.6% | $364,101 +2% |
| 2024 | $4,709 +2% | $356,963 +2% |
| 2023 | $4,618 +1.6% | $349,964 +2% |
| 2022 | $4,545 +2.2% | $343,103 +2% |
| 2021 | $4,446 +0.4% | $336,376 +1% |
| 2020 | $4,431 | $332,927 +2% |
| 2019 | $4,431 +4.6% | $326,400 +2% |
| 2018 | $4,237 | $320,000 +17.5% |
| 2017 | $4,237 +15.6% | $272,340 +2.8% |
| 2016 | $3,666 +5.2% | $265,000 |
| 2015 | $3,485 +4.9% | $265,000 +7.5% |
| 2014 | $3,324 | $246,600 +42.2% |
| 2012 | -- | $173,400 -17.6% |
| 2011 | -- | $210,400 |
| 2010 | -- | $210,400 |
| 2009 | -- | $210,400 -32.8% |
| 2008 | -- | $313,054 +2% |
| 2007 | -- | $306,917 +2% |
| 2006 | -- | $300,900 +60.4% |
| 2005 | -- | $187,585 +4% |
| 2004 | -- | $180,303 +1.9% |
| 2003 | -- | $177,000 +43% |
| 2002 | -- | $123,800 +33.5% |
| 2000 | -- | $92,700 |
Find assessor info on the county website
Monthly payment
Est. payment
Payment breakdown
Explore the cost of this home by adjusting the details. Changes won't be saved.Climate risks
Neighborhood: 91765
Nearby schools
GreatSchools rating
- 5/10Armstrong Elementary SchoolGrades: K-6Distance: 1 mi
- 5/10Lorbeer Middle SchoolGrades: 7-8Distance: 0.9 mi
- 8/10Diamond Ranch High SchoolGrades: 9-12Distance: 2.5 mi
Schools provided by the listing agent
- Elementary: Armstrong
- Middle: Lorbeer
- High: Diamond Ranch
Source: CRMLS. This data may not be complete. We recommend contacting the local school district to confirm school assignments for this home.
- $440,3002 bd2 ba794 sqft22790 Lakeway Dr UNIT 457, Diamond Bar, CA 91765Off Market
- $431,9002 bd2 ba794 sqft22790 Lakeway Dr UNIT 459, Diamond Bar, CA 91765Off Market
- $425,8002 bd2 ba789 sqft22790 Lakeway Dr UNIT 460, Diamond Bar, CA 91765Off Market
- $465,0002 bd2 ba912 sqft22790 Lakeway Dr UNIT 461, Diamond Bar, CA 91765Sold
- $450,7002 bd2 ba912 sqft22790 Lakeway Dr UNIT 462, Diamond Bar, CA 91765Off Market
- $450,6002 bd2 ba912 sqft22790 Lakeway Dr UNIT 463, Diamond Bar, CA 91765Off Market
- $466,0002 bd2 ba912 sqft22790 Lakeway Dr UNIT 464, Diamond Bar, CA 91765Off Market
- $472,8002 bd2 ba794 sqft22794 Lakeway Dr UNIT 465, Diamond Bar, CA 91765Off Market
- $490,0002 bd2 ba789 sqft22794 Lakeway Dr UNIT 466, Diamond Bar, CA 91765Sold
A local agent can set up tours, give advice and negotiate with sellers.
Similar homes
- $469,8002 bd2 ba789 sqft22790 Lakeway Dr Unit 458, Diamond Bar, CA 91765For Sale
 MLS ID #TR26157271, Andrew Choi, New Star Realty & Inv.. CRMLS
 - $499,0002 bd2 ba934 sqft22874 Hilton Head Dr, Diamond Bar, CA 91765For Sale
 MLS ID #WS26130531, JANINE LEE, KO TAI REALTY. CRMLS
 - $455,0002 bd2 ba934 sqft22892 Hilton Head Dr Unit 285, Diamond Bar, CA 91765For Sale
 MLS ID #TR26135793, Na Jin, Real Broker. CRMLS
 - $438,0002 bd1 ba850 sqft22824 Hilton Head Dr Unit 90, Diamond Bar, CA 91765For Sale
 MLS ID #PW26031882, Brandon Lee, Circle Real Estate. CRMLS
 - $384,0001 bd1 ba655 sqft22896 Hilton Head Dr Unit 319, Diamond Bar, CA 91765For SaleMLS ID #TR26178301, Benedict Kim, IRN Realty. CRMLS
- $395,0001 bd1 ba655 sqft22812 Hilton Head Dr Unit 48, Diamond Bar, CA 91765For SaleMLS ID #PW26153484, Marisol Navar, Redfin Corporation. CRMLS
- $485,0002 bd3 ba1.1k sqft2389 S Reservoir St, Pomona, CA 91766For SaleMLS ID #SW26096040, Jeff Rose, Berkshire Hathaway HomeServices California Properties. CRMLS
- $495,0003 bd2 ba1.1k sqft1015 Kent Dr, San Dimas, CA 91773For SaleMLS ID #IG26134907, Jeff Brown, Rise Realty. CRMLS
- $480,0002 bd2 ba1k sqft2369 S Reservoir St, Pomona, CA 91766For SaleMLS ID #PW26140655, Priscilla Rael-Albin, RE/MAX New Dimension. CRMLS
- $480,0002 bd2 ba921 sqft659 E Lee Pl, Azusa, CA 91702For SaleMLS ID #OC26172489, Simone Oram, Serhant California, Inc. CRMLS
- $488,8002 bd3 ba1.1k sqft13096 Le Parc Unit 57, Chino Hills, CA 91709For SaleMLS ID #PW26159761, Frank Nordella, T.N.G. Real Estate Consultants. CRMLS
- $524,8882 bd2 ba978 sqft1838 E Covina Blvd, Covina, CA 91724For SaleMLS ID #IG26163244, Heather Vargas, Fiv Realty Co.. CRMLS
- $495,0002 bd2 ba1k sqft5841 Portsmouth Rd, Yorba Linda, CA 92887For SaleMLS ID #PW26168977, Frank Del Rio, eXp Realty of California Inc. CRMLS
- $435,0002 bd2 ba930 sqft18725 E Arrow Hwy APT 40, Covina, CA 91722For SaleMLS ID #CV26094457, Lizett Nutter, Refined Realty Group. CRMLS
- $475,0002 bd2 ba864 sqft14315 Broadway, Whittier, CA 90604For SaleMLS ID #PW26136453, Angel&Pat Hernandez, Synergy Real Estate. CRMLS
- $465,0001 bd1 ba604 sqft145 S Poplar Ave #20, Brea, CA 92821For SaleMLS ID #DW26122693, Tony Verdugo, Centerpointe Real Estate. CRMLS
- $525,0002 bd2 ba994 sqft4512 Workman Mill Rd #F124, Whittier, CA 90601For SaleMLS ID #PW26126439, Peter James Bresenden, Century 21 Cornerstone. CRMLS
- $435,0001 bd1 ba676 sqft3062 Associated Rd Unit 10, Fullerton, CA 92835For SaleMLS ID #PW26171593, Jacqueline Orzechowski, T.N.G. Real Estate Consultants. CRMLS
- $425,0001 bd1 ba637 sqft4678 Lakeview Ave #1, Yorba Linda, CA 92886For SaleMLS ID #PW26136438, Aaron Zapata, Real Broker. CRMLS
- $449,9001 bd1 ba676 sqft3010 Associated Rd Unit 133, Fullerton, CA 92835For SaleMLS ID #SW26082664, Sinan Zakaria, Listed Simply. CRMLS
Local buyer's agents are ready to help
