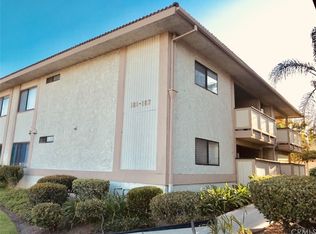
Stop renting and start building equity in one of Brea’s most desirable communities. This beautifully maintained lower-level condo in the Birchtree Community offers the perfect combination of comfort, convenience, and value ideal for first-time buyers.
Step into a bright, open living space filled with natural light and anchored by a cozy brick fireplace perfect for relaxing after a long day. Your private patio extends your living area outdoors, giving you a quiet space for morning coffee or evening downtime.
The smart 1-bedroom, 1-bathroom layout is designed for everyday living, featuring a spacious walk-in closet, a separate vanity area, and plenty of storage throughout. There’s also a convenient in-unit stackable washer and dryer hookup, plus an additional storage closet near the entry.
Beyond the home, enjoy resort-style amenities including a pool, spa, and fitness center without the maintenance. You’ll also have a detached one-car garage, and the HOA covers water and trash, helping keep your monthly costs predictable.
Location is where this home really stands out. You’re just steps from Birch Street’s dining and entertainment, as well as shopping at Target, Brea Mall, and everyday essentials like the post office.
If you’ve been waiting for an affordable, low-maintenance way to own in Brea, this is your opportunity. Schedule a showing and see how easy the transition from renting to owning can be.
For sale
Listed by: Centerpointe Real Estate • Tony Verdugo • Contact: 562-587-0230
Price cut: $9K (8/11)
$465,000
145 S Poplar Ave #20, Brea, CA 92821
1beds
604sqft
Condominium
Built in 1979
-- sqft lot
$460,700 Zestimate®
$770/sqft
$400/mo HOA
What's special
- 132 days
- 449
- 23
Zillow last checked:
Listing updated:
Listed by:
Tony Verdugo DRE #01242387 562-587-0230,
Centerpointe Real Estate
Source: CRMLS,MLS#: DW26122693 Originating MLS: California Regional MLS
Originating MLS: California Regional MLSFacts & features
Interior
Bedrooms & bathrooms
- Bedrooms: 1
- Bathrooms: 1
- Full bathrooms: 1
- Main level bathrooms: 1
- Main level bedrooms: 1
Rooms
- Room types: Bedroom
Bedroom
- Features: Bedroom on Main Level
Bathroom
- Features: Tub Shower, Vanity
Heating
- Central
Cooling
- Central Air
Appliances
- Included: Electric Cooktop, Dryer, Washer
- Laundry: Washer Hookup, Inside, Laundry Closet, Stacked
Features
- Ceiling Fan(s), Eat-in Kitchen, Bedroom on Main Level
- Flooring: Laminate
- Has fireplace: Yes
- Fireplace features: Living Room
- Common walls with other units/homes: 2+ Common Walls
Interior area
- Total interior livable area: 604 sqft
Property
Parking
- Total spaces: 1
- Parking features: Door-Single, Garage, Guest, Public
- Garage spaces: 1
Accessibility
- Accessibility features: Parking
Features
- Levels: One
- Stories: 1
- Entry location: Front
- Pool features: Community, Fenced, Association
- Has view: Yes
- View description: Neighborhood
Lot
- Size: 1.83 Acres
Details
- Additional structures: Storage
- Parcel number: 93066420
- Special conditions: Standard
Construction
Type & style
- Home type: Condo
- Property subtype: Condominium
- Attached to another structure: Yes
Condition
- New construction: No
- Year built: 1979
Utilities & green energy
- Sewer: Public Sewer
- Water: Public
Community & HOA
Community
- Features: Biking, Hiking, Street Lights, Sidewalks, Pool
- Subdivision: Birch Tree Racquetball Condos (Btrc)
HOA
- Has HOA: Yes
- Amenities included: Fitness Center, Picnic Area, Pool
- HOA fee: $400 monthly
- HOA name: Birchtree Community
- HOA phone: 714-447-9778
Location
- Region: Brea
Financial & listing details
- Price per square foot: $770/sqft
- Tax assessed value: $445,707
- Date on market: 6/5/2026
- Cumulative days on market: 132 days
- Listing terms: Cash,Conventional,FHA,Submit
Estimated market value
$460,700
$438,000 - $484,000
$2,018/mo
Price history
| Date | Event | Price |
|---|---|---|
| 8/11/2026 | Price change | $465,000-1.9%$770/sqft |
Source:  CRMLS #DW26122693 Report a problem CRMLS #DW26122693 Report a problem | ||
| 6/5/2026 | Listed for sale | $474,000+12.9%$785/sqft |
Source: CRMLS #DW26122693 Report a problem | ||
| 3/21/2023 | Sold | $420,000-1.9%$695/sqft |
Source: Public Record Report a problem | ||
| 2/5/2023 | Contingent | $428,000$709/sqft |
Source: CRMLS #RS22220411 Report a problem | ||
| 1/16/2023 | Listed for sale | $428,000$709/sqft |
Source: CRMLS #RS22220411 Report a problem | ||
| 1/10/2023 | Contingent | $428,000$709/sqft |
Source: CRMLS #RS22220411 Report a problem | ||
| 12/27/2022 | Price change | $428,000-2.5%$709/sqft |
Source: CRMLS #RS22220411 Report a problem | ||
| 11/1/2022 | Price change | $439,000-2.2%$727/sqft |
Source: CRMLS #RS22220411 Report a problem | ||
| 10/16/2022 | Listed for sale | $449,000+12.8%$743/sqft |
Source: CRMLS #RS22220411 Report a problem | ||
| 3/31/2022 | Sold | $398,000+2.3%$659/sqft |
Source: Public Record Report a problem | ||
| 2/16/2022 | Contingent | $389,000+143.1%$644/sqft |
Source: CRMLS #RS22025215 Report a problem | ||
| 9/7/2012 | Listing removed | $160,000$265/sqft |
Source: Saver's R E Services #S709116 Report a problem | ||
| 8/21/2012 | Listed for sale | $160,000$265/sqft |
Source: Saver's R E Services #S709116 Report a problem | ||
| 6/30/2012 | Listing removed | $160,000$265/sqft |
Source: Saver's R E Services #S702638 Report a problem | ||
| 6/24/2012 | Listed for sale | $160,000-41.2%$265/sqft |
Source: Saver's R E Services #S702638 Report a problem | ||
| 3/19/2007 | Sold | $272,000$450/sqft |
Source: Public Record Report a problem | ||
Public tax history
| Year | Property taxes | Tax assessment |
|---|---|---|
| 2026 | -- | $445,707 +2% |
| 2025 | $5,340 +5.1% | $436,968 +2% |
| 2024 | $5,082 +1.6% | $428,400 +5.5% |
| 2023 | $5,002 +1.9% | $405,960 +18.2% |
| 2022 | $4,911 +20.8% | $343,394 +2% |
| 2021 | $4,065 +0.7% | $336,661 +1% |
| 2020 | $4,038 | $333,209 +2% |
| 2019 | $4,038 +2.7% | $326,676 +2% |
| 2018 | $3,933 +6.5% | $320,271 +5.4% |
| 2017 | $3,693 | $304,000 +11.4% |
| 2016 | $3,693 +10.4% | $273,000 +35.9% |
| 2015 | $3,346 +32.7% | $200,925 |
| 2014 | $2,521 | $200,925 +25% |
| 2013 | -- | $160,740 |
| 2012 | -- | $160,740 -6% |
| 2011 | -- | $171,000 -4.5% |
| 2010 | -- | $179,000 -25.7% |
| 2009 | -- | $241,000 -4% |
| 2008 | -- | $251,000 +167.1% |
| 2007 | -- | $93,986 +2% |
| 2006 | -- | $92,144 +2% |
| 2005 | -- | $90,338 +2% |
| 2004 | -- | $88,567 +1.9% |
| 2003 | -- | $86,944 +2% |
| 2002 | -- | $85,240 +2% |
| 2001 | $980 +0.2% | $83,569 +2% |
| 2000 | $978 | $81,931 |
Find assessor info on the county website
Monthly payment
Est. payment
Payment breakdown
Explore the cost of this home by adjusting the details. Changes won't be saved.Climate risks
Neighborhood: 92821
Similar homes
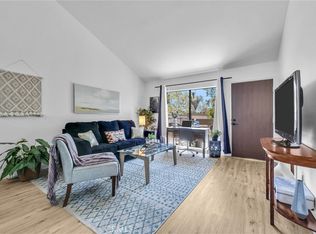
- $435,0001 bd1 ba676 sqft3062 Associated Rd Unit 10, Fullerton, CA 92835For Sale
 MLS ID #PW26171593, Jacqueline Orzechowski, T.N.G. Real Estate Consultants. CRMLS
 - $415,0001 bd1 ba676 sqft3032 Associated Rd Unit 89, Fullerton, CA 92835For Sale
 MLS ID #PW26181909, Charisse Okamoto, Caliber Real Estate Group. CRMLS
 - $429,9001 bd1 ba660 sqft1470 W Lambert Rd #263, La Habra, CA 90631For Sale
 MLS ID #PW26041837, Lenny Figueroa, Lifetime Realty Inc. CRMLS
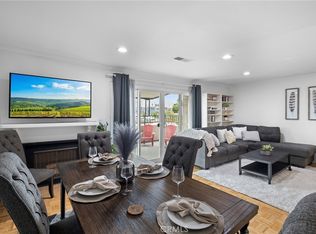
 - $450,0001 bd1 ba790 sqft1117 Rosecrans Ave #15A, Fullerton, CA 92833For Sale
 MLS ID #PW26117317, Patty Arellano, T.N.G. Real Estate Consultants. CRMLS
