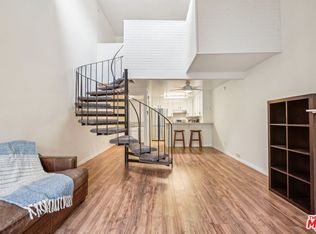
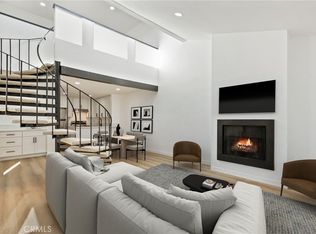
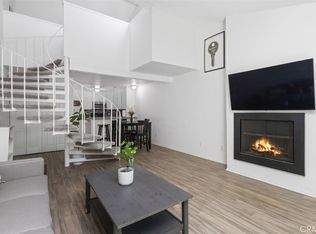
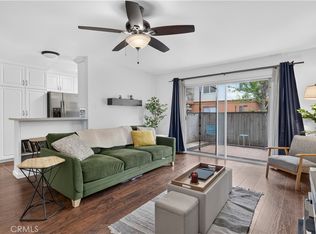
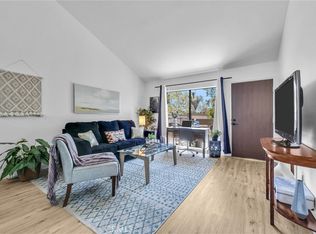
Welcome to this beautifully updated 1-bedroom, 1-bath condo in a prime Fullerton location just minutes from Cal State Fullerton, shopping, dining, parks, and major commuter routes. Thoughtfully improved over the years, the home features durable LVP flooring, fresh interior paint, dual-pane windows, and recessed lighting throughout the main living areas. The kitchen has been refreshed with updated cabinetry, quartz countertops, ample storage, and a functional layout that opens naturally to the dining and living spaces. The bathroom has also been upgraded with newer cabinetry and quartz countertops, while the generously sized bedroom offers plenty of space along with a walk-in closet. An assigned covered carport is conveniently located near the unit, and residents enjoy access to a range of community amenities including a pool and spa, fitness center, clubhouse, recreation areas, and community laundry facilities. HOA dues include gas, water, and trash service. Ideally positioned near Cal State Fullerton, Brea Mall, Craig Regional Park, local shopping and dining, and convenient freeway access, this move-in-ready condo is a great opportunity for a first-time buyer, student, professional, or anyone looking for an easy-to-maintain home in the heart of Fullerton.
For sale
Listed by: Sanctuary • Khalief Brown • Contact: kb@sanctuary-inc.com
$415,000
2900 Madison Ave Unit D22, Fullerton, CA 92831
1beds
560sqft
Condominium
Built in 1971
-- sqft lot
$410,600 Zestimate®
$741/sqft
$428/mo HOA
What's special
- 16 days
- 202
- 12
Zillow last checked:
Listing updated:
Listed by:
Khalief Brown DRE #01942955 kb@sanctuary-inc.com,
Sanctuary
Source: CRMLS,MLS#: CV26185850 Originating MLS: California Regional MLS
Originating MLS: California Regional MLSFacts & features
Interior
Bedrooms & bathrooms
- Bedrooms: 1
- Bathrooms: 1
- Full bathrooms: 1
- Main level bathrooms: 1
- Main level bedrooms: 1
Rooms
- Room types: Kitchen, Living Room, Primary Bathroom, Primary Bedroom, Other, Dining Room
Primary bedroom
- Features: Primary Suite
Bathroom
- Features: Bathtub, Jetted Tub, Quartz Counters, Tub Shower, Upgraded
Kitchen
- Features: Quartz Counters, Remodeled, Updated Kitchen
Kitchen
- Features: Galley Kitchen
Other
- Features: Walk-In Closet(s)
Cooling
- Central Air
Appliances
- Laundry: Common Area
Features
- Separate/Formal Dining Room, Galley Kitchen, Primary Suite, Walk-In Closet(s)
- Has fireplace: No
- Fireplace features: None
- Common walls with other units/homes: 2+ Common Walls
Interior area
- Total interior livable area: 560 sqft
Property
Parking
- Parking features: Detached Carport
- Has carport: Yes
Accessibility
- Accessibility features: None
Features
- Levels: One
- Stories: 1
- Entry location: Front Door
- Pool features: Community, Association
- Has spa: Yes
- Spa features: Community
- Has view: Yes
- View description: Neighborhood
Lot
- Size: 5.19 Acres
Details
- Parcel number: 93344357
- Special conditions: Standard
Construction
Type & style
- Home type: Condo
- Property subtype: Condominium
- Attached to another structure: Yes
Condition
- New construction: No
- Year built: 1971
Utilities & green energy
- Sewer: Public Sewer
- Water: Public
Community & HOA
Community
- Features: Curbs, Street Lights, Sidewalks, Pool
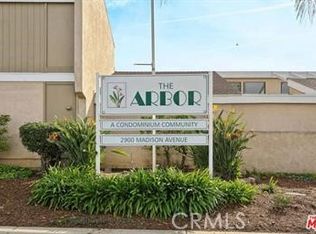
- Subdivision: The Arbor
HOA
- Has HOA: Yes
- Amenities included: Clubhouse, Controlled Access, Fitness Center, Gas, Maintenance Front Yard, Pool, Pets Allowed, Recreation Room, Sauna, Spa/Hot Tub, Trash, Water
- Services included: Pest Control, Sewer
- HOA fee: $428 monthly
- HOA name: The Arbor
- HOA phone: 626-967-7921
Location
- Region: Fullerton
Financial & listing details
- Price per square foot: $741/sqft
- Tax assessed value: $314,574
- Date on market: 8/25/2026
- Cumulative days on market: 16 days
- Listing terms: Cash,Cash to New Loan,Conventional,FHA,Submit,VA Loan
Estimated market value
$410,600
$390,000 - $431,000
$2,154/mo
Price history
| Date | Event | Price |
|---|---|---|
| 8/25/2026 | Listed for sale | $415,000+56.6%$741/sqft |
Source:  CRMLS #CV26185850 Report a problem CRMLS #CV26185850 Report a problem | ||
| 3/25/2020 | Sold | $265,000+10.9%$473/sqft |
Source:  CRMLS #PW20019489 Report a problem CRMLS #PW20019489 Report a problem | ||
| 11/3/2016 | Sold | $239,000-0.2%$427/sqft |
Source: Public Record Report a problem | ||
| 10/19/2016 | Pending sale | $239,500$428/sqft |
Source: Yorba Linda Office #PW16178311 Report a problem | ||
| 9/3/2016 | Listed for sale | $239,500$428/sqft |
Source: BHHS CA Properties #PW16178311 Report a problem | ||
| 8/30/2016 | Pending sale | $239,500$428/sqft |
Source: Yorba Linda Office #PW16178311 Report a problem | ||
| 8/13/2016 | Listed for sale | $239,500+103%$428/sqft |
Source: Prudential California Realty #PW16178311 Report a problem | ||
| 10/29/2010 | Sold | $118,000-27.6%$211/sqft |
Source: Public Record Report a problem | ||
| 11/5/2003 | Sold | $163,000+76.3%$291/sqft |
Source: Public Record Report a problem | ||
| 2/23/1994 | Sold | $92,438$165/sqft |
Source: Public Record Report a problem | ||
Public tax history
| Year | Property taxes | Tax assessment |
|---|---|---|
| 2026 | -- | $314,574 +2% |
| 2025 | $3,668 +2.3% | $308,406 +2% |
| 2024 | $3,586 +1.7% | $302,359 +2% |
| 2023 | $3,526 +0.9% | $296,431 +2% |
| 2022 | $3,495 +1.7% | $290,619 +2% |
| 2021 | $3,438 -1.9% | $284,921 +12.3% |
| 2020 | $3,506 +11.9% | $253,628 +2% |
| 2019 | $3,134 +3.4% | $248,655 +2% |
| 2018 | $3,031 +2.8% | $243,780 +2% |
| 2017 | $2,947 | $239,000 +87.1% |
| 2016 | $2,947 +78.1% | $127,706 +1.5% |
| 2015 | $1,655 +4.4% | $125,788 +2% |
| 2014 | $1,585 | $123,324 +4.5% |
| 2013 | -- | $118,000 |
| 2012 | -- | $118,000 |
| 2011 | -- | $118,000 -7.8% |
| 2010 | -- | $128,000 |
Find assessor info on the county website
Monthly payment
Est. payment
Payment breakdown
Explore the cost of this home by adjusting the details. Changes won't be saved.Climate risks
Neighborhood: 92831
Similar homes
- $440,0001 bd1 ba756 sqft2900 Madison Ave, Fullerton, CA 92831For Sale
 MLS ID #OC26150409, Tim Huynh, One Stop Realty and Financial. CRMLS
 - $425,0001 bd1 ba676 sqft3032 Associated Rd Unit 89, Fullerton, CA 92835For Sale
 MLS ID #PW26181909, Charisse Okamoto, Caliber Real Estate Group. CRMLS
 - $375,0001 bd1 ba677 sqft400 N Acacia Ave Unit B17, Fullerton, CA 92831For Sale
 MLS ID #DW26145174, Anthony Luevanos, ROA California Inc.. CRMLS
 - $435,0001 bd1 ba676 sqft3062 Associated Rd Unit 10, Fullerton, CA 92835For Sale
 MLS ID #PW26171593, Jacqueline Orzechowski, T.N.G. Real Estate Consultants. CRMLS
Local buyer's agents are ready to help
