Skip main navigation
Sold for $430,000
  • Listed by: Real Broker • Lorie Domingo • Contact: 949-287-2331
    Bought with: McLeod & Associates
    $430,000

    2900 Madison Ave Unit D12, Fullerton, CA 92831

    1beds
    756sqft
    Condominium
    Built in 1971
    -- sqft lot
    $435,300 Zestimate®
    $569/sqft
    $2,358 Estimated rent

    Home value

    $435,300

    $400,000 - $474,000

    $2,358/mo

    Zestimate® history
    Loading
    Loading...

    Owner options

    List your home for rent

    $2,358/mo

    Rent Zestimate®

    Find your next renter with Zillow Rental Manager. Plus, with online applications, you can quickly screen prospective tenants – for free.

    Learn more

    $2,358/mo

    Rent Zestimate®

    Refinance and save

    $3,141/mo

    Est. payment

    Refinancing to a lower rate could help reduce your monthly payments and save thousands over the life of the loan.

    See today's rates

    $3,141/mo

    Est. payment

    Explore your selling options

    Work with a Zillow partner agent

    Leverage their expertise and Zillow's premium Showcase listings to get your home seen by more buyers.

    Get started

    List with your own agent

    Get your home in front of millions of buyers by listing it on Zillow.

    Learn how to do it

    Sell it yourself

    Take full control of how buyers see your home on Zillow by listing For Sale by Owner (FSBO).

    List your home

    What's special

    Cozy fireplaceSpiral staircasePrivate front courtyardBeautifully landscaped courtyardsBreakfast barLarge poolHigh ceilings
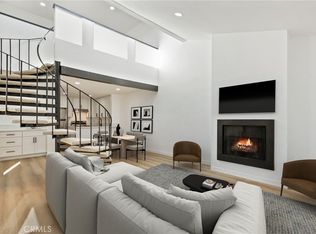
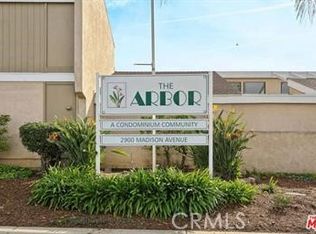
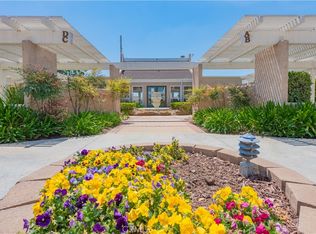
    Welcome to this charming, upgraded condo in the desirable gated Arbor community, conveniently located near Cal State Fullerton! Begin your tour in the private front courtyard—an inviting outdoor retreat, perfect for morning coffee or evening relaxation. Step inside to the open living room with high ceilings, luxury vinyl plank flooring, and a cozy fireplace that adds warmth and charm. A sliding door seamlessly connects the living area to the courtyard, creating an ideal indoor-outdoor flow. The remodeled kitchen is a standout feature, offering white cabinets with modern pulls, granite countertops with a stylish backsplash, and sleek black appliances. A breakfast bar provides casual dining space, while the reverse osmosis system adds a thoughtful upgrade. The main level also includes a rare IN-UNIT LAUNDRY ROOM that accommodates a full-size washer and dryer—an amenity not commonly found in other units within the Arbor community. Recent improvements include an upgraded thermostat with wifi connection, new windows and sliding door, new water heater, and fresh interior paint. A spiral staircase leads to the upper level, where you’ll find a spacious bedroom with a walk-in closet and an updated bathroom featuring new mirrors and lights, along with a tub/shower combination. For added convenience, the home includes a combination front door lock for security and ease of access and 1 exclusive parking space (extra fee to HOA). The Arbor community amenities include a large pool, jacuzzi, clubhouse, gym, and beautifully landscaped courtyards. HOA dues also cover water, sewer, landscaping maintenance and gates. Located just minutes from shopping, restaurants, and major freeways, this home combines comfort, convenience, and style. Don’t miss the chance to make this beautifully upgraded condo your own!

    Zillow last checked:

    Listing updated:

    Listed by:

    Lorie Domingo DRE #01928464 949-287-2331,

    Real Broker

    Bought with:

    Marlyne McLeod, DRE #01817395

    McLeod & Associates

    Source: CRMLS,MLS#: OC25191270MLS LogoOriginating MLS: California Regional MLS

    Facts & features

    Interior

    Bedrooms & bathrooms
    • Bedrooms: 1
    • Bathrooms: 1
    • Full bathrooms: 1
    Rooms
    • Room types: Kitchen, Laundry, Living Room, Other
    Bathroom
    • Features: Tub Shower
    Kitchen
    • Features: Granite Counters, Kitchen/Family Room Combo, Remodeled, Updated Kitchen
    Other
    • Features: Walk-In Closet(s)
    Heating
    • Central
    Cooling
    • Central Air
    Appliances
    • Included: Built-In Range, Dishwasher, Disposal, Microwave, Water Heater
    • Laundry: Inside, Laundry Room
    Features
    • Breakfast Bar, Granite Counters, High Ceilings, Open Floorplan, Walk-In Closet(s)
    • Flooring: Carpet, Vinyl
    • Doors: Sliding Doors
    • Has fireplace: Yes
    • Fireplace features: Living Room
    • Common walls with other units/homes: 1 Common Wall,No One Above,No One Below
    Interior area
    • Total interior livable area: 756 sqft

    Property

    Parking
    • Total spaces: 1
    • Parking features: Carport
    • Carport spaces: 1
    Features
    • Levels: Two
    • Stories: 2
    • Entry location: Ground Floor
    • Patio & porch: Patio
    • Pool features: Association
    • Has spa: Yes
    • Spa features: Association
    • Has view: Yes
    • View description: None
    Lot
    • Size: 5.19 Acres
    Details
    • Parcel number: 93344347
    • Special conditions: Standard

    Construction

    Type & style
    • Home type: Condo
    • Property subtype: Condominium
    • Attached to another structure: Yes
    Materials
    • Drywall, Stucco
    • Foundation: Slab
    Condition
    • Turnkey
    • New construction: No
    • Year built: 1971

    Utilities & green energy

    • Electric: Standard
    • Sewer: Public Sewer
    • Water: Public
    • Utilities for property: Electricity Available, Natural Gas Available, Sewer Connected, Water Available

    Community & HOA

    Community
    • Features: Curbs, Sidewalks, Gated
    • Security: Carbon Monoxide Detector(s), Gated Community, Smoke Detector(s)
    • Subdivision: The Arbor
    HOA
    • Has HOA: Yes
    • Amenities included: Fitness Center, Maintenance Grounds, Pool, Spa/Hot Tub, Trash, Water
    • Services included: Pest Control
    • HOA fee: $430 monthly
    • HOA name: The Arbor
    • HOA phone: 626-967-7921
    Location
    • Region: Fullerton

    Financial & listing details

    • Price per square foot: $569/sqft
    • Tax assessed value: $322,623
    • Annual tax amount: $3,820
    • Date on market: 8/26/2025
    • Cumulative days on market: 9 days
    • Listing terms: Cash to New Loan,Conventional,FHA

    Price history

    DateEventPrice
    10/6/2025Sold$430,000-2.3%$569/sqft
    Source: CRMLS #OC25191270 Report a problem
    9/9/2025Contingent$440,000$582/sqft
    Source: CRMLS #OC25191270 Report a problem
    8/26/2025Price change$440,000+47.2%$582/sqft
    Source: CRMLS #OC25191270 Report a problem
    6/23/2025Pending sale$299,000+1.4%$396/sqft
    Source: SDMLS #PW20012224 Report a problem
    3/10/2020Sold$295,000-1.3%$390/sqft
    Source: Public Record Report a problem
    1/27/2020Pending sale$299,000$396/sqft
    Source: ERA North Orange County Real Estate #PW20012224 Report a problem
    1/18/2020Listed for sale$299,000+116.7%$396/sqft
    Source: ERA North Orange County #PW20012224 Report a problem
    6/24/2002Sold$138,000+60.5%$183/sqft
    Source: Public Record Report a problem
    9/15/1999Sold$86,000$114/sqft
    Source: Public Record Report a problem

    Public tax history

    YearProperty taxesTax assessment
    2025$3,820 +2.3%$322,623 +2%
    2024$3,734 +1.7%$316,298 +2%
    2023$3,671 +0.9%$310,097 +2%
    2022$3,640 +1.7%$304,017 +2%
    2021$3,580 -28.4%$298,056 +2.5%
    2020$5,003 +41.3%$290,700 +59.2%
    2019$3,540 +57.7%$182,615 +2%
    2018$2,245 +3%$179,035 +2%
    2017$2,180 $175,525 +2%
    2016$2,180 +2%$172,084 +1.5%
    2015$2,137 +4.4%$169,500 +2%
    2014$2,048 $166,180 +14.8%
    2013-- $144,760
    2012-- $144,760 -6%
    2011-- $154,000 -2.4%
    2010-- $157,818
    Find assessor info on the county website

    Neighborhood: 92831

    Nearby schools

    GreatSchools rating
    Get a cash offer in 3 minutes
    Find out how much your home could sell for in as little as 3 minutes with a no-obligation cash offer.
    Estimated market value
    $435,300
    Get a cash offer in 3 minutes
    Find out how much your home could sell for in as little as 3 minutes with a no-obligation cash offer.
    Estimated market value
    $435,300