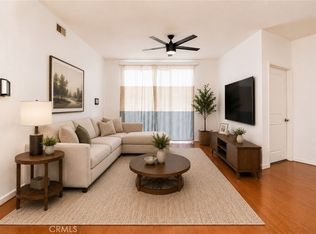
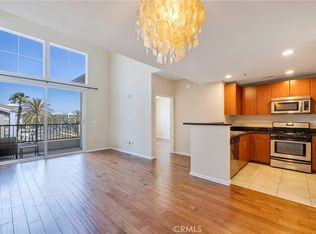
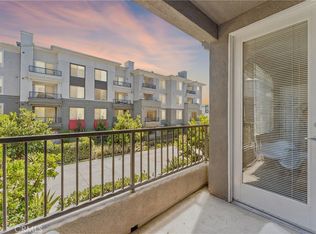
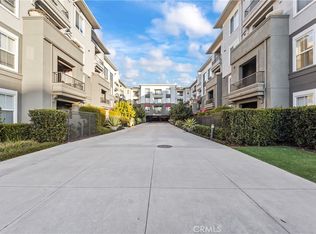
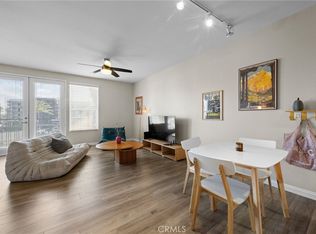
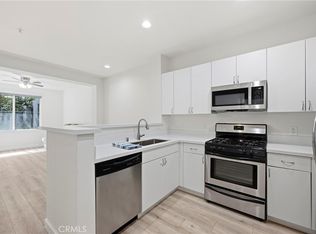
Welcome to Stadium Lofts — where location, style, and convenience meet in the heart of Anaheim. Rare opportunity to own a top-floor Studio Loft, one of only four of its kind in the community. This bright and open loft features soaring ceilings, wood flooring, crown molding, plantation shutters, and oversized windows that fill the space with natural light. Thoughtfully designed, the floorplan offers a unique defined sleeping alcove tucked away from the main living area, creating a natural separation that gives the home the feel of a one-bedroom while maintaining the openness of a loft. The alcove easily accommodates a bed and dresser and is complemented by mirrored sliding closet doors, adding both generous storage and a spacious airy feel. The kitchen opens seamlessly to the living space and features granite countertops, while the oversized bathroom offers ample countertop and shelving/storage space. Additional features include inside laundry, central heating and air, tankless water heater, and one assigned covered parking space. Enjoy your private balcony overlooking the resort-style pool, complete with a storage closet and views of the Disneyland fireworks in the evening. Stadium Lofts amenities include a pool and spa, fitness center, sauna, clubhouse, game room, outdoor lounge with fireplace, BBQ. Ideally situated near Disneyland Resort, Angel Stadium, Honda Center, OCVIBE, ARTIC Transportation Center, Topgolf Anaheim, The Outlets at Orange, Chapman University, Fullerton College, Santa Ana College, and California State University, Fullerton, with convenient access to the 5, 22, 55 and 57 freeways.
For sale
Listed by: Realty One Group West • Arleen Martinez • Contact: 714-803-7574
Price cut: $15K (7/9)
$435,000
1801 E Katella Ave APT 4036, Anaheim, CA 92805
0beds
535sqft
Condominium
Built in 2005
-- sqft lot
$436,300 Zestimate®
$813/sqft
$443/mo HOA
What's special
- 89 days
- 467
- 17
Zillow last checked:
Listing updated:
Listed by:
Arleen Martinez DRE #01248627 714-803-7574,
Realty One Group West
Source: CRMLS,MLS#: PW26125908 Originating MLS: California Regional MLS
Originating MLS: California Regional MLSFacts & features
Interior
Bedrooms & bathrooms
- Bedrooms: 0
- Bathrooms: 1
- Full bathrooms: 1
- Main level bathrooms: 1
Rooms
- Room types: Loft
Bathroom
- Features: Tub Shower
Kitchen
- Features: Granite Counters
Heating
- Central
Cooling
- Central Air
Appliances
- Included: Dishwasher, Gas Oven, Gas Range, Gas Water Heater, Microwave, Refrigerator, Range Hood, Tankless Water Heater, Dryer, Washer
- Laundry: Inside, See Remarks
Features
- Breakfast Bar, Balcony, Elevator, Unfurnished, Loft
- Flooring: Wood
- Has fireplace: No
- Fireplace features: None
- Common walls with other units/homes: 1 Common Wall,End Unit
Interior area
- Total interior livable area: 535 sqft
Property
Parking
- Total spaces: 1
- Parking features: Covered, Carport
- Garage spaces: 1
- Has carport: Yes
Features
- Levels: Three Or More
- Stories: 3
- Entry location: 4th floor
- Pool features: In Ground, Association
- Has view: Yes
- View description: Pool
Lot
- Size: 6.2 Acres
Details
- Parcel number: 93028660
- Special conditions: Standard
Construction
Type & style
- Home type: Condo
- Property subtype: Condominium
- Attached to another structure: Yes
Condition
- Turnkey
- New construction: No
- Year built: 2005
Utilities & green energy
- Sewer: Public Sewer
- Water: Public
Community & HOA
Community
- Features: Sidewalks
HOA
- Has HOA: Yes
- Amenities included: Fitness Center, Barbecue, Pool, Recreation Room, Spa/Hot Tub
- HOA fee: $443 monthly
- HOA name: Stadium Lofts Comm Assoc
- HOA phone: 800-232-7517
Location
- Region: Anaheim
Financial & listing details
- Price per square foot: $813/sqft
- Tax assessed value: $348,173
- Date on market: 6/13/2026
- Cumulative days on market: 89 days
- Listing terms: Cash,Cash to New Loan,Conventional,FHA,Fannie Mae,Freddie Mac,VA Loan
Estimated market value
$436,300
$414,000 - $458,000
$2,076/mo
Price history
| Date | Event | Price |
|---|---|---|
| 7/9/2026 | Price change | $435,000-3.3%$813/sqft |
Source:  CRMLS #PW26125908 Report a problem CRMLS #PW26125908 Report a problem | ||
| 6/26/2026 | Listed for sale | $450,000$841/sqft |
Source: CRMLS #PW26125908 Report a problem | ||
| 6/18/2026 | Contingent | $450,000$841/sqft |
Source: CRMLS #PW26125908 Report a problem | ||
| 6/13/2026 | Listed for sale | $450,000+47.1%$841/sqft |
Source: CRMLS #PW26125908 Report a problem | ||
| 4/11/2019 | Sold | $306,000+0.7%$572/sqft |
Source:  CRMLS #PW19012812 Report a problem CRMLS #PW19012812 Report a problem | ||
| 3/15/2019 | Pending sale | $304,000$568/sqft |
Source: Caliber Real Estate Group #PW19012812 Report a problem | ||
| 3/10/2019 | Price change | $304,000+1.3%$568/sqft |
Source: Caliber Real Estate Group #PW19012812 Report a problem | ||
| 3/4/2019 | Listed for sale | $299,995$561/sqft |
Source: Caliber Real Estate Group #PW19012812 Report a problem | ||
| 2/18/2019 | Pending sale | $299,995$561/sqft |
Source: Caliber Real Estate Group #PW19012812 Report a problem | ||
| 2/9/2019 | Price change | $299,995-3.2%$561/sqft |
Source: Caliber Real Estate Group #PW19012812 Report a problem | ||
| 1/17/2019 | Listed for sale | $310,000+24%$579/sqft |
Source: Caliber Real Estate Group #PW19012812 Report a problem | ||
| 10/12/2015 | Listing removed | $250,000$467/sqft |
Source: Owner Report a problem | ||
| 10/11/2015 | Listed for sale | $250,000+28.2%$467/sqft |
Source: Owner Report a problem | ||
| 12/20/2013 | Sold | $195,000-2.5%$364/sqft |
Source: Public Record Report a problem | ||
| 10/30/2010 | Listing removed | $199,900$374/sqft |
Source: Preferred Group Properties #634468 Report a problem | ||
| 10/14/2010 | Listed for sale | $199,900+16.2%$374/sqft |
Source: Preferred Group Properties #634468 Report a problem | ||
| 10/5/2010 | Sold | $172,000-53.1%$321/sqft |
Source: Public Record Report a problem | ||
| 1/8/2007 | Sold | $367,000$686/sqft |
Source: Public Record Report a problem | ||
Public tax history
| Year | Property taxes | Tax assessment |
|---|---|---|
| 2026 | -- | $348,173 +2% |
| 2025 | $5,130 +4.3% | $341,347 +2% |
| 2024 | $4,920 +1.5% | $334,654 +2% |
| 2023 | $4,845 +1.4% | $328,093 +2% |
| 2022 | $4,778 -0.4% | $321,660 +2% |
| 2021 | $4,796 +0.4% | $315,353 +1% |
| 2020 | $4,778 | $312,120 +45.7% |
| 2019 | $4,778 +31.7% | $214,287 +2% |
| 2018 | $3,628 +4.6% | $210,086 +2% |
| 2017 | $3,469 | $205,967 +2% |
| 2016 | $3,469 +0% | $201,929 +1.5% |
| 2015 | $3,468 +1.3% | $198,896 +2% |
| 2014 | $3,425 | $195,000 +30% |
| 2013 | -- | $150,000 |
| 2012 | -- | $150,000 |
| 2011 | -- | $150,000 -39% |
| 2010 | -- | $246,000 |
Find assessor info on the county website
Monthly payment
Est. payment
Payment breakdown
Explore the cost of this home by adjusting the details. Changes won't be saved.Climate risks
Neighborhood: Platinum Triangle
Nearby schools
Schools provided by the listing agent
- High: Katella
Source: CRMLS. This data may not be complete. We recommend contacting the local school district to confirm school assignments for this home.
- $599,9982 bd2 ba1k sqft1801 E Katella Ave APT 1076, Anaheim, CA 92805For Sale
- $700,0002 bd2 ba1.3k sqft1801 E Katella Ave APT 4137, Anaheim, CA 92805Sold
- $495,0001 bd1 ba728 sqft1801 E Katella Ave APT 2045, Anaheim, CA 92805Sold
- $650,0003 bd2 ba1.3k sqft1801 E Katella Ave APT 2063, Anaheim, CA 92805Sold
Similar homes
- $465,000-- bd1 ba784 sqft1801 E Katella Ave APT 3163, Anaheim, CA 92805For Sale
 MLS ID #PW26073463, Phillip Schaefer, Seven Gables Real Estate. CRMLS
 - $488,0001 bd1 ba728 sqft1801 E Katella Ave APT 1096, Anaheim, CA 92805For Sale
 MLS ID #PW26165544, Gene Tsair, Legacy Real Estate. CRMLS
 - $415,0001 bd1 ba560 sqft2900 Madison Ave Unit D22, Fullerton, CA 92831For Sale
 MLS ID #CV26185850, Khalief Brown, Sanctuary. CRMLS
 - $425,0001 bd1 ba676 sqft3032 Associated Rd Unit 89, Fullerton, CA 92835For Sale
 MLS ID #PW26181909, Charisse Okamoto, Caliber Real Estate Group. CRMLS
Local buyer's agents are ready to help
