Welcome to AQUA Towers, one of Downtown Long Beach’s most Iconic Luxury addresses. This beautifully updated 1-bedroom, 1-bathroom residence on the 8th floor has been freshly painted throughout, features brand new wood floors, and updated plumbing supply valves — move-in ready from day one.
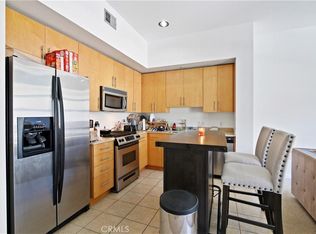
Two private premium Glass Balconies frame sweeping city views that set the tone the moment you walk in. The open-concept layout flows effortlessly from a center-island kitchen with dishwasher through the dining area into a bright, airy living room. In unit Washer and Dryer, a gracious foyer entry, spacious walk-in closet, and a spa like bath with soaking tub and separate shower complete this thoughtfully designed home.
Then step outside because the real amenity is the neighborhood. Walk to the Long Beach Grand Prix circuit, world-class concert venues, and the Performing Arts Center. Dinner at 555 East Steakhouse or a night out on Pine Avenue is steps from your front door. The beach, Shoreline Village, The Pike outlets, and the waterfront are your backyard. You get the pulse of the city and the peace of the coast — all from one exceptional address.
AQUA delivers resort-style living with a 24-hour concierge, pool and spa, sauna, fitness center, and controlled access throughout. One deeded parking space included. (WASHER+DRYER+1 PARKING SPACE) VISITOR PARKING. Welcome Home!
For sale
Listed by: EXP REALTY OF CALIFORNIA INC • Steven Pacheco • Contact: 9493064999
Price cut: $21K (8/28)
$419,000
488 E Ocean Blvd Unit 809, Long Beach, CA 90802
1beds
590sqft
Condominium
Built in 2004
-- sqft lot
$416,100 Zestimate®
$710/sqft
$773/mo HOA
What's special
- 124 days
- 170
- 17
Zillow last checked:
Listing updated:
Listed by:
Steven Pacheco DRE #02039318 9493064999,
EXP REALTY OF CALIFORNIA INC
Source: CRMLS,MLS#: CV26132527 Originating MLS: California Regional MLS
Originating MLS: California Regional MLSFacts & features
Interior
Bedrooms & bathrooms
- Bedrooms: 1
- Bathrooms: 1
- Full bathrooms: 1
- Main level bathrooms: 1
- Main level bedrooms: 1
Rooms
- Room types: Primary Bedroom
Bathroom
- Features: Soaking Tub
Heating
- Central
Cooling
- Central Air
Appliances
- Included: Dryer, Washer
Features
- Balcony, Ceiling Fan(s), Granite Counters, High Ceilings, Storage, Trash Chute
- Flooring: Stone, Vinyl
- Has fireplace: No
- Fireplace features: None
- Common walls with other units/homes: 2+ Common Walls
Interior area
- Total interior livable area: 590 sqft
Property
Parking
- Total spaces: 1
- Parking features: Assigned, Direct Access, Underground, Garage
- Attached garage spaces: 1
Features
- Levels: One
- Stories: 1
- Entry location: lobby
- Has private pool: Yes
- Pool features: Private, Association
- Has view: Yes
- View description: City Lights, Coastline, Mountain(s)
- Has water view: Yes
- Water view: Coastline
Lot
- Size: 2.77 Acres
Details
- Parcel number: 7278029202
- Special conditions: Standard
Construction
Type & style
- Home type: Condo
- Property subtype: Condominium
- Attached to another structure: Yes
Condition
- New construction: No
- Year built: 2004
Utilities & green energy
- Sewer: Public Sewer
- Water: Public
Community & HOA
Community
- Features: Biking, Curbs, Dog Park, Fishing, Golf, Park, Sidewalks, Urban, Water Sports
- Subdivision: Downtown (Dt)
HOA
- Has HOA: Yes
- Amenities included: Clubhouse, Fitness Center, Maintenance Grounds, Insurance, Meeting Room, Management, Outdoor Cooking Area, Barbecue, Picnic Area, Pool, Pet Restrictions, Recreation Room, Guard, Sauna, Spa/Hot Tub, Security, Storage, Trash, Utilities, Water
- Services included: Pest Control, Sewer
- HOA fee: $545 monthly
- HOA name: AQUA
- HOA phone: 562-495-1425
- Second HOA fee: $228 monthly
Location
- Region: Long Beach
Financial & listing details
- Price per square foot: $710/sqft
- Tax assessed value: $452,671
- Date on market: 6/18/2026
- Cumulative days on market: 124 days
- Listing terms: Cash,Cash to Existing Loan,Cash to New Loan,Conventional,1031 Exchange,Submit
Estimated market value
$416,100
$395,000 - $437,000
$2,380/mo
Price history
| Date | Event | Price |
|---|---|---|
| 8/28/2026 | Price change | $419,000-4.8%$710/sqft |
Source: eXp Realty #CV26132527 Report a problem | ||
| 6/18/2026 | Listed for sale | $439,990+7.3%$746/sqft |
Source:  CRMLS #CV26132527 Report a problem CRMLS #CV26132527 Report a problem | ||
| 12/31/2020 | Sold | $410,000+19.7%$695/sqft |
Source: Public Record Report a problem | ||
| 5/22/2006 | Sold | $342,500$581/sqft |
Source: Public Record Report a problem | ||
Public tax history
| Year | Property taxes | Tax assessment |
|---|---|---|
| 2026 | -- | $452,671 +2% |
| 2025 | $5,948 +4.5% | $443,796 +2% |
| 2024 | $5,693 +1.8% | $435,095 +2% |
| 2023 | $5,594 +6.6% | $426,564 +2% |
| 2022 | $5,248 -3% | $418,200 -3.4% |
| 2021 | $5,413 +0.6% | $433,030 +1.4% |
| 2020 | $5,379 | $427,000 +9.2% |
| 2019 | $5,379 +8.3% | $391,000 |
| 2018 | $4,967 | $391,000 +9.2% |
| 2017 | $4,967 +7.8% | $358,000 +10.8% |
| 2016 | $4,605 +16.1% | $323,000 |
| 2015 | $3,966 +6.5% | $323,000 +5.2% |
| 2014 | $3,724 | $307,000 +32.3% |
| 2012 | -- | $232,000 |
| 2011 | -- | $232,000 -8.6% |
| 2010 | -- | $253,700 |
| 2009 | -- | $253,700 -28.9% |
| 2008 | -- | $356,857 +2% |
| 2007 | -- | $349,860 +189.7% |
| 2006 | -- | $120,787 |
Find assessor info on the county website
Monthly payment
Est. payment
Payment breakdown
Explore the cost of this home by adjusting the details. Changes won't be saved.Climate risks
Neighborhood: Downtown
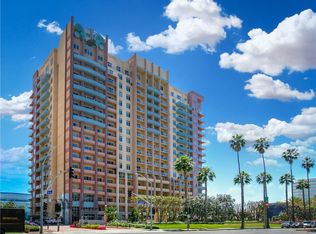
- $510,0001 bd1 ba600 sqft388 E Ocean Blvd APT 1102, Long Beach, CA 90802Sold

- $460,0001 bd1 ba680 sqft388 E Ocean Blvd UNIT 1006, Long Beach, CA 90802Sold
- $630,0002 bd2 ba1.1k sqft388 E Ocean Blvd UNIT 305, Long Beach, CA 90802Sold

- $595,0002 bd2 ba960 sqft388 E Ocean Blvd UNIT 501, Long Beach, CA 90802For Sale

Similar homes
- $399,9001 bd1 ba702 sqft488 E Ocean Blvd Unit 804, Long Beach, CA 90802For Sale
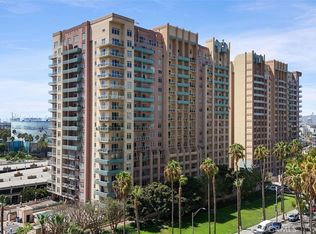 MLS ID #SB26188944, Alice Rodriguez, Keller Williams Palos Verdes. CRMLS
 - $388,0001 bd1 ba590 sqft388 E Ocean Blvd Unit 709, Long Beach, CA 90802For Sale
 MLS ID #PW26201759, Refaat Shehata, Realty Masters & Associates. CRMLS
 - $465,0001 bd1 ba680 sqft388 E Ocean Blvd Unit 1415, Long Beach, CA 90802For Sale
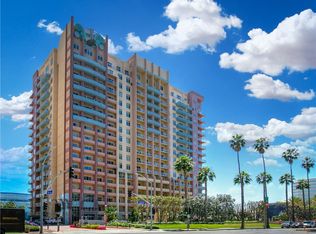 MLS ID #PW26174491, Mike Dunfee, Dunfee Real Estate Services. CRMLS
 - $405,0001 bd1 ba760 sqft133 The Promenade N Unit 304, Long Beach, CA 90802For Sale
 MLS ID #PW26167595, Aaron Duckett, Duck Group Real Estate. CRMLS
