Looking for the perfect blend of modern convenience, space, and coastal city living? Unit 1 at 325 Cedar Ave delivers an exceptional, light-filled layout crafted for comfortable, hassle-free living here in Downtown Long Beach. From the moment you step inside, you’ll love the durable, low-maintenance wood-plank laminate flooring that flows throughout the living space—making cleaning a breeze and keeping the home looking sleek and elevated. The bright open living area features recessed lighting and a wall-mounted mini-split A/C to keep you cool during warm beach days. Whether you love to host or cook weeknight dinners, the upgraded kitchen is a standout. It comes fully equipped with dark cabinetry, quartz countertops, a breakfast bar, and a full suite of stainless steel appliances (gas range, microwave, and French-door refrigerator). Come see this 2 bedroom 1 bathroom condo which is located within walking distance to the beach, the new Civic Center and Courthouse, Nightlife or Sunday Brunch area of Pine Avenue / Broadway, the Promenade, the Pike, the Metro Blue Line and the City Transportation Center. Offers such as a very walkable neighborhood, entertainment and fine dining, museums and shopping plazas.
For sale
Listed by: Century 21 Allstars • Mel Robles • Contact: 562-500-2583
$435,000
325 Cedar Ave, Long Beach, CA 90802
2beds
885sqft
Condominium
Built in 1952
-- sqft lot
$432,100 Zestimate®
$492/sqft
$267/mo HOA
What's special
- 74 days
- 271
- 23
Zillow last checked:
Listing updated:
Listed by:
Mel Robles DRE #02085350 562-500-2583,
Century 21 Allstars
Source: CRMLS,MLS#: DW26172332 Originating MLS: California Regional MLS
Originating MLS: California Regional MLSFacts & features
Interior
Bedrooms & bathrooms
- Bedrooms: 2
- Bathrooms: 1
- Full bathrooms: 1
- Main level bathrooms: 1
- Main level bedrooms: 2
Rooms
- Room types: Bonus Room, Bedroom, Entry/Foyer, Family Room, Kitchen, Living Room, Primary Bathroom, Primary Bedroom
Bedroom
- Features: All Bedrooms Down
Bathroom
- Features: Separate Shower, Vanity, Walk-In Shower
Kitchen
- Features: Granite Counters, Kitchen Island, Kitchen/Family Room Combo, Remodeled, Updated Kitchen, Utility Sink
Heating
- Central
Cooling
- Wall/Window Unit(s), Attic Fan
Appliances
- Included: 6 Burner Stove, Dishwasher, Gas Oven, Gas Range, Microwave, Refrigerator, Water To Refrigerator, Dryer, Washer
- Laundry: Washer Hookup, Gas Dryer Hookup, Inside, Laundry Closet, Stacked
Features
- Breakfast Bar, Built-in Features, Breakfast Area, Ceiling Fan(s), Open Floorplan, Pantry, Storage, All Bedrooms Down
- Flooring: Laminate
- Doors: French Doors
- Windows: Drapes
- Has fireplace: No
- Fireplace features: None
- Common walls with other units/homes: 1 Common Wall
Interior area
- Total interior livable area: 885 sqft
Property
Parking
- Parking features: On Street
Features
- Levels: One
- Stories: 1
- Entry location: 1
- Patio & porch: None
- Pool features: None
- Spa features: None
- Fencing: None
- Has view: Yes
- View description: City Lights, Neighborhood, Ocean
- Has water view: Yes
- Water view: Ocean
Lot
- Size: 7,533 Square Feet
- Features: 6-10 Units/Acre
Details
- Parcel number: 7280014076
- Special conditions: Standard
Construction
Type & style
- Home type: Condo
- Architectural style: Modern
- Property subtype: Condominium
- Attached to another structure: Yes
Materials
- Foundation: See Remarks
Condition
- Updated/Remodeled
- New construction: No
- Year built: 1952
Utilities & green energy
- Sewer: Public Sewer
- Water: Public
- Utilities for property: Cable Available, Electricity Available, Natural Gas Available, Phone Available, Sewer Available, Water Available
Community & HOA
Community
- Features: Biking, Curbs, Street Lights, Sidewalks
- Security: Smoke Detector(s)
- Subdivision: Downtown (Dt)
HOA
- Has HOA: Yes
- Amenities included: Other
- HOA fee: $267 monthly
- HOA name: The Royal Apartments Homeowners Association
- HOA phone: 562-500-2583
Location
- Region: Long Beach
Financial & listing details
- Price per square foot: $492/sqft
- Date on market: 8/6/2026
- Cumulative days on market: 74 days
- Listing terms: Cash,Conventional,Contract,1031 Exchange,Fannie Mae,Submit
- Inclusions: Refrigerator / Stove / Dishwasher / Washer and Dryer
Estimated market value
$432,100
$410,000 - $454,000
$2,335/mo
Price history
| Date | Event | Price |
|---|---|---|
| 8/7/2026 | Listed for sale | $435,000$492/sqft |
Source:  CRMLS #DW26172332 Report a problem CRMLS #DW26172332 Report a problem | ||
| 7/2/2026 | Listing removed | $2,600$3/sqft |
Source: CRMLS #DW26027898 Report a problem | ||
| 6/22/2026 | Listed for rent | $2,600+4.2%$3/sqft |
Source: CRMLS #DW26027898 Report a problem | ||
| 6/22/2026 | Listing removed | $2,495$3/sqft |
Source: Zillow Rentals Report a problem | ||
| 6/16/2026 | Price change | $2,495-2.2%$3/sqft |
Source: Zillow Rentals Report a problem | ||
| 6/2/2026 | Price change | $2,550+3.7%$3/sqft |
Source: Zillow Rentals Report a problem | ||
| 5/27/2026 | Price change | $2,460-5.4%$3/sqft |
Source: Zillow Rentals Report a problem | ||
| 5/4/2026 | Price change | $2,600-7.1%$3/sqft |
Source: CRMLS #DW26027898 Report a problem | ||
| 4/14/2026 | Price change | $2,800-6.7%$3/sqft |
Source: CRMLS #DW26027898 Report a problem | ||
| 2/27/2026 | Listed for rent | $3,000+67.1%$3/sqft |
Source: CRMLS #DW26027898 Report a problem | ||
| 5/28/2020 | Listing removed | $1,795$2/sqft |
Source: TurboTenant Report a problem | ||
| 4/27/2020 | Listed for rent | $1,795$2/sqft |
Source: TurboTenant Report a problem | ||
Public tax history
Tax history is unavailable.
Monthly payment
Est. payment
Payment breakdown
Explore the cost of this home by adjusting the details. Changes won't be saved.Climate risks
Neighborhood: Downtown

Similar homes
- $450,0002 bd2 ba904 sqft535 W 4th St APT 311, Long Beach, CA 90802For Sale
 MLS ID #PW26139141, Jaime Sandoval, Coldwell Banker Envision. CRMLS
 - $399,9002 bd2 ba913 sqft401 W 5th St Unit 3C, Long Beach, CA 90802For Sale
 MLS ID #IG26155933, Keisha Hosea, KASI Homes. CRMLS
 - $360,0002 bd1 ba809 sqft527 Cedar Ave APT 2E, Long Beach, CA 90802For Sale
 MLS ID #SB26162555, Matteo Bortolotti, Coldwell Banker Realty. CRMLS
 - $489,0002 bd2 ba991 sqft628 Daisy Ave APT 222, Long Beach, CA 90802For Sale
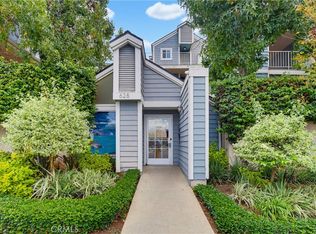 MLS ID #DW26196674, Vicky Covarrubias, Keller Williams SELA. CRMLS
