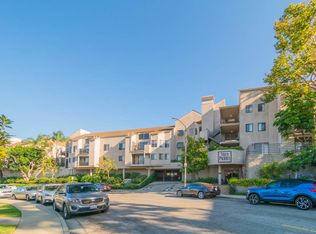
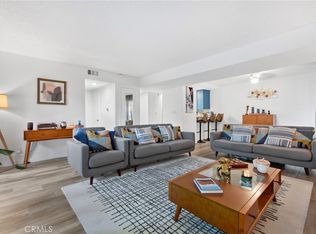
Rare first-floor unit condo with no common walls, located in the gated Villa Pacifica community. Situated in Long Beach’s desirable Traffic Circle neighborhood, this upgraded 1-bedroom, 2-bath residence features a spacious and functional layout with a versatile flex room that adds excellent usable space. This space can also be a second bedroom, larger dining room or an office as it is currently being used. The remodeled kitchen stands out with Calacatta-style quartz countertops, white shaker cabinetry, subway tile backsplash, and stainless steel appliances. Additional interior highlights include recessed lighting, light wood-tone flooring, central A/C and heat, upgraded dual-pane windows, in-unit laundry, and a charming bay window that brings in natural light. Enjoy a private, lush patio off the living room, perfect for relaxing or entertaining. The home also includes an assigned parking space in the secure underground garage directly below the building. Additional parking may be available. HOA amenities include water, trash, sewer, pool, spa, dog park, and controlled gated access. Conveniently located minutes from Cal State Long Beach, Long Beach Airport, Belmont Shore, the 405 freeway, shopping, dining, and everyday conveniences.
For sale
Listed by: Mission Capital RE Services • Frank Ortiz • Contact: 562-714-9383
Price cut: $11K (7/30)
$505,000
4146 E Mendez St Unit 127, Long Beach, CA 90815
1beds
923sqft
Condominium
Built in 1988
-- sqft lot
$502,100 Zestimate®
$547/sqft
$516/mo HOA
What's special
Subway tile backsplashCalacatta-style quartz countertopsStainless steel appliancesRecessed lightingWhite shaker cabinetryIn-unit laundryRemodeled kitchen
- 97 days |
- 254 |
- 13 |
Zillow last checked:
Listing updated:
Listed by:
Frank Ortiz DRE #01835848 562-714-9383,
Mission Capital RE Services
Source: CRMLS,MLS#: OC26107961 Originating MLS: California Regional MLS
Originating MLS: California Regional MLSFacts & features
Interior
Bedrooms & bathrooms
- Bedrooms: 1
- Bathrooms: 2
- Full bathrooms: 1
- 1/2 bathrooms: 1
- Main level bathrooms: 2
- Main level bedrooms: 1
Rooms
- Room types: Bonus Room, Bedroom, Den
Bedroom
- Features: All Bedrooms Down
Bathroom
- Features: Bathroom Exhaust Fan, Full Bath on Main Level, Quartz Counters, Upgraded, Walk-In Shower
Kitchen
- Features: Quartz Counters, Remodeled, Self-closing Cabinet Doors, Self-closing Drawers, Updated Kitchen
Heating
- Central
Cooling
- Central Air
Appliances
- Included: Dishwasher, Electric Cooktop, Electric Range, Ice Maker
- Laundry: Inside, Laundry Closet, Stacked
Features
- Open Floorplan, Quartz Counters, Recessed Lighting, Storage, All Bedrooms Down
- Windows: Bay Window(s)
- Has fireplace: No
- Fireplace features: None
- Common walls with other units/homes: End Unit,No Common Walls
Interior area
- Total interior livable area: 923 sqft
Video & virtual tour
Property
Parking
- Parking features: Assigned, Controlled Entrance, On Site, One Space, Community Structure
Features
- Levels: One
- Stories: 1
- Entry location: 1
- Patio & porch: Enclosed
- Pool features: Community, Association
- Has spa: Yes
- Spa features: Association, Community
Lot
- Size: 1.83 Acres
Details
- Parcel number: 7219008123
- Special conditions: Standard
Construction
Type & style
- Home type: Condo
- Architectural style: Contemporary
- Property subtype: Condominium
Condition
- Updated/Remodeled,Turnkey
- New construction: No
- Year built: 1988
Utilities & green energy
- Electric: 220 Volts in Laundry, Standard
- Sewer: Public Sewer
- Water: Public
- Utilities for property: Sewer Connected, Water Connected
Community & HOA
Community
- Features: Dog Park, Sidewalks, Gated, Pool
- Security: Security Gate, Gated Community, Key Card Entry
- Subdivision: Other
HOA
- Has HOA: Yes
- Amenities included: Controlled Access, Dog Park, Pool, Spa/Hot Tub, Storage, Trash
- HOA fee: $516 monthly
- HOA name: Villa Pacifica Condominiums
- HOA phone: 949-225-0200
Location
- Region: Long Beach
Financial & listing details
- Price per square foot: $547/sqft
- Tax assessed value: $409,612
- Date on market: 5/18/2026
- Cumulative days on market: 97 days
- Listing terms: Cash,Cash to New Loan,Conventional,FHA,VA Loan
- Inclusions: Washer/Dryer and Refrigerator
- Road surface type: Paved
Estimated market value
$502,100
$477,000 - $527,000
$2,758/mo
Price history
| Date | Event | Price |
|---|---|---|
| 7/30/2026 | Price change | $505,000-2.1%$547/sqft |
Source:  CRMLS #OC26107961 Report a problem CRMLS #OC26107961 Report a problem | ||
| 5/19/2026 | Listed for sale | $516,000+43.3%$559/sqft |
Source: CRMLS #OC26107961 Report a problem | ||
| 6/26/2019 | Sold | $360,000+0.3%$390/sqft |
Source:  CRMLS #PW19084659 Report a problem CRMLS #PW19084659 Report a problem | ||
| 5/15/2019 | Pending sale | $359,000$389/sqft |
Source: Coldwell Banker Coastal Alliance #PW19084659 Report a problem | ||
| 5/11/2019 | Listed for sale | $359,000$389/sqft |
Source: California Regional MLS #PW19084659 Report a problem | ||
Public tax history
| Year | Property taxes | Tax assessment |
|---|---|---|
| 2026 | -- | $409,612 +2% |
| 2025 | $5,363 +4.5% | $401,581 +2% |
| 2024 | $5,132 +1.7% | $393,708 +2% |
| 2023 | $5,045 +6.6% | $385,989 +2% |
| 2022 | $4,734 +2% | $378,422 +2% |
| 2021 | $4,639 +0.3% | $371,003 +1% |
| 2020 | $4,627 | $367,200 +129.6% |
| 2019 | $4,627 +129.9% | $159,959 +2% |
| 2018 | $2,013 | $156,823 +2% |
| 2017 | $2,013 +1.2% | $153,749 +2% |
| 2016 | $1,990 +7.7% | $150,735 +1.5% |
| 2015 | $1,848 +4.6% | $148,471 +2% |
| 2014 | $1,767 | $145,563 +2.5% |
| 2012 | -- | $142,066 +2% |
| 2011 | -- | $139,281 +0.8% |
| 2010 | -- | $138,241 -0.2% |
| 2009 | -- | $138,571 +2% |
| 2008 | -- | $135,855 +2% |
| 2007 | -- | $133,192 +2% |
| 2006 | -- | $130,581 |
| 2005 | -- | $130,581 +4% |
| 2004 | -- | $125,512 +1.9% |
| 2003 | -- | $123,213 +2% |
| 2002 | -- | $120,798 +4% |
| 2000 | -- | $116,110 |
Find assessor info on the county website
Monthly payment
Est. payment
Payment breakdown
Explore the cost of this home by adjusting the details. Changes won't be saved.Climate risks
Neighborhood: Traffic Circle
Nearby schools
GreatSchools rating
- 8/10Bixby Elementary SchoolGrades: K-5Distance: 0.9 mi
- 7/10Stanford Middle SchoolGrades: 6-8Distance: 1.6 mi
- 6/10Wilson High SchoolGrades: 9-12Distance: 0.9 mi
Schools provided by the listing agent
- Elementary: Bixby
- Middle: Stanford
- High: Wilson
Source: CRMLS. This data may not be complete. We recommend contacting the local school district to confirm school assignments for this home.
- $405,0001 bd1 ba750 sqft4132 E Mendez St UNIT 106, Long Beach, CA 90815Sold

- $500,0002 bd1 ba943 sqft4138 E Mendez St UNIT 110, Long Beach, CA 90815Sold

- $539,5002 bd2 ba1k sqft4144 E Mendez St UNIT 112, Long Beach, CA 90815Off Market
- $572,7002 bd2 ba1.1k sqft4144 E Mendez St UNIT 113, Long Beach, CA 90815Off Market

- $573,5002 bd2 ba1.1k sqft4144 E Mendez St UNIT 114, Long Beach, CA 90815Off Market
- $583,6002 bd2 ba1.1k sqft4144 E Mendez St UNIT 116, Long Beach, CA 90815Off Market
- $420,7001 bd1 ba748 sqft4144 E Mendez St UNIT 117, Long Beach, CA 90815Off Market
- $518,3002 bd2 ba942 sqft4144 E Mendez St UNIT 118, Long Beach, CA 90815Off Market
- $507,5002 bd1 ba938 sqft4144 E Mendez St UNIT 119, Long Beach, CA 90815Off Market
A local agent can set up tours, give advice and negotiate with sellers.
Similar homes
- $470,0002 bd2 ba1.1k sqft7890 E Spring St Unit 11E, Long Beach, CA 90815For Sale
 MLS ID #OC26106796, Roberta Soares, First Team Real Estate. CRMLS
 - $468,0002 bd2 ba843 sqft1100 Euclid Ave APT 113, Long Beach, CA 90804For Sale
 MLS ID #PW26142674, Andrew Nunez, Tauler Hughes California Realty. CRMLS
 - $474,9992 bd2 ba1.1k sqft1110 Ohio Ave #107, Long Beach, CA 90804For Sale
 MLS ID #PW26126098, Isaac Ramos, Real Broker. CRMLS
 - $452,0001 bd1 ba745 sqft7890 E Spring St Unit 14A, Long Beach, CA 90815For Sale
 MLS ID #PW26090797, Caleb Baldwin, MJ Financial Services Inc. CRMLS
 - $499,0002 bd1 ba937 sqft883 W 34th St N, Long Beach, CA 90806For SaleMLS ID #PW26180783, Joelle Lazaga, Open Doorways Realty Inc. CRMLS
- $498,0002 bd2 ba988 sqft1000 S Citron St #9, Anaheim, CA 92805For SaleMLS ID #OC26177272, Winston Yeh, Seven Gables Real Estate. CRMLS
- $459,0001 bd1 ba598 sqft363 Newport Ave Unit 302, Long Beach, CA 90814For SaleMLS ID #PW26113744, Mark Kachigan, Pabst, Kinney & Associates. CRMLS
- $418,0001 bd1 ba720 sqft1770 Ximeno Ave APT 314, Long Beach, CA 90815For SaleMLS ID #PW26062012, Kim Gueche, Alchemy Properties. CRMLS
- $425,0001 bd1 ba720 sqft3305 E Ransom St APT A, Long Beach, CA 90804For SaleMLS ID #SB26094000, Patrick Roe, Real Brokerage Technologies, Inc.. CRMLS
- $649,0003 bd3 ba1.3k sqft1425 E 23rd St, Signal Hill, CA 90755For SaleMLS ID #PW26181804, Jeb Middlebrook, Keller Williams Coastal Prop.. CRMLS
- $599,0002 bd2 ba961 sqft10435 W Briar Oaks Dr APT A, Stanton, CA 90680For SaleMLS ID #PW26177430, Carolchau Nguyen, Frontier Realty Inc. CRMLS
- $525,0002 bd2 ba1k sqft630 S Knott Ave APT 25, Anaheim, CA 92804For SaleMLS ID #PW26178981, Benigno Resendiz, RE/MAX New Dimension. CRMLS
- $495,0002 bd1 ba946 sqft436 Cedar Ave Unit 15, Long Beach, CA 90802For SaleMLS ID #RS26077449, Carlos Garcia, SOUTHLAND Real Estate Service. CRMLS
- $650,0002 bd2 ba1k sqft333 Junipero Ave APT 1C, Long Beach, CA 90814For SaleMLS ID #PW26139774, Richard Daskam, Circle Real Estate. CRMLS
- $499,0002 bd2 ba969 sqft20516 S Vermont Ave Unit 54, Torrance, CA 90502For SaleMLS ID #SB26088574, Kun Tao, Harvest Realty South Bay. CRMLS
- $399,8881 bd1 ba693 sqft552 N Bellflower Blvd Unit 303, Long Beach, CA 90814For SaleMLS ID #OC26090333, Ruth Bruno, Regency Real Estate Brokers. CRMLS
- $524,9001 bd1 ba1.1k sqft9035 Stacie Ln #7, Anaheim, CA 92804For SaleMLS ID #PW26160391, Carlos Elizalde, Real Broker. CRMLS
- $462,0002 bd2 ba829 sqft23320G Sesame St, Torrance, CA 90502For SaleMLS ID #SB26128836, David Andrade, David A. Andrade, Broker. CRMLS
- $425,0001 bd1 ba745 sqft7890 E Spring St Unit 5L, Long Beach, CA 90815For SaleMLS ID #OC26135801, Roberta Soares, First Team Real Estate. CRMLS
- $358,0002 bd1 ba730 sqft3301 Santa Fe Ave APT 50, Long Beach, CA 90810For SaleMLS ID #SB26178009, Bryiana Davis, Home Smart Realty Group. CRMLS
Local buyer's agents are ready to help
