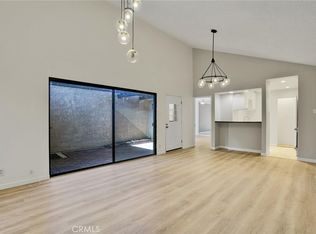
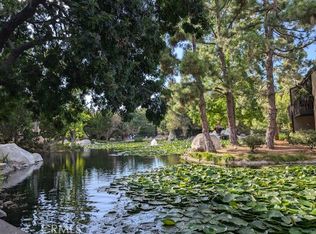
Experience waterfront luxury in the private, 10-acre wildlife sanctuary of El Dorado Lakes. This stunning, semi-detached loft features an open floorplan with soaring ceilings, a stovepipe fireplace, and thoughtful upgrades including high-end appliances, heated tile floors, a soaking tub, and bespoke built-in cabinetry. Offered fully furnished and move-in ready, the home opens to a private patio directly on the lake. While perfect as a sophisticated primary residence, the property also boasts a proven track record as a successful Airbnb for many years.
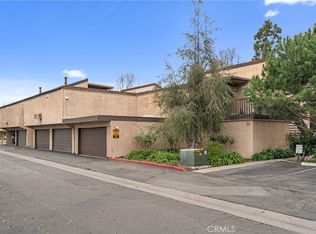
Residents enjoy resort-style amenities in this secure, gated community, including pools, jacuzzis, tennis courts, a gym, and a sauna, with the HOA covering all exterior maintenance. Complete with a private carport and storage, this location offers an effortless commute via the 605 and 405 freeways. Just minutes from top-rated schools, hospitals, and dining, you are only 7 miles from the beach and 10 miles from Disneyland. Experience a peaceful, nature-filled retreat in the heart of Long Beach.
For sale
Listed by: MJ Financial Services Inc • Caleb Baldwin • 562-307-0642
Price cut: $23K (9/8)
$429,000
7890 E Spring St Unit 14A, Long Beach, CA 90815
1beds
745sqft
Condominium
Built in 1973
-- sqft lot
$427,100 Zestimate®
$576/sqft
$648/mo HOA
What's special
Stovepipe fireplaceTennis courtsHeated tile floorsStunning semi-detached loftHigh-end appliancesBespoke built-in cabinetrySoaking tub
- 175 days
- 524
- 47
Zillow last checked:
Listing updated:
Listed by:
Caleb Baldwin DRE #02056751 562-307-0642,
MJ Financial Services Inc
Source: CRMLS,MLS#: PW26090797 Originating MLS: California Regional MLS
Originating MLS: California Regional MLSFacts & features
Interior
Bedrooms & bathrooms
- Bedrooms: 1
- Bathrooms: 1
- Full bathrooms: 1
Rooms
- Room types: Bedroom, Kitchen, Loft, Living Room, Other
Bedroom
- Features: All Bedrooms Up
Bathroom
- Features: Bathroom Exhaust Fan, Bathtub, Granite Counters, Remodeled, Soaking Tub, Separate Shower, Tub Shower, Upgraded, Vanity
Kitchen
- Features: Kitchen Island, Quartz Counters, Remodeled, Updated Kitchen
Other
- Features: Walk-In Closet(s)
Heating
- Fireplace(s)
Cooling
- Wall/Window Unit(s)
Appliances
- Included: Built-In Range, Convection Oven, Dishwasher, Electric Cooktop, Freezer, Microwave, Refrigerator, Warming Drawer
- Laundry: Common Area
Features
- Breakfast Bar, Built-in Features, Balcony, Furnished, High Ceilings, Open Floorplan, Phone System, Quartz Counters, Storage, Two Story Ceilings, All Bedrooms Up, Loft, Walk-In Closet(s)
- Flooring: Tile
- Has fireplace: Yes
- Fireplace features: Living Room, Wood Burning
- Furnished: Yes
- Common walls with other units/homes: 1 Common Wall
Interior area
- Total interior livable area: 745 sqft
Property
Parking
- Total spaces: 1
- Parking features: Assigned, Carport
- Carport spaces: 1
Features
- Levels: Two
- Stories: 2
- Entry location: 1
- Patio & porch: Brick, Covered, Patio, Porch
- Pool features: Community, Fenced, In Ground, Association
- Has spa: Yes
- Spa features: Association, Community, In Ground
- Has view: Yes
- View description: Lake
- Has water view: Yes
- Water view: Lake
- Waterfront features: Lake, Lake Front
Lot
- Size: 11.97 Acres
Details
- Additional structures: Sauna Private, Tennis Court(s)
- Parcel number: 7235029006
- Special conditions: Standard
Construction
Type & style
- Home type: Condo
- Architectural style: Traditional
- Property subtype: Condominium
- Attached to another structure: Yes
Materials
- Stucco
- Foundation: Slab
- Roof: Composition
Condition
- Updated/Remodeled,Turnkey
- New construction: No
- Year built: 1973
Utilities & green energy
- Sewer: Public Sewer
- Water: Public
- Utilities for property: Cable Connected, Electricity Connected, Natural Gas Connected, Sewer Connected, Water Connected
Community & HOA
Community
- Features: Curbs, Lake, Park, Storm Drain(s), Street Lights, Sidewalks, Gated, Pool
- Security: Carbon Monoxide Detector(s), Security Gate, Gated Community, 24 Hour Security, Key Card Entry
- Subdivision: The Lakes (Tlk)
HOA
- Has HOA: Yes
- Amenities included: Billiard Room, Call for Rules, Clubhouse, Controlled Access, Electricity, Gas, Maintenance Grounds, Insurance, Meeting Room, Management, Meeting/Banquet/Party Room, Paddle Tennis, Pickleball, Pool, Pets Allowed, Recreation Room, Sauna, Spa/Hot Tub, Security, Tennis Court(s), Trash
- Services included: Sewer
- HOA fee: $620 monthly
- HOA name: El Dorado Lakes
- HOA phone: 949-716-3998
- Second HOA fee: $28 monthly
- Second HOA name: Parking
Location
- Region: Long Beach
Financial & listing details
- Price per square foot: $576/sqft
- Tax assessed value: $143,885
- Date on market: 4/27/2026
- Cumulative days on market: 176 days
- Listing terms: Cash,Cash to New Loan,Conventional,FHA,VA Loan
- Exclusions: Furniture, appliances
- Road surface type: Paved
Estimated market value
$427,100
$406,000 - $448,000
$2,242/mo
Price history
| Date | Event | Price |
|---|---|---|
| 9/8/2026 | Price change | $429,000-5.1%$576/sqft |
Source:  CRMLS #PW26090797 Report a problem CRMLS #PW26090797 Report a problem | ||
| 8/1/2026 | Price change | $452,000-5%$607/sqft |
Source: CRMLS #PW26090797 Report a problem | ||
| 4/27/2026 | Listed for sale | $476,000$639/sqft |
Source: CRMLS #PW26090797 Report a problem | ||
Public tax history
| Year | Property taxes | Tax assessment |
|---|---|---|
| 2026 | -- | $143,885 +2% |
| 2025 | $1,967 +4.7% | $141,065 +2% |
| 2024 | $1,880 +1.6% | $138,300 +2% |
| 2023 | $1,850 +7.3% | $135,589 +2% |
| 2022 | $1,723 +1.1% | $132,931 +2% |
| 2021 | $1,705 +0.4% | $130,326 +1% |
| 2020 | $1,698 | $128,991 +2% |
| 2019 | $1,698 +4.4% | $126,463 +2% |
| 2018 | $1,626 | $123,985 +2% |
| 2017 | $1,626 +1.4% | $121,555 +2% |
| 2016 | $1,604 +7.5% | $119,173 +1.5% |
| 2015 | $1,492 +4.4% | $117,384 +2% |
| 2014 | $1,428 | $115,086 +2.5% |
| 2012 | -- | $112,322 +2% |
| 2011 | -- | $110,120 +0.8% |
| 2010 | -- | $109,298 -0.2% |
| 2009 | -- | $109,559 +2% |
| 2008 | -- | $107,412 +2% |
| 2007 | -- | $105,307 +2% |
| 2006 | -- | $103,243 |
| 2005 | -- | $103,243 +4% |
| 2004 | -- | $99,235 +1.9% |
| 2003 | -- | $97,417 +2% |
| 2002 | -- | $95,507 +4% |
| 2000 | -- | $91,800 |
Find assessor info on the county website
Monthly payment
Est. payment
Payment breakdown
Explore the cost of this home by adjusting the details. Changes won't be saved.Climate risks
Neighborhood: El Dorado Park Estates
- $410,0002 bd2 ba1.1k sqft7890 E Spring St UNIT 11E, Long Beach, CA 90815Sold

- $435,0001 bd1 ba633 sqft7890 E Spring St UNIT 11K, Long Beach, CA 90815Sold
- $478,0001 bd1 ba745 sqft7890 E Spring St UNIT 13B, Long Beach, CA 90815Sold
- $595,0002 bd2 ba1.1k sqft7890 E Spring St UNIT 13H, Long Beach, CA 90815Sold
Similar homes
- $425,0001 bd1 ba745 sqft7890 E Spring St Unit 15D, Long Beach, CA 90815For Sale
 MLS ID #PW26120790, Sondra Frank, First Team Real Estate. CRMLS
 - $399,9001 bd1 ba745 sqft7890 E Spring St Unit 5L, Long Beach, CA 90815For Sale
 MLS ID #OC26135801, Roberta Soares, First Team Real Estate. CRMLS
 - $415,0001 bd1 ba693 sqft576 N Bellflower Blvd Unit 222, Long Beach, CA 90814For Sale
 MLS ID #SB26210682, Carolyn Keeney, The Realty Group. CRMLS
 - $429,9992 bd2 ba854 sqft5535 Ackerfield Ave Unit 8, Long Beach, CA 90805For Sale
 MLS ID #DW26217341, Michael Quintana, Century 21 Realty Masters. CRMLS
