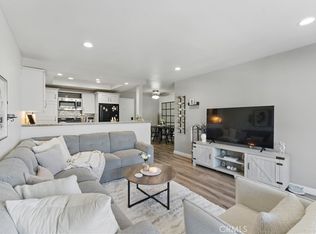
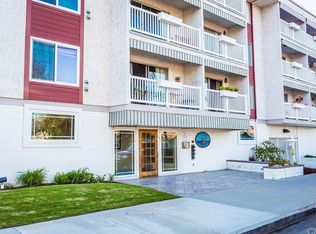
Completely renovated top-floor one-bedroom condo with stunning views in the sought-after South Newport community of Long Beach! Ideally situated within the building, this east-facing unit offers a private balcony overlooking the charming Belmont Heights neighborhood—providing a serene and secluded atmosphere. Includes one assigned parking space (#45) with two additional storage cabinets.
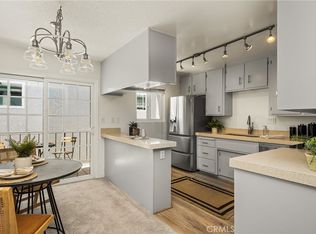
Every inch of this home has been meticulously upgraded with premium materials and exceptional craftsmanship. Highlights include a new mini-split heat pump air conditioning and heating system, a fully remodeled kitchen with floating shelving, quartz countertops and top-quality appliances, pendant and recessed lighting, ceiling fans, updated dual outlets, new interior and closet doors, and new energy-efficient windows and sliding glass doors. The bathroom features custom floor to ceiling tile, walk-in shower with illuminated niche, an illuminated/anti-fog mirror cabinet, and a stylish vanity. See the “attached supplement” for a full list of upgrades and amenities —no detail has been overlooked.
Residents enjoy gated assigned subterranean parking, elevator access, a sparkling pool and barbeque area, and controlled building entry. Perfectly located near Belmont Shore, Retro Row, local beaches, restaurants, shops, and major transportation routes. If you’ve been searching for a truly move-in-ready condo that feels brand new, remodeled with the quality and intent of an owner-occupied home — look no further!
An ideal opportunity for any buyer seeking modern updates and low-maintenance living. See attached supplements.
For sale
Listed by: Pabst, Kinney & Associates • Mark Kachigan • Contact: 562-225-4848
$475,000
363 Newport Ave Unit 302, Long Beach, CA 90814
1beds
598sqft
Condominium
Built in 1972
-- sqft lot
$468,600 Zestimate®
$794/sqft
$357/mo HOA
What's special
Quartz countertopsStunning viewsFully remodeled kitchenUpdated dual outletsTop-quality appliancesPendant and recessed lightingFloating shelving
- 71 days |
- 378 |
- 14 |
Zillow last checked:
Listing updated:
Listed by:
Mark Kachigan DRE #00644779 562-225-4848,
Pabst, Kinney & Associates
Source: CRMLS,MLS#: PW26113744 Originating MLS: California Regional MLS
Originating MLS: California Regional MLSFacts & features
Interior
Bedrooms & bathrooms
- Bedrooms: 1
- Bathrooms: 1
- Full bathrooms: 1
- Main level bathrooms: 1
- Main level bedrooms: 1
Rooms
- Room types: Kitchen, Living Room
Bathroom
- Features: Bathroom Exhaust Fan, Remodeled, Separate Shower, Upgraded, Walk-In Shower
Heating
- Electric, High Efficiency, Heat Pump
Cooling
- Electric, High Efficiency, Heat Pump, See Remarks
Appliances
- Included: Dishwasher, Electric Oven, Electric Range, Electric Water Heater, Disposal, High Efficiency Water Heater, Microwave, Refrigerator, Water Heater
- Laundry: Common Area
Features
- Balcony, Ceiling Fan(s), Crown Molding, Elevator, Quartz Counters, Recessed Lighting
- Has fireplace: No
- Fireplace features: None
- Common walls with other units/homes: 2+ Common Walls,No One Above
Interior area
- Total interior livable area: 598 sqft
Video & virtual tour
Property
Parking
- Total spaces: 1
- Parking features: Garage - Attached
- Attached garage spaces: 1
Features
- Levels: Three Or More
- Stories: 3
- Entry location: 1
- Pool features: In Ground, Association
- Has view: Yes
- View description: City Lights, Neighborhood
Lot
- Size: 0.6 Acres
Details
- Parcel number: 7257015074
- Special conditions: Standard
Construction
Type & style
- Home type: Condo
- Property subtype: Condominium
- Attached to another structure: Yes
Condition
- New construction: No
- Year built: 1972
Utilities & green energy
- Electric: Electricity - On Property, 220 Volts in Laundry
- Sewer: Public Sewer
- Water: Public
- Utilities for property: Electricity Connected, Sewer Connected, Water Connected
Community & HOA
Community
- Features: Curbs, Dog Park, Park, Storm Drain(s), Street Lights, Sidewalks, Water Sports
- Subdivision: South Newport (Snp)
HOA
- Has HOA: Yes
- Amenities included: Pool
- HOA fee: $357 monthly
- HOA name: South Newport Homeowners Assoc.
- HOA phone: 310-870-0393
Location
- Region: Long Beach
Financial & listing details
- Price per square foot: $794/sqft
- Tax assessed value: $428,381
- Date on market: 5/30/2026
- Cumulative days on market: 71 days
- Listing terms: Cash,Cash to New Loan
Estimated market value
$468,600
$445,000 - $492,000
$2,072/mo
Price history
| Date | Event | Price |
|---|---|---|
| 7/4/2026 | Listed for sale | $475,000$794/sqft |
Source:  CRMLS #PW26113744 Report a problem CRMLS #PW26113744 Report a problem | ||
| 6/26/2026 | Listing removed | $475,000$794/sqft |
Source: CRMLS #PW26113744 Report a problem | ||
| 5/31/2026 | Listed for sale | $475,000+22.4%$794/sqft |
Source: CRMLS #PW26113744 Report a problem | ||
| 5/13/2021 | Sold | $388,000+304.2%$649/sqft |
Source: Public Record Report a problem | ||
| 3/31/2000 | Sold | $96,000+39.1%$161/sqft |
Source: Public Record Report a problem | ||
| 9/25/1998 | Sold | $69,000$115/sqft |
Source: Public Record Report a problem | ||
Public tax history
| Year | Property taxes | Tax assessment |
|---|---|---|
| 2026 | -- | $428,381 +2% |
| 2025 | $5,563 +4.5% | $419,982 +2% |
| 2024 | $5,325 +1.7% | $411,748 +2% |
| 2023 | $5,235 +6.6% | $403,675 +2% |
| 2022 | $4,910 +183.4% | $395,760 +190.4% |
| 2021 | $1,733 +0.3% | $136,289 +1% |
| 2020 | $1,728 | $134,892 +2% |
| 2019 | $1,728 +3.9% | $132,248 +2% |
| 2018 | $1,663 | $129,656 +2% |
| 2017 | $1,663 +1.2% | $127,115 +2% |
| 2016 | $1,643 +7.5% | $124,624 +1.5% |
| 2015 | $1,529 +4.5% | $122,753 +2% |
| 2014 | $1,463 | $120,349 +2.5% |
| 2012 | -- | $117,458 +2% |
| 2011 | -- | $115,156 +0.8% |
| 2010 | -- | $114,297 -0.2% |
| 2009 | -- | $114,570 +2% |
| 2008 | -- | $112,325 +2% |
| 2007 | -- | $110,124 +2% |
| 2006 | -- | $107,966 |
| 2005 | -- | $107,966 +4% |
| 2004 | -- | $103,775 +1.9% |
| 2003 | -- | $101,874 +2% |
| 2002 | -- | $99,877 +41.9% |
| 2000 | -- | $70,380 |
Find assessor info on the county website
Monthly payment
Est. payment
Payment breakdown
Explore the cost of this home by adjusting the details. Changes won't be saved.Climate risks
Neighborhood: Belmont Heights
Nearby schools
GreatSchools rating
- 7/10Mann Elementary SchoolGrades: K-5Distance: 0.3 mi
- 7/10Jefferson Leadership Academies SchoolGrades: 6-8Distance: 0.4 mi
- 6/10Wilson High SchoolGrades: 9-12Distance: 0.8 mi
Schools provided by the listing agent
- High: Wilson
Source: CRMLS. This data may not be complete. We recommend contacting the local school district to confirm school assignments for this home.
- $429,0001 bd1 ba598 sqft363 Newport Ave UNIT 102, Long Beach, CA 90814Sold
- $421,0001 bd1 ba597 sqft363 Newport Ave UNIT 107, Long Beach, CA 90814Sold
- $429,9001 bd1 ba638 sqft363 Newport Ave UNIT 113, Long Beach, CA 90814For Sale

- $514,8002 bd1 ba995 sqft363 Newport Ave UNIT 101, Long Beach, CA 90814Off Market
- $389,5001 bd1 ba598 sqft363 Newport Ave UNIT 103, Long Beach, CA 90814Off Market
- $411,8001 bd1 ba647 sqft363 Newport Ave UNIT 104, Long Beach, CA 90814Off Market
- $406,2001 bd1 ba600 sqft363 Newport Ave UNIT 105, Long Beach, CA 90814Off Market
- $354,6001 bd1 ba597 sqft363 Newport Ave UNIT 119, Long Beach, CA 90814Off Market
A local agent can set up tours, give advice and negotiate with sellers.
Similar homes
- $429,9001 bd1 ba775 sqft444 Obispo Ave #301, Long Beach, CA 90814For Sale
 MLS ID #PW26141203, Brendan Mahoney, First Team Real Estate. CRMLS
 - $--2 bd2 ba895 sqft1237 E 6th St Unit 107, Long Beach, CA 90802AuctionAuction.com 2
- $468,0002 bd2 ba843 sqft1100 Euclid Ave APT 113, Long Beach, CA 90804For Sale
 MLS ID #PW26142674, Andrew Nunez, Tauler Hughes California Realty. CRMLS
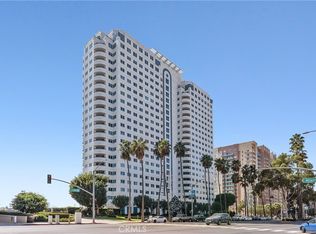
 - $425,0001 bd1 ba704 sqft525 E Seaside Way Unit 710, Long Beach, CA 90802For Sale
 MLS ID #OC26178103, Sheila Flanigan, Coldwell Banker Realty. CRMLS
 - $419,0001 bd1 ba693 sqft576 N Bellflower Blvd Unit 116, Long Beach, CA 90814For SaleMLS ID #PW26067879, Speedy Watson, First Team Real Estate. CRMLS
- $429,0001 bd1 ba728 sqft1327 E Appleton St, Long Beach, CA 90802For SaleMLS ID #DW26172228, Luisa Barmaki, Century 21 Allstars. CRMLS
- $489,0002 bd1 ba858 sqft2890 E Artesia Blvd APT 60, Long Beach, CA 90805For SaleMLS ID #DW26168637, Veronica Mares, Vismar Real Estate. CRMLS
- $417,0001 bd1 ba682 sqft528 Cedar Ave Unit 3A, Long Beach, CA 90802For SaleMLS ID #PW26118194, Derrick Muska, Coldwell Banker Realty. CRMLS
- $425,0001 bd1 ba720 sqft3305 E Ransom St APT A, Long Beach, CA 90804For SaleMLS ID #SB26094000, Patrick Roe, Real Brokerage Technologies, Inc.. CRMLS
- $478,0001 bd1 ba777 sqft360 W Ocean Blvd APT 607, Long Beach, CA 90802For SaleMLS ID #IV26091485, RODRIGO FRANCO, RE/MAX TIME REALTY. CRMLS
- $452,0001 bd1 ba745 sqft7890 E Spring St Unit 14A, Long Beach, CA 90815For SaleMLS ID #PW26090797, Caleb Baldwin, MJ Financial Services Inc. CRMLS
- $439,0002 bd2 ba800 sqft3501 E Ransom St Unit 304, Long Beach, CA 90804For SaleMLS ID #PW26147801, Melissa McCrone, The RECollective. CRMLS
- $565,0001 bd1 ba732 sqft1140 Ocean Blvd #109, Long Beach, CA 90802For SaleMLS ID #SB26145471, Lisa Levin, Vista Sotheby’s International Realty. CRMLS
- $415,0001 bd1 ba702 sqft535 Magnolia Ave Unit 113, Long Beach, CA 90802For SaleMLS ID #SB26067061, Debra Kahookele, Vylla Home, Inc. CRMLS
- $462,0002 bd2 ba829 sqft23320G Sesame St, Torrance, CA 90502For SaleMLS ID #SB26128836, David Andrade, David A. Andrade, Broker. CRMLS
- $330,0001 bd1 ba490 sqft100 Atlantic Ave APT 1103, Long Beach, CA 90802For SaleMLS ID #PW26158049, Brandon Pettis, Vylla Home, Inc.. CRMLS
- $370,0001 bd1 ba720 sqft615 E Broadway #205, Long Beach, CA 90802For SaleMLS ID #PW26054442, Earl Lewis, REMAX Professionals. CRMLS
- $418,0001 bd1 ba720 sqft1770 Ximeno Ave APT 314, Long Beach, CA 90815For SaleMLS ID #PW26062012, Kim Gueche, Alchemy Properties. CRMLS
- $429,0001 bd1 ba729 sqft12200 Montecito Rd APT D319, Seal Beach, CA 90740For SaleMLS ID #RS26132728, Oriana Shea, Real Brokerage Technologies. CRMLS
- $319,0001 bd1 ba631 sqft1187 E 3rd St Unit 308, Long Beach, CA 90802For SaleMLS ID #PW26097782, Costanza Genoese Zerbi, eXp Realty of Greater Los Angeles. CRMLS
Local buyer's agents are ready to help
