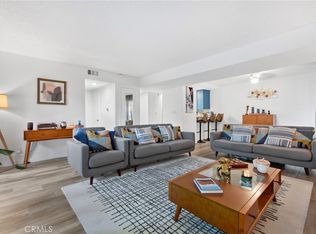
Welcome to 444 Obispo Avenue #301, a charming 1-bedroom, 1-bath condo located in the desirable Casa De Oro community of Long Beach. This inviting residence offers a comfortable layout with an open living area, great natural light, and a private balcony that creates an easy indoor-outdoor flow.
The living and dining areas connect seamlessly, making the space feel open and functional for both everyday living and entertaining. The bedroom provides a peaceful retreat with ample room and natural light, while the bathroom offers convenience and tasteful finishes.
One of the highlights of Casa De Oro is its peaceful community setting. The beautifully maintained grounds, mature trees, and central courtyard create a calm, residential feel while still being close to everything Long Beach has to offer. Enjoy morning coffee on your balcony, relax in the quiet surroundings, or take advantage of the community’s landscaped common areas.
Conveniently located near shopping, dining, parks, schools, transportation, and the beaches of Long Beach, this condo offers a great blend of comfort, location, and value. Whether you are a first-time buyer, downsizing, or looking for a Long Beach investment opportunity, this Casa De Oro condo is a wonderful place to call home.
For sale
Listed by: First Team Real Estate • Brendan Mahoney • Contact: 781-964-3112
Price cut: $10.1K (7/24)
$429,900
444 Obispo Ave #301, Long Beach, CA 90814
1beds
775sqft
:
Get pre-qualified$3,410/mo
Condominium
Built in 1966
-- sqft lot
$422,100 Zestimate®
$555/sqft
$480/mo HOA
What's special
- 33 days |
- 536 |
- 27 |
Zillow last checked:
Listing updated:
Listed by:
Brendan Mahoney DRE #02024055 781-964-3112,
First Team Real Estate
Source: CRMLS,MLS#: PW26141203 Originating MLS: California Regional MLS
Originating MLS: California Regional MLSFacts & features
Interior
Bedrooms & bathrooms
- Bedrooms: 1
- Bathrooms: 1
- Full bathrooms: 1
- Main level bathrooms: 1
- Main level bedrooms: 1
Rooms
- Room types: Bedroom, Living Room
Bedroom
- Features: Bedroom on Main Level
Bathroom
- Features: Closet, Quartz Counters, Separate Shower
Kitchen
- Features: Quartz Counters, Remodeled, Updated Kitchen
Heating
- Electric, Radiant
Cooling
- None
Appliances
- Included: Dishwasher, Electric Oven, Disposal, Refrigerator
- Laundry: Common Area
Features
- Balcony, Ceiling Fan(s), Elevator, Quartz Counters, Storage, Bedroom on Main Level
- Flooring: Carpet, Laminate, Tile
- Doors: Sliding Doors
- Has fireplace: No
- Fireplace features: None
- Common walls with other units/homes: 1 Common Wall
Interior area
- Total interior livable area: 775 sqft
Video & virtual tour
Property
Parking
- Total spaces: 1
- Parking features: Garage
- Attached garage spaces: 1
Accessibility
- Accessibility features: None
Features
- Levels: One
- Stories: 1
- Entry location: 3
- Patio & porch: Patio
- Pool features: Gunite, In Ground, Association
- Spa features: None
- Fencing: Wood
- Has view: Yes
- View description: None
Lot
- Size: 0.31 Acres
- Features: 21-25 Units/Acre
Details
- Parcel number: 7257004056
- Special conditions: Standard
Construction
Type & style
- Home type: Condo
- Property subtype: Condominium
- Attached to another structure: Yes
Materials
- Stucco
- Foundation: See Remarks
- Roof: Common Roof
Condition
- Turnkey
- New construction: No
- Year built: 1966
Utilities & green energy
- Electric: Standard
- Sewer: Public Sewer
- Water: Public
- Utilities for property: Cable Available, Electricity Connected, Sewer Connected, Water Connected
Community & HOA
Community
- Features: Sidewalks
- Subdivision: Belmont Heights (Bh)
HOA
- Has HOA: Yes
- Amenities included: Fitness Center, Pool, Trash, Water
- Services included: Sewer
- HOA fee: $400 monthly
- HOA name: Casa de Ora
- HOA phone: 818-981-1802
- Second HOA fee: $80 monthly
Location
- Region: Long Beach
Financial & listing details
- Price per square foot: $555/sqft
- Date on market: 7/1/2026
- Cumulative days on market: 33 days
- Listing terms: Conventional
- Road surface type: Paved
Estimated market value
$422,100
$401,000 - $443,000
$2,248/mo
Price history
| Date | Event | Price |
|---|---|---|
| 7/24/2026 | Price change | $429,900-2.3%$555/sqft |
Source:  CRMLS #PW26141203 Report a problem CRMLS #PW26141203 Report a problem | ||
| 7/1/2026 | Listed for sale | $440,000+4.8%$568/sqft |
Source: CRMLS #PW26141203 Report a problem | ||
| 1/10/2024 | Sold | $420,000$542/sqft |
Source: CRMLS #SB23209887 Report a problem | ||
| 1/1/2024 | Pending sale | $420,000$542/sqft |
Source: CRMLS #SB23209887 Report a problem | ||
| 12/6/2023 | Contingent | $420,000$542/sqft |
Source: CRMLS #SB23209887 Report a problem | ||
| 12/6/2023 | Price change | $420,000-3.4%$542/sqft |
Source: CRMLS #SB23209887 Report a problem | ||
| 11/22/2023 | Listed for sale | $435,000$561/sqft |
Source: CRMLS #SB23209887 Report a problem | ||
Public tax history
Tax history is unavailable.
Monthly payment
Est. payment
Payment breakdown
Explore the cost of this home by adjusting the details. Changes won't be saved.Climate risks
Neighborhood: Rose Park
Nearby schools
GreatSchools rating
- 7/10Mann Elementary SchoolGrades: K-5Distance: 0.4 mi
- 7/10Jefferson Leadership Academies SchoolGrades: 6-8Distance: 0.4 mi
- 6/10Wilson High SchoolGrades: 9-12Distance: 0.8 mi
- $509,0002 bd2 ba1k sqft444 Obispo Ave #3, Long Beach, CA 90814For Sale

- $394,2001 bd1 ba775 sqft444 Obispo Ave APT 201, Long Beach, CA 90814Off Market

- $585,9002 bd2 ba1.1k sqft444 Obispo Ave APT 302, Long Beach, CA 90814Off Market

- $444,4001 bd1 ba714 sqft444 Obispo Ave #1, Long Beach, CA 90814Off Market

- $498,3002 bd2 ba1k sqft444 Obispo Ave #2, Long Beach, CA 90814Off Market
- $501,2002 bd2 ba941 sqft444 Obispo Ave #4, Long Beach, CA 90814Off Market
- $577,6002 bd2 ba1.1k sqft444 Obispo Ave #6, Long Beach, CA 90814Off Market
- $457,2001 bd1 ba775 sqft444 Obispo Ave #7, Long Beach, CA 90814Off Market
A local agent can set up tours, give advice and negotiate with sellers.
Similar homes
- $399,8881 bd1 ba693 sqft552 N Bellflower Blvd Unit 303, Long Beach, CA 90814For Sale
 MLS ID #OC26090333, Ruth Bruno, Regency Real Estate Brokers. CRMLS
 - $437,9001 bd1 ba768 sqft280 Molino Ave Unit 305, Long Beach, CA 90803For Sale
 MLS ID #OC26106465, Sylvia Harsin, Coldwell Banker Realty. CRMLS
 - $468,0002 bd2 ba843 sqft1100 Euclid Ave APT 113, Long Beach, CA 90804For Sale
 MLS ID #PW26142674, Andrew Nunez, Tauler Hughes California Realty. CRMLS
 - $474,9992 bd2 ba1.1k sqft1110 Ohio Ave #107, Long Beach, CA 90804For Sale
 MLS ID #PW26126098, Isaac Ramos, Real Broker. CRMLS
 - $437,9002 bd2 ba913 sqft401 W 5th St Unit 3C, Long Beach, CA 90802For SaleMLS ID #IG26155933, Keisha Hosea, KASI Homes. CRMLS
- $439,0002 bd2 ba800 sqft3501 E Ransom St Unit 304, Long Beach, CA 90804For SaleMLS ID #PW26147801, Melissa McCrone, The RECollective. CRMLS
- $479,9002 bd3 ba955 sqft1355 Loma Ave APT 310, Long Beach, CA 90804For SaleMLS ID #PW26114960, Harold Betts, The RECollective. CRMLS
- $425,0002 bd2 ba915 sqft640 W 4th St Unit 315, Long Beach, CA 90802For SaleMLS ID #OC26153679, Pamela Etem, The OC Real Estate. CRMLS
- $472,5002 bd2 ba904 sqft535 W 4th St APT 311, Long Beach, CA 90802For SaleMLS ID #PW26139141, Jaime Sandoval, Coldwell Banker Envision. CRMLS
- $479,0002 bd2 ba1k sqft1200 Gaviota Ave APT 204, Long Beach, CA 90813For SaleMLS ID #PW26080344, Rienne Duran, Century 21 Discovery. CRMLS
- $399,9952 bd2 ba721 sqft3565 Linden Ave Unit 153, Long Beach, CA 90807For SaleMLS ID #PW26027295, Jeremiah Page, Compass. CRMLS
- $495,0002 bd2 ba1k sqft1775 Ohio Ave Unit 309, Long Beach, CA 90804For SaleMLS ID #OC26159319, Reza Lashkari, Real Broker. CRMLS
- $485,0002 bd2 ba892 sqft555 Maine Ave Unit 130, Long Beach, CA 90802For SaleMLS ID #RS26145597, Keisha Blanks, Brown House Realty. CRMLS
- $460,0001 bd1 ba795 sqft2424 S Gaffey St APT 102, Los Angeles, CA 90731For SaleMLS ID #CV26167165, Jonathan Tomashefsky, KALEO REAL ESTATE COMPANY. CRMLS
- $349,9991 bd1 ba689 sqft3565 Linden Ave Unit 141, Long Beach, CA 90807For SaleMLS ID #RS26152793, David Sanchez, eXp Realty of Greater L.A. CRMLS
- $429,0001 bd1 ba729 sqft12200 Montecito Rd APT D319, Seal Beach, CA 90740For SaleMLS ID #RS26132728, Oriana Shea, Real Brokerage Technologies. CRMLS
- $569,0002 bd2 ba1k sqft576 N Bellflower Blvd Unit 236, Long Beach, CA 90814For SaleMLS ID #PW26034346, Julia King, Keller Williams Coastal Prop.. CRMLS
- $450,0001 bd1 ba745 sqft7890 E Spring St Unit 15D, Long Beach, CA 90815For SaleMLS ID #PW26120790, Sondra Frank, First Team Real Estate. CRMLS
- $499,0002 bd2 ba1k sqft1775 Ohio Ave Unit 310, Long Beach, CA 90804For SaleMLS ID #PW26107408, Carlos Tatum, West Shores Realty, Inc.. CRMLS
- $545,9002 bd2 ba957 sqft4121 Hathaway Ave Unit 2, Long Beach, CA 90815For SaleMLS ID #PW26141843, Hilda Bercian, Westworld Realty Inc.. CRMLS
Local buyer's agents are ready to help
