Ideally situated in a highly sought-after neighborhood just minutes from restaurants, shopping, and the ocean, this spacious two-bedroom, two-bathroom condo delivers both comfort and convenience.
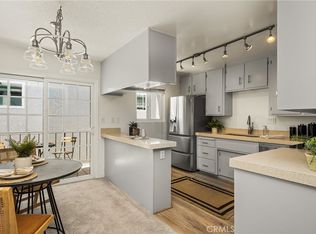
The open-concept layout showcases an upgraded kitchen with a breakfast bar and dedicated dining area, creating a seamless flow for entertaining or relaxed living. Both bedrooms are generously sized, including a primary suite featuring a walk-in closet. The first-floor location allows for easy and direct access. Enjoy the privacy of a quiet, well-maintained building offering desirable amenities such as a pool, gym, garage, central laundry area, BBQ area, and backyard space. A great opportunity in a prime location. schedule your private showing today.
For sale
Listed by: HomeSmart, Evergreen Realty • Leo May • Contact: 310-990-0286
Price cut: $29K (5/4)
$520,000
444 Obispo Ave #3, Long Beach, CA 90814
2beds
1,018sqft
:
Get pre-qualified$3,993/mo
Condominium
Built in 1966
-- sqft lot
$521,200 Zestimate®
$511/sqft
$480/mo HOA
What's special
- 337 days |
- 588 |
- 30 |
Zillow last checked:
Listing updated:
Listed by:
Leo May DRE #02016506 310-990-0286,
HomeSmart, Evergreen Realty
Source: CRMLS,MLS#: OC26034628 Originating MLS: California Regional MLS
Originating MLS: California Regional MLSFacts & features
Interior
Bedrooms & bathrooms
- Bedrooms: 2
- Bathrooms: 2
- Full bathrooms: 2
- Main level bathrooms: 2
- Main level bedrooms: 2
Rooms
- Room types: Bedroom, Kitchen, Living Room, Primary Bedroom, Other, Sauna
Primary bedroom
- Features: Main Level Primary
Bedroom
- Features: All Bedrooms Down
Bedroom
- Features: Bedroom on Main Level
Bathroom
- Features: Bathtub, Tub Shower, Walk-In Shower
Other
- Features: Walk-In Closet(s)
Heating
- Central
Cooling
- See Remarks, Whole House Fan, Wall/Window Unit(s)
Appliances
- Included: Disposal, Gas Range
- Laundry: Common Area
Features
- Breakfast Bar, Eat-in Kitchen, All Bedrooms Down, Bedroom on Main Level, Main Level Primary, Walk-In Closet(s)
- Flooring: Laminate, Tile
- Has fireplace: No
- Fireplace features: None
- Common walls with other units/homes: 2+ Common Walls
Interior area
- Total interior livable area: 1,018 sqft
Property
Parking
- Total spaces: 1
- Parking features: Garage
- Garage spaces: 1
Accessibility
- Accessibility features: Parking
Features
- Levels: One
- Stories: 1
- Entry location: 1
- Has private pool: Yes
- Pool features: Community, Private, Association
- Has view: Yes
- View description: Neighborhood
Lot
- Size: 0.31 Acres
- Features: 0-1 Unit/Acre
Details
- Parcel number: 7257004038
- Zoning: LBR3S
- Special conditions: Standard
Construction
Type & style
- Home type: Condo
- Property subtype: Condominium
- Attached to another structure: Yes
Condition
- New construction: No
- Year built: 1966
Utilities & green energy
- Electric: Standard
- Sewer: Public Sewer
- Water: Public
Community & HOA
Community
- Features: Biking, Pool
- Subdivision: Casa De Ora
HOA
- Has HOA: Yes
- Amenities included: Fitness Center, Gas, Outdoor Cooking Area, Barbecue, Pool, Pet Restrictions, Trash, Utilities, Water
- Services included: Sewer
- HOA fee: $480 monthly
- HOA name: LBPM
- HOA phone: 818-646-5484
Location
- Region: Long Beach
Financial & listing details
- Price per square foot: $511/sqft
- Tax assessed value: $114,936
- Annual tax amount: $1,732
- Date on market: 2/15/2026
- Cumulative days on market: 337 days
- Listing terms: Cash,Cash to Existing Loan,Conventional,Fannie Mae,Submit,VA Loan
Estimated market value
$521,200
$495,000 - $547,000
$3,107/mo
Price history
| Date | Event | Price |
|---|---|---|
| 6/23/2026 | Listed for sale | $520,000$511/sqft |
Source:  CRMLS #OC26034628 Report a problem CRMLS #OC26034628 Report a problem | ||
| 6/15/2026 | Contingent | $520,000$511/sqft |
Source: CRMLS #OC26034628 Report a problem | ||
| 5/4/2026 | Price change | $520,000-5.3%$511/sqft |
Source: CRMLS #OC26034628 Report a problem | ||
| 2/16/2026 | Listed for sale | $549,000+662.5%$539/sqft |
Source: CRMLS #OC26034628 Report a problem | ||
| 7/22/1997 | Sold | $72,000$71/sqft |
Source: Public Record Report a problem | ||
Public tax history
| Year | Property taxes | Tax assessment |
|---|---|---|
| 2025 | $1,732 +5% | $114,936 +2% |
| 2024 | $1,650 +1.8% | $112,683 +2% |
| 2023 | $1,620 +6.2% | $110,475 +2% |
| 2022 | $1,526 +2.5% | $108,309 +2% |
| 2021 | $1,488 +0.3% | $106,186 +1% |
| 2020 | $1,484 | $105,098 +2% |
| 2019 | $1,484 +4% | $103,038 +2% |
| 2018 | $1,427 | $101,019 +2% |
| 2017 | $1,427 +1.1% | $99,039 +2% |
| 2016 | $1,412 +7.7% | $97,098 +1.5% |
| 2015 | $1,311 +4.1% | $95,641 +2% |
| 2014 | $1,259 | $93,769 +2.5% |
| 2012 | -- | $91,516 +2% |
| 2011 | -- | $89,723 +0.8% |
| 2010 | -- | $89,053 -0.2% |
| 2009 | -- | $89,266 +2% |
| 2008 | -- | $87,516 +2% |
| 2007 | -- | $85,801 +2% |
| 2006 | -- | $84,120 |
| 2005 | -- | $84,120 +4% |
| 2004 | -- | $80,856 +1.9% |
| 2003 | -- | $79,375 +2% |
| 2002 | -- | $77,819 +4% |
| 2000 | -- | $74,799 |
Find assessor info on the county website
Monthly payment
Est. payment
Payment breakdown
Explore the cost of this home by adjusting the details. Changes won't be saved.Climate risks
Neighborhood: Rose Park
Nearby schools
GreatSchools rating
- 7/10Mann Elementary SchoolGrades: K-5Distance: 0.4 mi
- 7/10Jefferson Leadership Academies SchoolGrades: 6-8Distance: 0.4 mi
- 6/10Wilson High SchoolGrades: 9-12Distance: 0.8 mi
- $429,9001 bd1 ba775 sqft444 Obispo Ave #301, Long Beach, CA 90814For Sale
- $393,4001 bd1 ba775 sqft444 Obispo Ave APT 201, Long Beach, CA 90814Off Market

- $581,9002 bd2 ba1.1k sqft444 Obispo Ave APT 302, Long Beach, CA 90814Off Market

- $442,5001 bd1 ba714 sqft444 Obispo Ave #1, Long Beach, CA 90814Off Market

- $500,2002 bd2 ba1k sqft444 Obispo Ave #2, Long Beach, CA 90814Off Market
- $504,6002 bd2 ba941 sqft444 Obispo Ave #4, Long Beach, CA 90814Off Market
- $575,8002 bd2 ba1.1k sqft444 Obispo Ave #6, Long Beach, CA 90814Off Market
- $453,7001 bd1 ba775 sqft444 Obispo Ave #7, Long Beach, CA 90814Off Market
A local agent can set up tours, give advice and negotiate with sellers.
Similar homes
- $650,0002 bd2 ba1k sqft333 Junipero Ave APT 1C, Long Beach, CA 90814For Sale
 MLS ID #PW26139774, Richard Daskam, Circle Real Estate. CRMLS
 - $529,9002 bd2 ba997 sqft1775 Ohio Ave Unit 106, Long Beach, CA 90804For Sale
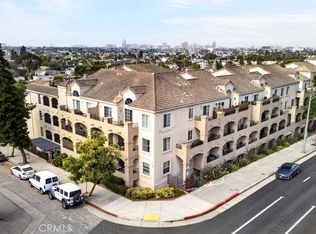 MLS ID #DW26126660, Rafael Lopez, ReMax Tiffany Real Estate. CRMLS
 - $499,9992 bd2 ba1k sqft1187 E 3rd St Unit 202, Long Beach, CA 90802For Sale
 MLS ID #PW26106813, Randolph Catalano, T.N.G. Real Estate Consultants. CRMLS
 - $474,9992 bd2 ba1.1k sqft1110 Ohio Ave #107, Long Beach, CA 90804For Sale
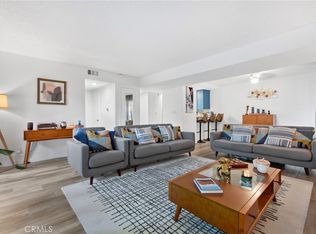 MLS ID #PW26126098, Isaac Ramos, Real Broker. CRMLS
 - $479,0002 bd2 ba1k sqft1200 Gaviota Ave APT 204, Long Beach, CA 90813For SaleMLS ID #PW26080344, Rienne Duran, Century 21 Discovery. CRMLS
- $479,9002 bd3 ba955 sqft1355 Loma Ave APT 310, Long Beach, CA 90804For SaleMLS ID #PW26114960, Harold Betts, The RECollective. CRMLS
- $535,0002 bd2 ba1k sqft801 Pine Ave Unit 310, Long Beach, CA 90813For SaleMLS ID #PW26088921, Annemarie Feil, Vylla Home, Inc.. CRMLS
- $437,9002 bd2 ba913 sqft401 W 5th St Unit 3C, Long Beach, CA 90802For SaleMLS ID #IG26155933, Keisha Hosea, KASI Homes. CRMLS
- $445,0002 bd2 ba800 sqft3516 E Ransom St APT 204, Long Beach, CA 90804For SaleMLS ID #PW26043174, Jerusha Day, Coldwell Banker Envision. CRMLS
- $559,9132 bd2 ba933 sqft1758 E 2nd St APT 204, Long Beach, CA 90802For SaleMLS ID #TR26094567, Jonathan Minerick, Homecoin.com. CRMLS
- $455,0002 bd2 ba800 sqft3501 E Ransom St Unit 304, Long Beach, CA 90804For SaleMLS ID #PW26147801, Melissa McCrone, The RECollective. CRMLS
- $425,0002 bd2 ba847 sqft1723 Cedar Ave Unit 103, Long Beach, CA 90813For SaleMLS ID #SB26132457, Yazmin Del Castillo, Estate Properties. CRMLS
- $499,0002 bd2 ba1k sqft25930 Narbonne Ave Unit 137, Lomita, CA 90717For SaleMLS ID #PW26142220, Tamara Nimeh, Circa Properties, Inc.. CRMLS
- $565,0002 bd2 ba1k sqft1921 Sherry Ln APT 89, Santa Ana, CA 92705For SaleMLS ID #PW26153047, Jennifer Macaraeg, The Westwood Real Estate Group. CRMLS
- $510,0003 bd3 ba1.2k sqft9214 Palm St, Bellflower, CA 90706For SaleMLS ID #SB26124502, Michele Lopez, Redfin Corporation. CRMLS
- $525,0002 bd1 ba843 sqft7129 Cerritos Ave #7, Stanton, CA 90680For SaleMLS ID #PW26039149, Rebecca Weimer, Weimer & Associates. CRMLS
- $475,0002 bd2 ba961 sqft1310 W Park Western Dr Unit 160, San Pedro, CA 90732For SaleMLS ID #GD26127898, Mario Marquez, JohnHart Corp. CRMLS
- $520,0003 bd2 ba1k sqft21836 S Vermont Ave Unit 6, Torrance, CA 90502For SaleMLS ID #OC26099235, Makiko Mimura, Merlin Investments. CRMLS
- $565,0002 bd1 ba837 sqft16436 Poco Cir, Huntington Beach, CA 92649For SaleMLS ID #OC26092028, Jerry Del Mauro, 1% Listing Broker. CRMLS
- $575,0003 bd2 ba1k sqft23400 Western Ave Unit B, Harbor City, CA 90710For SaleMLS ID #RS26144461, Juan Rivera, Realty Executives All Cities. CRMLS
Local buyer's agents are ready to help
