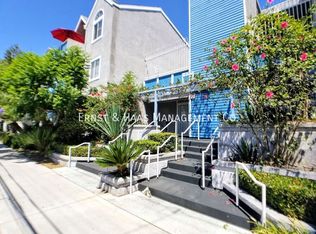
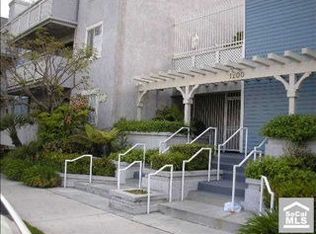
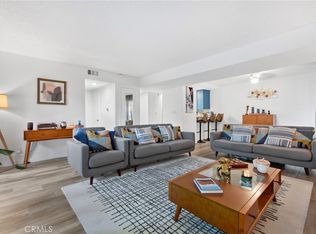
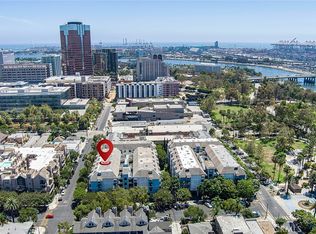
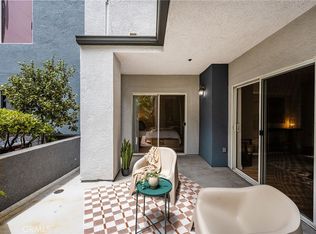
FHA APPROVED with SB326 Balcony inspections and repairs completed! Just minutes from Rose Park, Retro Row, Downtown Long Beach, and the beach, welcome to 1200 Gaviota Ave. #204. This desirable second-level residence offers a spacious open floor plan with laminate flooring throughout the main living areas and bedrooms. The inviting living room features a cozy gas fireplace and opens to a private balcony, creating an easy indoor-outdoor flow. The kitchen includes stainless steel appliances, a raised breakfast bar, and a separate dining area, making it ideal for everyday living and entertaining. Both bedrooms are generously sized and feature ductless heating and air conditioning for year-round comfort. The primary suite offers a walk-in closet, ensuite bathroom with dual sinks, and direct balcony access. Additional highlights include in-unit laundry, a full hallway bathroom, two assigned subterranean parking spaces, gated entry, visitor parking, a courtyard with BBQ and picnic areas, and a fitness area. A fantastic opportunity to enjoy coastal living near some of Long Beach’s most vibrant neighborhoods.
For sale
Listed by: Century 21 Discovery • Rienne Duran • Contact: realestate@rienneduran.com
Price cut: $11K (7/9)
$479,000
1200 Gaviota Ave APT 204, Long Beach, CA 90813
2beds
1,049sqft
:
Get pre-qualified$3,678/mo
Condominium
Built in 1989
-- sqft lot
$479,600 Zestimate®
$457/sqft
$453/mo HOA
What's special
- 65 days |
- 503 |
- 30 |
Zillow last checked:
Listing updated:
Listed by:
Rienne Duran DRE #02143799 realestate@rienneduran.com,
Century 21 Discovery
Source: CRMLS,MLS#: PW26080344 Originating MLS: California Regional MLS
Originating MLS: California Regional MLSFacts & features
Interior
Bedrooms & bathrooms
- Bedrooms: 2
- Bathrooms: 2
- Full bathrooms: 2
- Main level bathrooms: 2
- Main level bedrooms: 2
Rooms
- Room types: Bedroom, Entry/Foyer, Kitchen, Laundry, Living Room, Primary Bedroom, Other, Dining Room
Primary bedroom
- Features: Main Level Primary
Primary bedroom
- Features: Primary Suite
Bedroom
- Features: Bedroom on Main Level
Bathroom
- Features: Bathroom Exhaust Fan, Dual Sinks, Tub Shower
Kitchen
- Features: Granite Counters, Kitchen/Family Room Combo
Other
- Features: Walk-In Closet(s)
Heating
- Ductless, Fireplace(s)
Cooling
- Ductless
Appliances
- Included: Dishwasher, Disposal, Gas Oven, Gas Range, Refrigerator, Dryer, Washer
- Laundry: Washer Hookup, Electric Dryer Hookup, Gas Dryer Hookup, Inside, Laundry Closet, Stacked
Features
- Breakfast Bar, Balcony, Breakfast Area, Ceiling Fan(s), Separate/Formal Dining Room, Eat-in Kitchen, Open Floorplan, Bedroom on Main Level, Main Level Primary, Primary Suite, Walk-In Closet(s)
- Flooring: Laminate, Tile
- Windows: Blinds, Screens
- Has fireplace: Yes
- Fireplace features: Gas, Living Room
- Common walls with other units/homes: 2+ Common Walls
Interior area
- Total interior livable area: 1,049 sqft
Property
Parking
- Total spaces: 2
- Parking features: Assigned, Controlled Entrance, Concrete, Covered, Underground, Garage, Gated, Paved, Private, Garage Faces Rear, Tandem
- Attached garage spaces: 2
Features
- Levels: One
- Stories: 1
- Entry location: second level
- Patio & porch: Rear Porch, Covered
- Exterior features: Lighting, Rain Gutters
- Pool features: None
- Spa features: None
- Has view: Yes
- View description: Neighborhood
Lot
- Size: 0.86 Acres
- Features: Corner Lot, Rectangular Lot, Street Level
Details
- Parcel number: 7261029059
- Special conditions: Standard
Construction
Type & style
- Home type: Condo
- Architectural style: Traditional
- Property subtype: Condominium
- Attached to another structure: Yes
Materials
- Drywall, Stucco
Condition
- New construction: No
- Year built: 1989
Utilities & green energy
- Electric: Electricity - On Property
- Sewer: Public Sewer
- Water: Public
- Utilities for property: Cable Available, Electricity Available, Electricity Connected, Natural Gas Available, Natural Gas Connected, Sewer Available, Sewer Connected, Water Available, Water Connected
Community & HOA
Community
- Features: Biking, Curbs, Dog Park, Golf, Gutter(s), Park, Storm Drain(s), Street Lights, Sidewalks, Gated
- Security: Carbon Monoxide Detector(s), Security Gate, Gated Community, Key Card Entry, Smoke Detector(s)
- Subdivision: Downtown (Dt)
HOA
- Has HOA: Yes
- Amenities included: Fitness Center, Maintenance Grounds, Maintenance Front Yard, Outdoor Cooking Area, Barbecue, Picnic Area, Pets Allowed
- HOA fee: $453 monthly
- HOA name: Gaviota Heights HOA
- HOA phone: 562-432-3322
Location
- Region: Long Beach
Financial & listing details
- Price per square foot: $457/sqft
- Tax assessed value: $432,969
- Annual tax amount: $5,776
- Date on market: 6/3/2026
- Cumulative days on market: 66 days
- Listing terms: Cash,Cash to New Loan,Conventional,FHA,VA Loan
- Inclusions: washer, dryer, refridgerator
- Road surface type: Paved
Estimated market value
$479,600
$456,000 - $504,000
$2,619/mo
Price history
| Date | Event | Price |
|---|---|---|
| 7/9/2026 | Price change | $479,000-2.2%$457/sqft |
Source:  CRMLS #PW26080344 Report a problem CRMLS #PW26080344 Report a problem | ||
| 6/3/2026 | Listed for sale | $490,000+22.5%$467/sqft |
Source: CRMLS #PW26080344 Report a problem | ||
| 6/19/2023 | Listing removed | -- |
Source:  Bakersfield AOR #202104205 Report a problem Bakersfield AOR #202104205 Report a problem | ||
| 6/18/2021 | Sold | $399,999+1.3%$381/sqft |
Source: Bakersfield AOR #202104205 Report a problem | ||
| 4/19/2021 | Pending sale | $395,000$377/sqft |
Source: Bakersfield AOR #202104205 Report a problem | ||
| 4/19/2021 | Listed for sale | $395,000+30.1%$377/sqft |
Source: Bakersfield AOR #202104205 Report a problem | ||
| 5/24/2005 | Sold | $303,500+197.5%$289/sqft |
Source: Public Record Report a problem | ||
| 1/19/2000 | Sold | $102,000+85.5%$97/sqft |
Source: Public Record Report a problem | ||
| 11/4/1999 | Sold | $55,000-55.9%$52/sqft |
Source: Public Record Report a problem | ||
| 2/17/1998 | Sold | $124,838$119/sqft |
Source: Public Record Report a problem | ||
Public tax history
| Year | Property taxes | Tax assessment |
|---|---|---|
| 2025 | $5,776 +4.6% | $432,969 +2% |
| 2024 | $5,524 +1.7% | $424,481 +2% |
| 2023 | $5,431 +6.6% | $416,159 +2% |
| 2022 | $5,096 +3.8% | $408,000 +4.4% |
| 2021 | $4,912 +2.6% | $390,820 +1% |
| 2020 | $4,788 | $386,813 +3.2% |
| 2019 | $4,788 +12.2% | $375,000 +9.3% |
| 2018 | $4,267 | $343,000 +14.3% |
| 2017 | $4,267 +12.9% | $300,000 +24% |
| 2016 | $3,779 +29.9% | $242,000 |
| 2015 | $2,908 +9.2% | $242,000 +8% |
| 2014 | $2,664 | $224,000 +62.3% |
| 2012 | -- | $138,000 -13.2% |
| 2011 | -- | $159,000 |
| 2010 | -- | $159,000 -7% |
| 2009 | -- | $171,000 -37.3% |
| 2008 | -- | $272,800 -13.6% |
| 2007 | -- | $315,760 +2% |
| 2006 | -- | $309,570 +169.9% |
| 2005 | -- | $114,714 +4% |
| 2004 | -- | $110,261 +1.9% |
| 2003 | -- | $108,241 +2% |
| 2002 | -- | $106,120 +3% |
| 2000 | -- | $103,000 |
Find assessor info on the county website
Monthly payment
Est. payment
Payment breakdown
Explore the cost of this home by adjusting the details. Changes won't be saved.Climate risks
Neighborhood: Hellman
Nearby schools
GreatSchools rating
- 7/10Lincoln Elementary SchoolGrades: K-5Distance: 0.4 mi
- 4/10Franklin Classical Middle SchoolGrades: 6-8Distance: 0.6 mi
- 7/10Polytechnic High SchoolGrades: 9-12Distance: 0.8 mi
Schools provided by the listing agent
- Elementary: Lincoln
- Middle: Franklin
- High: Polytechnic
Source: CRMLS. This data may not be complete. We recommend contacting the local school district to confirm school assignments for this home.
- $489,0002 bd2 ba1k sqft1200 Gaviota Ave APT 104, Long Beach, CA 90813For Sale

- $441,5002 bd2 ba1k sqft1200 Gaviota Ave APT 101, Long Beach, CA 90813Off Market

- $457,9002 bd2 ba1k sqft1200 Gaviota Ave APT 102, Long Beach, CA 90813Off Market
- $428,1002 bd2 ba1k sqft1200 Gaviota Ave APT 103, Long Beach, CA 90813Off Market
- $428,1002 bd2 ba1k sqft1200 Gaviota Ave APT 105, Long Beach, CA 90813Off Market
- $458,2002 bd2 ba1k sqft1200 Gaviota Ave APT 106, Long Beach, CA 90813Off Market
- $475,7002 bd2 ba1k sqft1200 Gaviota Ave APT 107, Long Beach, CA 90813Off Market
- $444,1002 bd2 ba-- sqft1200 Gaviota Ave APT 108, Long Beach, CA 90813Off Market
A local agent can set up tours, give advice and negotiate with sellers.
Similar homes
- $474,9992 bd2 ba1.1k sqft1110 Ohio Ave #107, Long Beach, CA 90804For Sale
 MLS ID #PW26126098, Isaac Ramos, Real Broker. CRMLS
 - $495,0002 bd2 ba1k sqft1775 Ohio Ave Unit 309, Long Beach, CA 90804For Sale
 MLS ID #OC26159319, Reza Lashkari, Real Broker. CRMLS
 - $499,0002 bd2 ba957 sqft720 W 4th St Unit 318, Long Beach, CA 90802For Sale
 MLS ID #OC26168701, Lance Nassau, Think Boutiq Real Estate. CRMLS
 - $545,0002 bd2 ba1k sqft838 Pine Ave Unit 113, Long Beach, CA 90813For Sale
 MLS ID #PW26146517, Amy Tsang, Compass. CRMLS
 - $499,0002 bd2 ba1k sqft1775 Ohio Ave Unit 310, Long Beach, CA 90804For SaleMLS ID #PW26107408, Carlos Tatum, West Shores Realty, Inc.. CRMLS
- $560,0002 bd2 ba920 sqft838 Pine Ave Unit 515, Long Beach, CA 90813For SaleMLS ID #PW26163727, Gerardo Gallegos, Real Broker. CRMLS
- $510,0002 bd2 ba997 sqft1775 Ohio Ave Unit 106, Long Beach, CA 90804For SaleMLS ID #DW26126660, Rafael Lopez, ReMax Tiffany Real Estate. CRMLS
- $479,9002 bd3 ba955 sqft1355 Loma Ave APT 310, Long Beach, CA 90804For SaleMLS ID #PW26114960, Harold Betts, The RECollective. CRMLS
- $425,0002 bd2 ba847 sqft1723 Cedar Ave Unit 103, Long Beach, CA 90813For SaleMLS ID #SB26132457, Yazmin Del Castillo, Estate Properties. CRMLS
- $472,5002 bd2 ba904 sqft535 W 4th St APT 311, Long Beach, CA 90802For SaleMLS ID #PW26139141, Jaime Sandoval, Coldwell Banker Envision. CRMLS
- $610,0002 bd2 ba1.1k sqft4146 E Mendez St Unit 126, Long Beach, CA 90815For SaleMLS ID #TR26125112, Tuhang Liang, IRN Realty. CRMLS
- $439,0002 bd2 ba800 sqft3501 E Ransom St Unit 304, Long Beach, CA 90804For SaleMLS ID #PW26147801, Melissa McCrone, The RECollective. CRMLS
- $485,0002 bd2 ba1k sqft25930 Narbonne Ave Unit 137, Lomita, CA 90717For SaleMLS ID #PW26142220, Tamara Nimeh, Circa Properties, Inc.. CRMLS
- $559,0002 bd2 ba1.1k sqft2501 Temple Ave Unit 104, Signal Hill, CA 90755For SaleMLS ID #PW26134811, Matthew Froehlich, Right Move Real Estate. CRMLS
- $500,0002 bd2 ba1k sqft3523 W Greentree Cir Unit A, Anaheim, CA 92804For SaleMLS ID #OC26147920, Traci Leigh Joseph, Realty One Group West. CRMLS
- $650,0002 bd2 ba1k sqft333 Junipero Ave APT 1C, Long Beach, CA 90814For SaleMLS ID #PW26139774, Richard Daskam, Circle Real Estate. CRMLS
- $469,0002 bd2 ba961 sqft22216 S Vermont Ave Unit 201B, Torrance, CA 90502For SaleMLS ID #SB26142177, Eddie Booth, Worldwide Realty. CRMLS
- $479,0002 bd1 ba786 sqft1061 Harbor Heights Dr Unit G, Harbor City, CA 90710For SaleMLS ID #SB26127569, Dicla Bitar, Redfin Corporation. CRMLS
- $450,0002 bd2 ba961 sqft1310 W Park Western Dr Unit 160, San Pedro, CA 90732For SaleMLS ID #GD26127898, Mario Marquez, JohnHart Corp. CRMLS
- $499,0002 bd3 ba1.1k sqft338 S Miraleste Dr Unit 267, San Pedro, CA 90732For SaleMLS ID #SB26162726, Cynthia Castile, The Realestate Group. CRMLS
Local buyer's agents are ready to help
