Welcome to Gaviota Heights — Your Urban Retreat in Alamitos Beach!
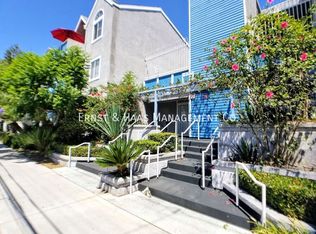
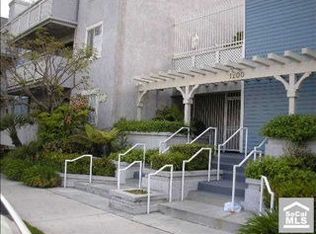
Tucked inside a secure gated community in the heart of Long Beach's sought-after Alamitos Beach neighborhood, this stylishly remodeled 2-bedroom, 2-bath condo delivers the perfect blend of modern comfort, smart home convenience, and effortless California living.
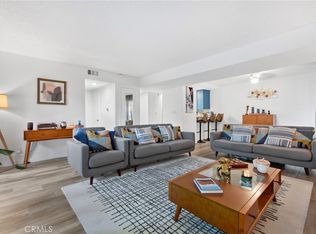
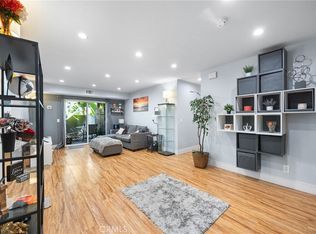
Step inside and feel the difference immediately — an open-concept layout creates an airy, expansive atmosphere, while abundant natural light pours through generous windows, illuminating the wood-laminate flooring, upgraded fixtures, and a cozy fireplace that gives the space warmth and personality. Keyless entry makes coming and going effortless, and the layout flows naturally from living to dining, making it ideal for both relaxing and entertaining.
The contemporary kitchen features stainless steel appliances including a newer smart dishwasher, a touchless kitchen sink, a designer backsplash, and a breakfast bar — everything you need to cook, host, and enjoy. The spacious primary suite offers a large closet and a fully remodeled ensuite with dual vessel sinks and sleek finishes. The second bedroom is bathed in natural light and works beautifully as a guest room, home office, or nursery.
Step outside onto your private balcony for morning coffee or evening unwinding — an easy extension of the open, breezy feel throughout the home.
Additional highlights include in-unit laundry, smart carbon monoxide and smoke detectors for added peace of mind, two assigned gated parking spaces, and secured building access with keyless entry. HOA amenities cover a gym, picnic area, and storage, plus earthquake insurance, water, trash, sewer, and exterior maintenance. Balcony inspections and repairs were completed per SB 326 in 2025.
Location couldn't be better — minutes from downtown Long Beach, 4th Street Retro Row, and convenient to the freeways, Long Beach Airport, CSULB, Blue Line transit, and an abundance of restaurants, grocery stores, and shopping.
This one checks every box — smart, stylish, and move-in ready. Come see it for yourself!
Under contract
Listed by: Think Boutiq Real Estate • Becky Layton-Hartman • Contact: 7143260083
Price cut: $5K (6/24)
$489,000
1200 Gaviota Ave APT 104, Long Beach, CA 90813
2beds
1,049sqft
:
Get pre-qualified$3,758/mo
Condominium
Built in 1989
-- sqft lot
$488,500 Zestimate®
$466/sqft
$465/mo HOA
What's special
- 65 days |
- 435 |
- 26 |
Zillow last checked:
Listing updated:
Listed by:
Becky Layton-Hartman DRE #01966309 7143260083,
Think Boutiq Real Estate
Source: CRMLS,MLS#: PW26107992 Originating MLS: California Regional MLS
Originating MLS: California Regional MLSFacts & features
Interior
Bedrooms & bathrooms
- Bedrooms: 2
- Bathrooms: 2
- Full bathrooms: 2
- Main level bathrooms: 2
- Main level bedrooms: 2
Rooms
- Room types: Bedroom, Laundry, Living Room, Primary Bedroom, Other, Dining Room
Primary bedroom
- Features: Main Level Primary
Bedroom
- Features: Bedroom on Main Level
Bathroom
- Features: Bathtub, Separate Shower
Other
- Features: Walk-In Closet(s)
Heating
- Central, Zoned
Cooling
- Zoned
Appliances
- Included: Dishwasher, Disposal, Gas Range, Microwave, Refrigerator
- Laundry: Electric Dryer Hookup, Inside, Laundry Closet
Features
- Breakfast Bar, Balcony, Ceiling Fan(s), Separate/Formal Dining Room, Open Floorplan, Recessed Lighting, Bedroom on Main Level, Main Level Primary, Walk-In Closet(s)
- Flooring: Laminate
- Doors: Double Door Entry
- Windows: Blinds
- Has fireplace: Yes
- Fireplace features: Gas, Living Room
- Common walls with other units/homes: 2+ Common Walls,No One Below
Interior area
- Total interior livable area: 1,049 sqft
Video & virtual tour
Property
Parking
- Total spaces: 2
- Parking features: Assigned, Garage, Garage Door Opener, Guest, On Site, Tandem
- Attached garage spaces: 2
Accessibility
- Accessibility features: Safe Emergency Egress from Home, Accessible Elevator Installed, None, Parking
Features
- Levels: One
- Stories: 1
- Entry location: Main Level
- Patio & porch: None
- Pool features: None
- Spa features: None
- Fencing: None
- Has view: Yes
- View description: None
Lot
- Size: 0.86 Acres
Details
- Parcel number: 7261029043
- Special conditions: Standard
Construction
Type & style
- Home type: Condo
- Architectural style: Traditional
- Property subtype: Condominium
- Attached to another structure: Yes
Materials
- Block, Drywall
Condition
- Turnkey
- New construction: No
- Year built: 1989
Utilities & green energy
- Sewer: Public Sewer
- Water: Public
- Utilities for property: Cable Connected, Electricity Connected, Natural Gas Connected, Water Connected
Community & HOA
Community
- Features: Sidewalks
- Subdivision: Alamitos Beach (Ab)
HOA
- Has HOA: Yes
- Amenities included: Outdoor Cooking Area, Barbecue, Picnic Area
- HOA fee: $465 monthly
- HOA name: Gaviota Heights HOA
- HOA phone: 562-432-3322
Location
- Region: Long Beach
Financial & listing details
- Price per square foot: $466/sqft
- Tax assessed value: $416,734
- Annual tax amount: $5,570
- Date on market: 6/3/2026
- Cumulative days on market: 66 days
- Listing terms: Cash,Cash to New Loan,Conventional
- Inclusions: Washer, Dryer
- Road surface type: Paved
Estimated market value
$488,500
$464,000 - $513,000
$2,619/mo
Price history
| Date | Event | Price |
|---|---|---|
| 7/23/2026 | Contingent | $489,000$466/sqft |
Source:  CRMLS #PW26107992 Report a problem CRMLS #PW26107992 Report a problem | ||
| 6/24/2026 | Price change | $489,000-1%$466/sqft |
Source: CRMLS #PW26107992 Report a problem | ||
| 6/3/2026 | Listed for sale | $494,000+28.3%$471/sqft |
Source: CRMLS #PW26107992 Report a problem | ||
| 7/15/2020 | Sold | $385,000+5.5%$367/sqft |
Source:  CRMLS #PW20102805 Report a problem CRMLS #PW20102805 Report a problem | ||
| 6/18/2020 | Pending sale | $365,000$348/sqft |
Source: Coldwell Banker Coastal Alliance #PW20102805 Report a problem | ||
| 6/4/2020 | Listed for sale | $365,000+49%$348/sqft |
Source: Coldwell Banker Coastal Alliance #PW20102805 Report a problem | ||
| 7/21/2014 | Sold | $245,000+0%$234/sqft |
Source: Public Record Report a problem | ||
| 6/3/2014 | Price change | $244,900-2%$233/sqft |
Source: First Team Real Estate #PW14069580 Report a problem | ||
| 4/6/2014 | Listed for sale | $249,900+33.3%$238/sqft |
Source: First Team Real Estate #PW14069580 Report a problem | ||
| 11/4/2008 | Sold | $187,500-13.9%$179/sqft |
Source: Public Record Report a problem | ||
| 7/24/2008 | Sold | $217,826+4.2%$208/sqft |
Source: Public Record Report a problem | ||
| 1/9/2004 | Sold | $209,000$199/sqft |
Source: Public Record Report a problem | ||
Public tax history
| Year | Property taxes | Tax assessment |
|---|---|---|
| 2025 | $5,570 +4.6% | $416,734 +2% |
| 2024 | $5,326 +1.7% | $408,563 +2% |
| 2023 | $5,237 +6.6% | $400,553 +2% |
| 2022 | $4,914 +2% | $392,700 +2% |
| 2021 | $4,816 +3.4% | $385,000 +43% |
| 2020 | $4,655 +37.9% | $269,235 +2% |
| 2019 | $3,377 +3.9% | $263,957 +2% |
| 2018 | $3,251 | $258,782 +2% |
| 2017 | $3,251 +1.1% | $253,709 +2% |
| 2016 | $3,215 +7.7% | $248,735 +1.5% |
| 2015 | $2,986 +26.7% | $245,000 +24.4% |
| 2014 | $2,356 | $196,965 +42.7% |
| 2012 | -- | $138,000 -13.2% |
| 2011 | -- | $159,000 |
| 2010 | -- | $159,000 -15.2% |
| 2009 | -- | $187,500 -17.1% |
| 2008 | -- | $226,226 +2% |
| 2007 | -- | $221,791 +2% |
| 2006 | -- | $217,443 |
| 2005 | -- | $217,443 +52% |
| 2004 | -- | $143,022 +1.9% |
| 2003 | -- | $140,402 +27.5% |
| 2002 | -- | $110,100 +17.1% |
| 2000 | -- | $94,000 |
Find assessor info on the county website
Monthly payment
Est. payment
Payment breakdown
Explore the cost of this home by adjusting the details. Changes won't be saved.Climate risks
Neighborhood: Hellman
Nearby schools
GreatSchools rating
- 7/10Lincoln Elementary SchoolGrades: K-5Distance: 0.4 mi
- 4/10Franklin Classical Middle SchoolGrades: 6-8Distance: 0.6 mi
- 7/10Polytechnic High SchoolGrades: 9-12Distance: 0.8 mi
Schools provided by the listing agent
- Elementary: Lincoln
- Middle: Franklin
- High: Polytechnic
Source: CRMLS. This data may not be complete. We recommend contacting the local school district to confirm school assignments for this home.
- $479,0002 bd2 ba1k sqft1200 Gaviota Ave APT 204, Long Beach, CA 90813For Sale

- $441,5002 bd2 ba1k sqft1200 Gaviota Ave APT 101, Long Beach, CA 90813Off Market

- $457,9002 bd2 ba1k sqft1200 Gaviota Ave APT 102, Long Beach, CA 90813Off Market
- $428,1002 bd2 ba1k sqft1200 Gaviota Ave APT 103, Long Beach, CA 90813Off Market
- $428,1002 bd2 ba1k sqft1200 Gaviota Ave APT 105, Long Beach, CA 90813Off Market
- $458,2002 bd2 ba1k sqft1200 Gaviota Ave APT 106, Long Beach, CA 90813Off Market
- $475,7002 bd2 ba1k sqft1200 Gaviota Ave APT 107, Long Beach, CA 90813Off Market
- $444,1002 bd2 ba-- sqft1200 Gaviota Ave APT 108, Long Beach, CA 90813Off Market
A local agent can set up tours, give advice and negotiate with sellers.
Similar homes
- $499,9992 bd3 ba1k sqft941 Elm Ave APT 16, Long Beach, CA 90813For Sale
 MLS ID #PW26013883, William Sears, Coldwell Banker Realty. CRMLS
 - $474,9992 bd2 ba1.1k sqft1110 Ohio Ave #107, Long Beach, CA 90804For Sale
 MLS ID #PW26126098, Isaac Ramos, Real Broker. CRMLS
 - $468,0002 bd2 ba843 sqft1100 Euclid Ave APT 113, Long Beach, CA 90804For Sale
 MLS ID #PW26142674, Andrew Nunez, Tauler Hughes California Realty. CRMLS
 - $505,0001 bd2 ba923 sqft4146 E Mendez St Unit 127, Long Beach, CA 90815For Sale
 MLS ID #OC26107961, Frank Ortiz, Mission Capital RE Services. CRMLS
 - $470,0002 bd2 ba1.1k sqft7890 E Spring St Unit 11E, Long Beach, CA 90815For SaleMLS ID #OC26106796, Roberta Soares, First Team Real Estate. CRMLS
- $475,0001 bd1 ba598 sqft363 Newport Ave Unit 302, Long Beach, CA 90814For SaleMLS ID #PW26113744, Mark Kachigan, Pabst, Kinney & Associates. CRMLS
- $499,0002 bd1 ba937 sqft883 W 34th St Unit N, Long Beach, CA 90806For SaleMLS ID #PW26045203, Joelle Lazaga, Open Doorways Realty Inc. CRMLS
- $650,0002 bd2 ba1k sqft333 Junipero Ave APT 1C, Long Beach, CA 90814For SaleMLS ID #PW26139774, Richard Daskam, Circle Real Estate. CRMLS
- $499,0002 bd2 ba944 sqft21846 S Vermont Ave Unit 3, Torrance, CA 90502For SaleMLS ID #SB26134729, Teresita Creedon, Century 21 Coastal Properties. CRMLS
- $589,0002 bd2 ba1.1k sqft7890 E Spring St Unit 23H, Long Beach, CA 90815For SaleMLS ID #PW26126741, Nicole Byers, Keller Williams Coastal Prop.. CRMLS
- $638,0003 bd2 ba1k sqft11736 1/2 215th St, Lakewood, CA 90715For SaleMLS ID #CV26171721, Eli Strickland, RE/MAX INNOVATIONS. CRMLS
- $465,0002 bd2 ba829 sqft23320G Sesame St, Torrance, CA 90502For SaleMLS ID #SB26128836, David Andrade, David A. Andrade, Broker. CRMLS
- $639,0002 bd2 ba1.1k sqft425 E Ocean Blvd Unit 440, Long Beach, CA 90802For SaleMLS ID #PW26126308, Kate Nash, First Team Real Estate. CRMLS
- $525,0002 bd2 ba961 sqft1326 W Park Western Dr Unit 206, San Pedro, CA 90732For SaleMLS ID #SB26113602, John Iacono, Keller Williams Realty. CRMLS
- $499,0002 bd2 ba969 sqft20516 S Vermont Ave Unit 54, Torrance, CA 90502For SaleMLS ID #SB26088574, Kun Tao, Harvest Realty South Bay. CRMLS
- $478,0001 bd1 ba777 sqft360 W Ocean Blvd APT 607, Long Beach, CA 90802For SaleMLS ID #IV26091485, RODRIGO FRANCO, RE/MAX TIME REALTY. CRMLS
- $665,0002 bd2 ba1k sqft411 W Seaside Way Unit 302, Long Beach, CA 90802For SaleMLS ID #PW26103545, Mike Dunfee, Dunfee Real Estate Services. CRMLS
- $549,0002 bd2 ba1.1k sqft22224 S Vermont Ave Unit 102C, Torrance, CA 90502For SaleMLS ID #SB26120599, Daniel Ahn, New Star Realty & Investment. CRMLS
- $510,0002 bd2 ba810 sqft17888 Alburtis Ave APT B117, Artesia, CA 90701For SaleMLS ID #RS26080010, Carol Chen, Coldwell Banker Envision. CRMLS
- $415,0001 bd1 ba702 sqft535 Magnolia Ave Unit 113, Long Beach, CA 90802For SaleMLS ID #SB26067061, Debra Kahookele, Vylla Home, Inc. CRMLS
Local buyer's agents are ready to help
