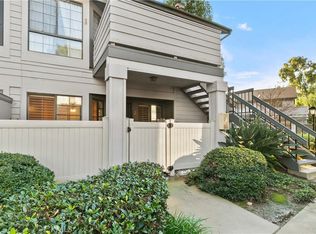
****Rare opportunity with an ASSUMABLE LOAN AVAILABLE — potential for significant savings for qualified buyers. Contact agent for details.***Move-in ready second-floor condo in the desirable Wrigley area. Features laminate flooring throughout, brand new dual-pane windows, fresh interior paint, updated plumbing, new toilet, new bathroom fixtures, new pot lights, and remote-controlled ceiling fans. Spacious private patio. Includes one detached garage. Permitted parking available in the community with permits on a first come, first serve basis. HOA recently refurbished the community exterior. Nice and clean. Steps from a walking trail and close to local amenities. All appliances included in sale.
For sale
Listed by: Open Doorways Realty Inc • Joelle Lazaga • Contact: 714-222-7711
Price cut: $30K (6/22)
$525,000
883 W 34th St Unit N, Long Beach, CA 90806
2beds
937sqft
Condominium
Built in 1985
-- sqft lot
$528,600 Zestimate®
$560/sqft
$495/mo HOA
What's special
New toiletBrand new dual-pane windowsMove-in ready second-floor condoNew pot lightsRemote-controlled ceiling fansOne detached garageFresh interior paint
- 142 days |
- 248 |
- 13 |
Zillow last checked:
Listing updated:
Listed by:
Joelle Lazaga DRE #01771039 714-222-7711,
Open Doorways Realty Inc
Source: CRMLS,MLS#: PW26045203 Originating MLS: California Regional MLS
Originating MLS: California Regional MLSFacts & features
Interior
Bedrooms & bathrooms
- Bedrooms: 2
- Bathrooms: 1
- Full bathrooms: 1
- Main level bathrooms: 1
- Main level bedrooms: 1
Rooms
- Room types: Bedroom, Loft
Bedroom
- Features: All Bedrooms Down
Bedroom
- Features: Bedroom on Main Level
Heating
- Central
Cooling
- Central Air
Appliances
- Included: Dryer
- Laundry: Inside
Features
- All Bedrooms Down, Bedroom on Main Level, Loft
- Flooring: Laminate
- Has fireplace: No
- Fireplace features: None
- Common walls with other units/homes: 2+ Common Walls
Interior area
- Total interior livable area: 937 sqft
Property
Parking
- Total spaces: 1
- Parking features: Garage
- Garage spaces: 1
Features
- Levels: Two
- Stories: 2
- Entry location: 2
- Pool features: Association
- Has view: Yes
- View description: Pool
Lot
- Size: 2.16 Acres
Details
- Parcel number: 7203004068
- Special conditions: Standard
Construction
Type & style
- Home type: Condo
- Property subtype: Condominium
- Attached to another structure: Yes
Condition
- New construction: No
- Year built: 1985
Utilities & green energy
- Sewer: Public Sewer
- Water: Public
Community & HOA
Community
- Features: Biking, Dog Park, Sidewalks
- Subdivision: Wrigley Area (Wr)
HOA
- Has HOA: Yes
- Amenities included: Outdoor Cooking Area, Barbecue, Pool
- HOA fee: $495 monthly
- HOA name: Golden Point
- HOA phone: 714-557-5900
Location
- Region: Long Beach
Financial & listing details
- Price per square foot: $560/sqft
- Tax assessed value: $482,848
- Annual tax amount: $6,337
- Date on market: 3/2/2026
- Cumulative days on market: 142 days
- Listing terms: Conventional
- Inclusions: Stove, Refrigerator, Washer and Dryer, Microhood.
Estimated market value
$528,600
$502,000 - $555,000
$2,615/mo
Price history
| Date | Event | Price |
|---|---|---|
| 6/22/2026 | Price change | $525,000-5.4%$560/sqft |
Source:  CRMLS #PW26045203 Report a problem CRMLS #PW26045203 Report a problem | ||
| 4/20/2026 | Price change | $555,000-2.6%$592/sqft |
Source: CRMLS #PW26045203 Report a problem | ||
| 3/2/2026 | Listed for sale | $570,000+25.3%$608/sqft |
Source: CRMLS #PW26045203 Report a problem | ||
| 3/25/2022 | Sold | $455,000+14%$486/sqft |
Source: Public Record Report a problem | ||
| 3/23/2022 | Pending sale | $399,000$426/sqft |
Source: CRMLS #PW22031409 Report a problem | ||
| 3/8/2022 | Contingent | $399,000$426/sqft |
Source: CRMLS #PW22031409 Report a problem | ||
| 3/8/2022 | Listed for sale | $399,000$426/sqft |
Source: CRMLS #PW22031409 Report a problem | ||
| 2/27/2022 | Contingent | $399,000$426/sqft |
Source: CRMLS #PW22031409 Report a problem | ||
| 2/20/2022 | Listed for sale | $399,000+169.6%$426/sqft |
Source: CRMLS #PW22031409 Report a problem | ||
| 8/28/2002 | Sold | $148,000+59.1%$158/sqft |
Source: Public Record Report a problem | ||
| 5/20/1999 | Sold | $93,000+32.9%$99/sqft |
Source: Public Record Report a problem | ||
| 5/2/1997 | Sold | $70,000$75/sqft |
Source: Public Record Report a problem | ||
Public tax history
| Year | Property taxes | Tax assessment |
|---|---|---|
| 2025 | $6,337 +4.6% | $482,848 +2% |
| 2024 | $6,060 +1.7% | $473,381 +2% |
| 2023 | $5,957 +6.6% | $464,100 +129.8% |
| 2022 | $5,589 +121.9% | $201,969 +2% |
| 2021 | $2,518 +0.4% | $198,009 +1% |
| 2020 | $2,509 | $195,980 +2% |
| 2019 | $2,509 +4.4% | $192,138 +2% |
| 2018 | $2,404 | $188,371 +2% |
| 2017 | $2,404 +1.3% | $184,679 +2% |
| 2016 | $2,373 +7.6% | $181,058 +1.5% |
| 2015 | $2,204 +4.7% | $178,340 +2% |
| 2014 | $2,105 | $174,848 +2.5% |
| 2012 | -- | $170,647 +2% |
| 2011 | -- | $167,302 +0.8% |
| 2010 | -- | $166,053 -0.2% |
| 2009 | -- | $166,448 +2% |
| 2008 | -- | $163,185 +2% |
| 2007 | -- | $159,987 +2% |
| 2006 | -- | $156,851 |
| 2005 | -- | $156,851 +4% |
| 2004 | -- | $150,762 +1.9% |
| 2003 | -- | $148,000 +50% |
| 2002 | -- | $98,691 +4% |
| 2000 | -- | $94,860 |
Find assessor info on the county website
Monthly payment
Est. payment
Payment breakdown
Explore the cost of this home by adjusting the details. Changes won't be saved.Climate risks
Neighborhood: Wrigley
Nearby schools
GreatSchools rating
- 6/10Birney Elementary SchoolGrades: K-5Distance: 0.6 mi
- 7/10Hughes Middle SchoolGrades: 6-8Distance: 1.5 mi
- 7/10Polytechnic High SchoolGrades: 9-12Distance: 2.5 mi
Schools provided by the listing agent
- Elementary: Birney
- Middle: Hughes
- High: Polytechnic
Source: CRMLS. This data may not be complete. We recommend contacting the local school district to confirm school assignments for this home.
- $509,0002 bd1 ba940 sqft895 W 34th St UNIT F, Long Beach, CA 90806Sold

- $425,0001 bd1 ba639 sqft883 W 34th St UNIT J, Long Beach, CA 90806Sold
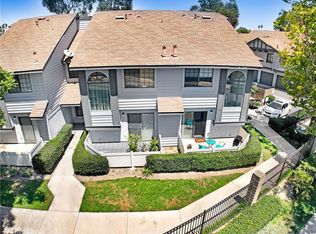
- $603,0002 bd3 ba964 sqft863 W 34th St UNIT A, Long Beach, CA 90806Sold
- $510,6002 bd3 ba964 sqft859 W 34th St UNIT C, Long Beach, CA 90806Off Market
- $541,7002 bd3 ba965 sqft859 W 34th St UNIT B, Long Beach, CA 90806Off Market
- $514,5002 bd3 ba964 sqft859 W 34th St UNIT A, Long Beach, CA 90806Off Market
- $490,8002 bd2 ba828 sqft859 W 34th St UNIT D, Long Beach, CA 90806Off Market
- $473,7002 bd2 ba828 sqft859 W 34th St UNIT E, Long Beach, CA 90806Off Market
A local agent can set up tours, give advice and negotiate with sellers.
Similar homes
- $550,0002 bd2 ba1k sqft838 Pine Ave Unit 113, Long Beach, CA 90813For Sale
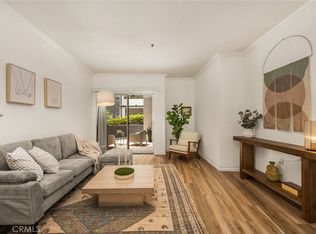 MLS ID #PW26146517, Amy Tsang, Compass. CRMLS
 - $545,9002 bd2 ba957 sqft4121 Hathaway Ave Unit 2, Long Beach, CA 90815For Sale
 MLS ID #PW26141843, Hilda Bercian, Westworld Realty Inc.. CRMLS
 - $514,8882 bd2 ba1k sqft700 E Ocean Blvd Unit 601, Long Beach, CA 90802For Sale
 MLS ID #IG26110796, Tonja Bambrook, Keller Williams Realty Riv. CRMLS
 - $489,0002 bd2 ba1k sqft1200 Gaviota Ave APT 104, Long Beach, CA 90813For Sale
 MLS ID #PW26107992, Becky Layton-Hartman, Think Boutiq Real Estate. CRMLS
 - $474,9992 bd2 ba1.1k sqft1110 Ohio Ave #107, Long Beach, CA 90804For SaleMLS ID #PW26126098, Isaac Ramos, Real Broker. CRMLS
- $516,0001 bd2 ba923 sqft4146 E Mendez St Unit 127, Long Beach, CA 90815For SaleMLS ID #OC26107961, Frank Ortiz, Mission Capital RE Services. CRMLS
- $538,0002 bd2 ba961 sqft22230 S Vermont Ave Unit 103B, Torrance, CA 90502For SaleMLS ID #PW26092692, Paul Chun, Circa Properties, Inc.. CRMLS
- $579,0002 bd2 ba1k sqft100 S Alameda St Unit 321, Los Angeles, CA 90012For SaleMLS ID #PW26157504, Alex Jang, New Star Realty & Investment. CRMLS
- $549,0002 bd2 ba1.1k sqft22224 S Vermont Ave Unit 102C, Torrance, CA 90502For SaleMLS ID #SB26120599, Daniel Ahn, New Star Realty & Investment. CRMLS
- $485,0002 bd2 ba1.1k sqft7890 E Spring St Unit 11E, Long Beach, CA 90815For SaleMLS ID #OC26106796, Roberta Soares, First Team Real Estate. CRMLS
- $550,0002 bd2 ba961 sqft22230 S Vermont Ave Unit 102B, Torrance, CA 90502For SaleMLS ID #PW26046866, Priscilla Rael-Albin, RE/MAX New Dimension. CRMLS
- $599,0002 bd2 ba1.1k sqft7890 E Spring St Unit 23H, Long Beach, CA 90815For SaleMLS ID #PW26126741, Nicole Byers, Keller Williams Coastal Prop.. CRMLS
- $525,0002 bd1 ba843 sqft7129 Cerritos Ave #7, Stanton, CA 90680For SaleMLS ID #PW26039149, Rebecca Weimer, Weimer & Associates. CRMLS
- $465,0002 bd2 ba829 sqft23320G Sesame St, Torrance, CA 90502For SaleMLS ID #SB26128836, David Andrade, David A. Andrade, Broker. CRMLS
- $559,8882 bd2 ba1k sqft2115 Ohio Ave, Signal Hill, CA 90755For SaleMLS ID #PW26048138, Enrique Servin Jr, ROA California Inc. CRMLS
- $539,0002 bd2 ba1.2k sqft5140 E Atherton St APT 9, Long Beach, CA 90815For SaleMLS ID #PW26087673, Jake MacRae, California Real Estate Company. CRMLS
- $675,0002 bd2 ba1k sqft411 W Seaside Way Unit 302, Long Beach, CA 90802For SaleMLS ID #PW26103545, Mike Dunfee, Dunfee Real Estate Services. CRMLS
- $575,0001 bd1 ba1.1k sqft433 Pine Ave #201, Long Beach, CA 90802For SaleMLS ID #PW26142615, Cyrus Mohseni, The Keystone Team. CRMLS
- $524,9002 bd2 ba850 sqft324 E Plymouth St #21, Inglewood, CA 90302For SaleMLS ID #CV26128766, Anthony Esquivel, RE/MAX CHAMPIONS. CRMLS
- $476,0001 bd1 ba745 sqft7890 E Spring St Unit 14A, Long Beach, CA 90815For SaleMLS ID #PW26090797, Caleb Baldwin, MJ Financial Services Inc. CRMLS
Local buyer's agents are ready to help
