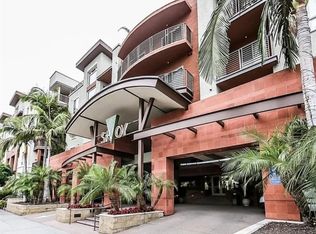
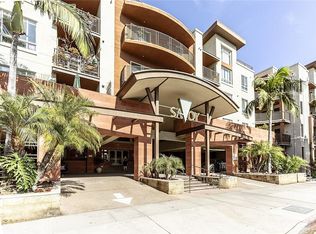
ENJOY YOUR URBAN LIFE IN LOS ANGELES DOWNTOWN. WELCOME TO THE RESORT STYLE-LIVING, SAVOY COMPLEX, RESIDENTS ALSO BENEFIT FROM 24-HOUR SECURITY AND CONCIERGE SERVICES. THIS UNIT FEATURES TWO SPACIOUS SUITES, EACH WITH ITS OWN UPGRADED BATHROOM, RECENTLY REMODELED FLOORING, MODERN KITCHEN CABINETRY, QUARTZ COUNTERTOPS, CUSTOM WINDOW TREATMENTS, AND CONVENIENT IN-UNIT LAUNDRY. THE BRIGHT LIVING ROOM WITH LAMINATE FLOORING OPENS TO A PRIVATE BALCONY WITH STREET VIEWS. THE SAVOY COMPLEX OFFERS RESORT-STYLE LIVING WITH AMENITIES INCLUDING A HEATED SWIMMING POOL, SPA, FITNESS CENTER, BUSINESS CENTER, CONFERENCE ROOM, LIBRARY, BBQ AREA, AND A ROOFTOP DECK. LOCATED NEAR THE ARTS DISTRICT AND LITTLE TOKYO, RESIDENTS CAN ENJOY ECLECTIC DINING, ENTERTAINMENT, AND SHOPPING, ALONG WITH EASY ACCESS TO FREEWAYS, METRO BUSES, AND TRAIN STATIONS.
For sale
Listed by: New Star Realty & Investment • Alex Jang • Contact: 714-213-4989
$579,000
100 S Alameda St Unit 321, Los Angeles, CA 90012
2beds
1,042sqft
:
Get pre-qualified$4,607/mo
Condominium
Built in 2005
-- sqft lot
$570,600 Zestimate®
$556/sqft
$743/mo HOA
What's special
- 5 days |
- 121 |
- 4 |
Zillow last checked:
Listing updated:
Listed by:
Alex Jang DRE #01433083 714-213-4989,
New Star Realty & Investment
Source: CRMLS,MLS#: PW26157504 Originating MLS: California Regional MLS
Originating MLS: California Regional MLSFacts & features
Interior
Bedrooms & bathrooms
- Bedrooms: 2
- Bathrooms: 2
- Full bathrooms: 2
- Main level bathrooms: 2
- Main level bedrooms: 2
Rooms
- Room types: Bedroom, Kitchen, Laundry, Living Room, Primary Bathroom, Primary Bedroom, Other
Primary bedroom
- Features: Main Level Primary
Primary bedroom
- Features: Primary Suite
Bedroom
- Features: Bedroom on Main Level
Bathroom
- Features: Quartz Counters, Remodeled
Other
- Features: Walk-In Closet(s)
Heating
- Central
Cooling
- Central Air
Appliances
- Included: Disposal, Gas Oven, Gas Range
- Laundry: Inside
Features
- Open Floorplan, Quartz Counters, Recessed Lighting, Bedroom on Main Level, Main Level Primary, Primary Suite, Walk-In Closet(s)
- Flooring: Carpet, Laminate
- Has fireplace: No
- Fireplace features: None
- Common walls with other units/homes: 2+ Common Walls
Interior area
- Total interior livable area: 1,042 sqft
Property
Parking
- Total spaces: 2
- Parking features: Controlled Entrance, Underground, Paved, One Space
- Garage spaces: 2
Features
- Levels: One
- Stories: 1
- Entry location: FRONT
- Pool features: Community, Association
- Has view: Yes
- View description: City Lights
Lot
- Size: 3.17 Acres
Details
- Parcel number: 5163020030
- Special conditions: Standard
Construction
Type & style
- Home type: Condo
- Property subtype: Condominium
- Attached to another structure: Yes
Condition
- New construction: No
- Year built: 2005
Utilities & green energy
- Sewer: Public Sewer
- Water: Public
Community & HOA
Community
- Features: Sidewalks, Urban, Pool
- Security: 24 Hour Security
HOA
- Has HOA: Yes
- Amenities included: Fitness Center, Fire Pit, Maintenance Grounds, Outdoor Cooking Area, Pool, Spa/Hot Tub
- HOA fee: $743 monthly
- HOA name: Savoy Community Association
- HOA phone: 213-617-9300
Location
- Region: Los Angeles
Financial & listing details
- Price per square foot: $556/sqft
- Tax assessed value: $635,000
- Annual tax amount: $7,942
- Date on market: 7/21/2026
- Cumulative days on market: 5 days
- Listing terms: Cash,Cash to New Loan
Estimated market value
$570,600
$542,000 - $599,000
$3,621/mo
Price history
| Date | Event | Price |
|---|---|---|
| 7/21/2026 | Listed for sale | $579,000-8.8%$556/sqft |
Source:  CRMLS #PW26157504 Report a problem CRMLS #PW26157504 Report a problem | ||
| 4/1/2026 | Listing removed | $3,600$3/sqft |
Source: CRMLS #PW25242979 Report a problem | ||
| 10/20/2025 | Listed for rent | $3,600+28.6%$3/sqft |
Source: CRMLS #PW25242979 Report a problem | ||
| 10/4/2024 | Sold | $635,000-0.5%$609/sqft |
Source: CRMLS #WS24163740 Report a problem | ||
| 9/23/2024 | Pending sale | $638,000$612/sqft |
Source: CRMLS #WS24163740 Report a problem | ||
| 8/29/2024 | Contingent | $638,000$612/sqft |
Source: CRMLS #WS24163740 Report a problem | ||
| 8/8/2024 | Listed for sale | $638,000+3.7%$612/sqft |
Source: CRMLS #WS24163740 Report a problem | ||
| 4/15/2016 | Sold | $615,000+2.7%$590/sqft |
Source:  CLAW #16102110 Report a problem CLAW #16102110 Report a problem | ||
| 3/12/2016 | Pending sale | $599,000$575/sqft |
Source: Keller Williams Rlty Los Feliz #16102110 Report a problem | ||
| 3/2/2016 | Listed for sale | $599,000+99.7%$575/sqft |
Source: Keller Williams Rlty Los Feliz #16102110 Report a problem | ||
| 3/2/2016 | Listing removed | $2,800$3/sqft |
Source: Owner Report a problem | ||
| 12/26/2015 | Price change | $2,800+3.7%$3/sqft |
Source: Owner Report a problem | ||
| 11/29/2015 | Listed for rent | $2,700$3/sqft |
Source: Owner Report a problem | ||
| 4/14/2010 | Sold | $300,000$288/sqft |
Source: Public Record Report a problem | ||
Public tax history
| Year | Property taxes | Tax assessment |
|---|---|---|
| 2025 | $7,942 -8.8% | $635,000 -11% |
| 2024 | $8,709 +2% | $713,754 +2% |
| 2023 | $8,538 +5% | $699,759 +2% |
| 2022 | $8,129 +1.2% | $686,039 +2% |
| 2021 | $8,029 -1% | $672,588 +1% |
| 2020 | $8,111 | $665,693 +2% |
| 2019 | $8,111 +4.4% | $652,641 +2% |
| 2018 | $7,768 | $639,845 +2% |
| 2017 | $7,768 +2.3% | $627,300 +91.8% |
| 2016 | $7,595 +90.2% | $327,118 +1.5% |
| 2015 | $3,994 +1% | $322,205 +2% |
| 2014 | $3,953 | $315,895 +2.5% |
| 2012 | -- | $308,303 +2% |
| 2011 | -- | $302,258 -9% |
| 2010 | -- | $332,000 -22.5% |
| 2009 | -- | $428,300 -25.8% |
| 2008 | -- | $577,300 -4.4% |
| 2007 | -- | $603,840 |
Find assessor info on the county website
Monthly payment
Est. payment
Payment breakdown
Explore the cost of this home by adjusting the details. Changes won't be saved.Climate risks
Neighborhood: Central City East
Nearby schools
GreatSchools rating
- 5/10Utah Street Elementary SchoolGrades: K-8Distance: 0.8 mi
- 4/10Felicitas And Gonzalo Mendez HighGrades: 9-12Distance: 0.6 mi
- 4/10Theodore Roosevelt Senior HighGrades: 9-12Distance: 1.7 mi
- $550,0002 bd1 ba900 sqft100 S Alameda St UNIT 175, Los Angeles, CA 90012Sold
- $2,3001 bd1 ba735 sqft100 S Alameda St UNIT 318, Los Angeles, CA 90012For Rent

- $462,5001 bd1 ba735 sqft100 S Alameda St UNIT 357, Los Angeles, CA 90012Sold
- $625,0003 bd2 ba1.1k sqft100 S Alameda St UNIT 353, Los Angeles, CA 90012Sold
- $589,0002 bd2 ba1k sqft100 S Alameda St UNIT 159, Los Angeles, CA 90012For Sale
- $620,0002 bd2 ba1k sqft100 S Alameda St UNIT 140, Los Angeles, CA 90012Sold
- $505,0001 bd1 ba735 sqft100 S Alameda St UNIT 352, Los Angeles, CA 90012Sold
- $588,8002 bd2 ba1k sqft100 S Alameda St UNIT 348, Los Angeles, CA 90012For Sale
A local agent can set up tours, give advice and negotiate with sellers.
Similar homes
- $485,0002 bd2 ba970 sqft267 S San Pedro St Unit 218, Los Angeles, CA 90012For Sale
 MLS ID #SR26108587, Arezou Salarpour, Equity Union. CRMLS
 - $419,0002 bd2 ba970 sqft267 S San Pedro St Unit 315, Los Angeles, CA 90012For Sale
 MLS ID #SB26058009, Derek Hirano, Keller Williams Realty. CRMLS
 - $599,0002 bd2 ba1k sqft3961 Via Marisol APT 301, Los Angeles, CA 90042For Sale
 MLS ID #PF26129004, Milla Goldenberg, House Hunter L.A.. CRMLS
 - $470,0001 bd1 ba762 sqft800 W 1st St APT 502, Los Angeles, CA 90012For Sale
 MLS ID #SR26023990, Kenya Hughes, JohnHart Real Estate. CRMLS
 - $589,9992 bd2 ba1.2k sqft1940 N Highland Ave APT 2, Los Angeles, CA 90068For SaleMLS ID #SR26098502, Tomik Dermagerdichian, Equity Union. CRMLS
- $480,0002 bd1 ba1k sqft4280 Via Arbolada Unit 140, Los Angeles, CA 90042For SaleMLS ID #SB26145188, Carolyn Suh, eXp Realty of California Inc. CRMLS
- $625,0003 bd3 ba1.1k sqft4760 Templeton St APT 3226, Los Angeles, CA 90032For SaleMLS ID #OC26089684, Snowie Jenny Liu, Premier Agent Network. CRMLS
- $525,0002 bd2 ba740 sqft580 W Main St APT 302, Alhambra, CA 91801For SaleMLS ID #WS26139066, RAYMOND TSAI, Pinnacle Real Estate Group. CRMLS
- $559,0002 bd2 ba1k sqft14607 Erwin St Unit 107, Van Nuys, CA 91411For SaleMLS ID #SR26152296, Luke Smith, Real Brokerage Technologies, Inc.. CRMLS
- $639,0003 bd3 ba1.3k sqft4652 Don Lorenzo Dr APT B, Los Angeles, CA 90008For SaleMLS ID #PF26068575, Shelle Kirk, View Heights Properties. CRMLS
- $749,0002 bd2 ba1k sqft3810 Wilshire Blvd APT 1904, Los Angeles, CA 90010For SaleMLS ID #PW26069513, Steven Kim, Pioneer Realty & Inv, Inc. CRMLS
- $569,0002 bd2 ba1k sqft7001 S La Cienega Blvd APT 101, Los Angeles, CA 90045For SaleMLS ID #IG26027693, Robert Grable, eXp Realty of California Inc.. CRMLS
- $550,0002 bd2 ba961 sqft22230 S Vermont Ave Unit 102B, Torrance, CA 90502For SaleMLS ID #PW26046866, Priscilla Rael-Albin, RE/MAX New Dimension. CRMLS
- $519,0002 bd2 ba942 sqft244 S La Fayette Park Pl APT 301, Los Angeles, CA 90057For SaleMLS ID #DW26117881, Esther Kaveney, California Bridge Realty. CRMLS
- $538,0002 bd2 ba961 sqft22230 S Vermont Ave Unit 103B, Torrance, CA 90502For SaleMLS ID #PW26092692, Paul Chun, Circa Properties, Inc.. CRMLS
- $550,000-- bd1 ba602 sqft620 S Gramercy Pl APT 412, Los Angeles, CA 90005For SaleMLS ID #PW25198567, Martin Pacheco, Real Broker. CRMLS
- $699,0002 bd3 ba1.2k sqft5350 Sepulveda Blvd APT 7, Van Nuys, CA 91411For SaleMLS ID #26862253, Micah Conrad-Wetanson DRE # 02181609, Carolwood Estates. CLAW
- $649,0002 bd3 ba1.4k sqft1140 Walnut Grove Ave APT C, Rosemead, CA 91770For SaleMLS ID #AR26127648, Peggy Fong Chen, Re/Max Omega. CRMLS
- $530,0003 bd2 ba1k sqft1509 Stanley Ave APT 304, Long Beach, CA 90804For SaleMLS ID #DW26162088, Katherine Lugo, Rodeo Realty Inc.. CRMLS
- $550,0002 bd2 ba1k sqft5232 Corteen Pl Unit 17, Valley Village, CA 91607For SaleMLS ID #SR26081709, Mohamed Hassan, NextHome Milestone. CRMLS
Local buyer's agents are ready to help
