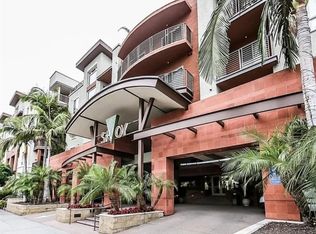
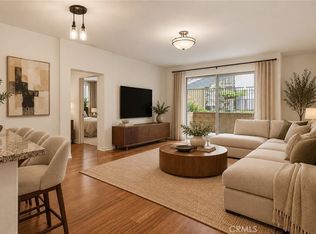
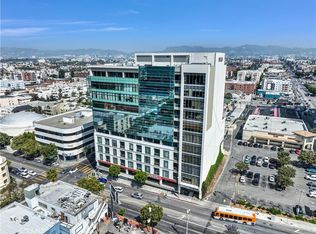
Luxurious two bedroom, two bathroom open floorplan at Savoy in Little Tokyo, with resort style amenities! This top tier community offers 24 hour on-site security staff, a movie theater, rooftop desk with skyline views, expansive resort pool and spa, BBQ area, full size gym and yoga room, business center, and guest parking in one of the best locations of Los Angeles, Little Tokyo.
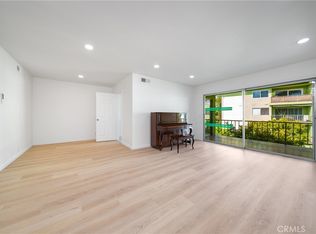
The unit has a modern kitchen, open living space, balcony, IN UNIT LAUNDRY, and TWO subterranean SIDE BY SIDE parking spaces with ample guest parking and lobby attendant. Just refreshed and waiting for your picky buyers!!!
For sale
Listed by: LOU EDWARDS FINANCIAL INC. • LOU WU • Contact: 949-870-2882
$589,000
100 S Alameda St Unit 159, Los Angeles, CA 90012
2beds
1,042sqft
Condominium
Built in 2005
-- sqft lot
$573,700 Zestimate®
$565/sqft
$769/mo HOA
What's special
- 247 days
- 102
- 10
Zillow last checked:
Listing updated:
Listed by:
LOU WU DRE #02154371 949-870-2882,
LOU EDWARDS FINANCIAL INC.,
Jason Paukovits DRE #02016243 310-709-8743,
Dream Realty & Investments Inc
Source: CRMLS,MLS#: WS26021955 Originating MLS: California Regional MLS
Originating MLS: California Regional MLSFacts & features
Interior
Bedrooms & bathrooms
- Bedrooms: 2
- Bathrooms: 2
- Full bathrooms: 2
- Main level bathrooms: 2
- Main level bedrooms: 2
Rooms
- Room types: Kitchen, Living Room, Primary Bathroom, Primary Bedroom, Other, Dining Room
Primary bedroom
- Features: Multiple Primary Suites
Bathroom
- Features: Bathroom Exhaust Fan, Granite Counters, Tub Shower
Kitchen
- Features: Granite Counters, Kitchen Island, Kitchen/Family Room Combo
Other
- Features: Walk-In Closet(s)
Heating
- Central
Cooling
- Central Air
Appliances
- Included: Dishwasher, Disposal, Gas Oven, Gas Range, Microwave, Refrigerator, Dryer, Washer
- Laundry: Inside, Laundry Closet
Features
- Balcony, Separate/Formal Dining Room, Granite Counters, Open Floorplan, Multiple Primary Suites, Walk-In Closet(s)
- Flooring: Laminate
- Windows: Blinds
- Has fireplace: No
- Fireplace features: None
- Common walls with other units/homes: 2+ Common Walls,No One Below
Interior area
- Total interior livable area: 1,042 sqft
Property
Parking
- Total spaces: 2
- Parking features: Controlled Entrance, Gated, Guarded, Community Structure, Side By Side
- Attached garage spaces: 2
Features
- Levels: One
- Stories: 1
- Entry location: 1
- Exterior features: Lighting
- Pool features: Association
- Has spa: Yes
- Spa features: Association
- Has view: Yes
- View description: City Lights
Lot
- Size: 3.17 Acres
Details
- Parcel number: 5163001056
- Special conditions: Standard
Construction
Type & style
- Home type: Condo
- Property subtype: Condominium
- Attached to another structure: Yes
Materials
- Foundation: Slab
- Roof: See Remarks
Condition
- Turnkey
- New construction: No
- Year built: 2005
Utilities & green energy
- Sewer: Public Sewer
- Water: Public
- Utilities for property: Cable Connected, Electricity Connected, Natural Gas Connected, Phone Connected, Sewer Connected, Water Connected
Community & HOA
Community
- Features: Biking, Curbs, Park, Street Lights, Sidewalks, Urban, Gated
- Security: Security System, Closed Circuit Camera(s), Carbon Monoxide Detector(s), Fire Detection System, Fire Sprinkler System, Gated with Guard, Gated Community, Gated with Attendant, 24 Hour Security, Key Card Entry, Smoke Detector(s)
HOA
- Has HOA: Yes
- Amenities included: Controlled Access, Fitness Center, Outdoor Cooking Area, Barbecue, Picnic Area, Pool, Spa/Hot Tub, Security
- HOA fee: $769 monthly
- HOA name: SAVOY
- HOA phone: 213-617-9300
Location
- Region: Los Angeles
Financial & listing details
- Price per square foot: $565/sqft
- Tax assessed value: $707,952
- Date on market: 1/30/2026
- Cumulative days on market: 247 days
- Listing terms: Cash to New Loan
- Road surface type: Paved
Estimated market value
$573,700
$545,000 - $602,000
$3,145/mo
Price history
| Date | Event | Price |
|---|---|---|
| 9/15/2026 | Price change | $3,000-1.6%$3/sqft |
Source: CRMLS #WS26026102 Report a problem | ||
| 6/19/2026 | Price change | $3,050-1.6%$3/sqft |
Source: CRMLS #WS26026102 Report a problem | ||
| 6/19/2026 | Price change | $589,000-1.7%$565/sqft |
Source:  CRMLS #WS26021955 Report a problem CRMLS #WS26021955 Report a problem | ||
| 5/18/2026 | Price change | $3,100-3.1%$3/sqft |
Source: CRMLS #WS26026102 Report a problem | ||
| 4/12/2026 | Price change | $599,000-2.6%$575/sqft |
Source: CRMLS #WS26021955 Report a problem | ||
| 3/29/2026 | Listed for sale | $615,000$590/sqft |
Source: CRMLS #WS26021955 Report a problem | ||
| 3/12/2026 | Listed for rent | $3,200$3/sqft |
Source: Zillow Rentals Report a problem | ||
| 3/11/2026 | Listing removed | $615,000$590/sqft |
Source: CRMLS #WS26021955 Report a problem | ||
| 2/4/2026 | Listed for rent | $3,200+1.6%$3/sqft |
Source: CRMLS #WS26026102 Report a problem | ||
| 1/30/2026 | Listed for sale | $615,000+0.8%$590/sqft |
Source: CRMLS #WS26021955 Report a problem | ||
| 11/20/2022 | Listing removed | -- |
Source: Zillow Rental Network_1 Report a problem | ||
| 11/7/2022 | Price change | $3,150-1.6%$3/sqft |
Source: Zillow Rental Network_1 #22-205375 Report a problem | ||
| 10/4/2022 | Listed for rent | $3,200+6.7%$3/sqft |
Source: Zillow Rental Network_1 #22-205375 Report a problem | ||
| 12/28/2017 | Sold | $610,000-1.6%$585/sqft |
Source: Public Record Report a problem | ||
| 12/22/2017 | Pending sale | $619,900$595/sqft |
Source: Wilshire Metro Realty, Inc. #17276422 Report a problem | ||
| 8/20/2017 | Price change | $619,900-3%$595/sqft |
Source: Chosa Realty, Inc. #SR17192607 Report a problem | ||
| 7/4/2017 | Price change | $639,000-1.4%$613/sqft |
Source: Wilshire Metro Realty, Inc. #17228792 Report a problem | ||
| 5/8/2017 | Listed for sale | $648,000+103.8%$622/sqft |
Source: Wilshire Metro Realty, Inc. #17228792 Report a problem | ||
| 9/13/2015 | Listing removed | $3,000$3/sqft |
Source: Owner Report a problem | ||
| 8/14/2015 | Listed for rent | $3,000$3/sqft |
Source: Owner Report a problem | ||
| 2/25/2013 | Sold | $318,000+1%$305/sqft |
Source: Public Record Report a problem | ||
| 6/17/2010 | Sold | $315,000-45.4%$302/sqft |
Source: Public Record Report a problem | ||
| 4/17/2006 | Sold | $577,000$554/sqft |
Source: Public Record Report a problem | ||
Public tax history
| Year | Property taxes | Tax assessment |
|---|---|---|
| 2026 | -- | $707,952 +2% |
| 2025 | $8,667 +4.3% | $694,072 +2% |
| 2024 | $8,310 +2% | $680,463 +2% |
| 2023 | $8,147 +5% | $667,122 +2% |
| 2022 | $7,756 +1.3% | $654,042 +2% |
| 2021 | $7,660 -1% | $641,218 +1% |
| 2020 | $7,738 | $634,644 +2% |
| 2019 | $7,738 +4.4% | $622,200 +2% |
| 2018 | $7,411 | $610,000 +80.8% |
| 2017 | $7,411 +79.2% | $337,406 +2% |
| 2016 | $4,136 +2.4% | $330,791 +1.5% |
| 2015 | $4,037 +1% | $325,824 +2% |
| 2014 | $3,996 | $319,443 +1.1% |
| 2012 | -- | $316,000 -0.4% |
| 2011 | -- | $317,371 -0.8% |
| 2010 | -- | $320,000 -26.3% |
| 2009 | -- | $434,000 -27.7% |
| 2008 | -- | $600,310 +2% |
| 2007 | -- | $588,540 |
Find assessor info on the county website
Monthly payment
Est. payment
Payment breakdown
Explore the cost of this home by adjusting the details. Changes won't be saved.Climate risks
Neighborhood: Central City East
- $579,0002 bd2 ba1k sqft100 S Alameda St UNIT 321, Los Angeles, CA 90012For Sale

- $550,0002 bd1 ba900 sqft100 S Alameda St UNIT 175, Los Angeles, CA 90012Sold
- $499,0001 bd1 ba735 sqft100 S Alameda St UNIT 318, Los Angeles, CA 90012For Sale

- $462,5001 bd1 ba735 sqft100 S Alameda St UNIT 357, Los Angeles, CA 90012Sold
Similar homes
- $526,0001 bd1 ba980 sqft629 Traction Ave APT 257, Los Angeles, CA 90013For Sale
 MLS ID #SB26226830, Deborah Bush, Jason Mitchell Real Estate CA. CRMLS
 - $579,0002 bd2 ba1.1k sqft1301 S Atlantic Blvd APT 301A, Monterey Park, CA 91754For Sale
 MLS ID #WS26184660, Yang Peilin, Wetrust Realty. CRMLS
 - $599,0003 bd3 ba1.1k sqft4760 Templeton St APT 3226, Los Angeles, CA 90032For Sale
 MLS ID #OC26191021, Snowie Jenny Liu, Premier Agent Network. CRMLS
 - $599,0001 bd1 ba1.1k sqft3223 W 6th St Unit 312, Los Angeles, CA 90020For Sale
 MLS ID #WS26133147, PING YAN, Real Brokerage Technologies. CRMLS
