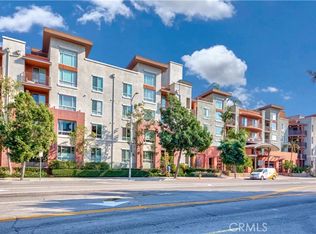
Newly and beautifully remodeled condo within the guard-gated, tranquil hilltop community in El Sereno. Contemporary and move-in ready! Step into the bright and spacious living area. The expansive, large-format Italian floor tiles offers a stunning marble look and brings the elegance to the integrated open-concept living. Living room features a gas fireplace with floor-to-ceiling tile surround and balcony access with the courtyard view. kitchen features recessed lighting, shaker-style cabinets, quartz counter tops, large-capacity single basin sink, commercial style faucet, and a suite of stainless steel appliances. The LED crystal chandelier serves as a sophisticated focal point in the dinning area. Main-floor powder room is convenient and guest-friendly. The bonus room can be used as a bedroom or home office. Upstairs includes a spacious primary suite, one more bedroom, a full-sized hallway bathroom and laundry closet. Other improvements include new interior paint, carpet, lighting fixtures, upgraded bathrooms, newer air conditioner, and so much more! Another standout feature of this residence is the private, deeded storage unit (60 sq ft, in the same building), a luxury not available to all units in the complex. Two assigned subterranean parking spots are right by the elevators and stairs. HOA fee covers water, trash, elevator access, property insurance, 24/7 security guard, resort-style pool & spa, clubhouse, playground, exterior/common areas maintenance, and etc. Conveniently located just a few miles away from downtown LA. This is truly a must-see residence.
For sale
Listed by: Premier Agent Network • Snowie Jenny Liu • Contact: 6266328598
Price cut: $26K (8/6)
$599,000
4760 Templeton St APT 3226, Los Angeles, CA 90032
3beds
1,191sqft
:
Get pre-qualified$4,794/mo
Condominium
Built in 1995
-- sqft lot
$595,800 Zestimate®
$503/sqft
$766/mo HOA
What's special
Guard-gated tranquil hilltop communityCommercial style faucetIntegrated open-concept livingNew interior paintFull-sized hallway bathroomShaker-style cabinetsLarge-capacity single basin sink
- 99 days |
- 222 |
- 9 |
Zillow last checked:
Listing updated:
Listed by:
Snowie Jenny Liu DRE #01985802 6266328598,
Premier Agent Network
Source: CRMLS,MLS#: OC26089684 Originating MLS: California Regional MLS
Originating MLS: California Regional MLSFacts & features
Interior
Bedrooms & bathrooms
- Bedrooms: 3
- Bathrooms: 3
- Full bathrooms: 2
- 1/2 bathrooms: 1
- Main level bathrooms: 1
- Main level bedrooms: 1
Rooms
- Room types: Bedroom, Kitchen, Laundry, Living Room, Primary Bedroom, Office
Primary bedroom
- Features: Primary Suite
Bedroom
- Features: All Bedrooms Up
Bedroom
- Features: Bedroom on Main Level
Bathroom
- Features: Bathroom Exhaust Fan, Quartz Counters, Remodeled, Tub Shower, Upgraded
Kitchen
- Features: Quartz Counters, Remodeled, Updated Kitchen
Heating
- Central
Cooling
- Central Air
Appliances
- Included: Dishwasher, Disposal, Gas Range, Microwave, Refrigerator
- Laundry: Washer Hookup, Gas Dryer Hookup, Inside, Laundry Room
Features
- Balcony, Open Floorplan, Quartz Counters, Recessed Lighting, All Bedrooms Up, Bedroom on Main Level, Primary Suite
- Flooring: Carpet, Tile
- Has fireplace: Yes
- Fireplace features: Gas, Living Room
- Common walls with other units/homes: 1 Common Wall,End Unit,No One Above
Interior area
- Total interior livable area: 1,191 sqft
Property
Parking
- Total spaces: 2
- Parking features: Underground
- Attached garage spaces: 2
Features
- Levels: Two
- Stories: 2
- Entry location: Front door
- Pool features: In Ground, Association
- Has spa: Yes
- Spa features: Association, In Ground
- Has view: Yes
- View description: Courtyard
Lot
- Size: 0.73 Acres
Details
- Additional structures: Storage
- Parcel number: 5213032116
- Special conditions: Standard
Construction
Type & style
- Home type: Condo
- Property subtype: Condominium
- Attached to another structure: Yes
Condition
- Updated/Remodeled,Turnkey
- New construction: No
- Year built: 1995
Utilities & green energy
- Sewer: Public Sewer
- Water: Public
Community & HOA
Community
- Features: Curbs
- Security: Carbon Monoxide Detector(s), Fire Sprinkler System, Gated with Guard, 24 Hour Security, Smoke Detector(s)
HOA
- Has HOA: Yes
- Amenities included: Controlled Access, Maintenance Grounds, Hot Water, Insurance, Management, Barbecue, Picnic Area, Playground, Pool, Pet Restrictions, Pets Allowed, Recreation Room, Guard, Spa/Hot Tub, Security, Trash, Water
- Services included: Sewer
- HOA fee: $766 monthly
- HOA name: Hilltop Colony Homeowners Association, Inc.
- HOA phone: 310-444-7444
Location
- Region: Los Angeles
Financial & listing details
- Price per square foot: $503/sqft
- Tax assessed value: $270,400
- Annual tax amount: $3,295
- Date on market: 4/30/2026
- Cumulative days on market: 99 days
- Listing terms: Cash,Cash to New Loan,Conventional,FHA
Estimated market value
$595,800
$566,000 - $626,000
$3,375/mo
Price history
| Date | Event | Price |
|---|---|---|
| 8/6/2026 | Price change | $599,000-4.2%$503/sqft |
Source:  CRMLS #OC26089684 Report a problem CRMLS #OC26089684 Report a problem | ||
| 4/30/2026 | Listed for sale | $625,000+42%$525/sqft |
Source: CRMLS #OC26089684 Report a problem | ||
| 10/15/2025 | Sold | $440,000+95.6%$369/sqft |
Source: Public Record Report a problem | ||
| 4/15/2014 | Sold | $225,000+0%$189/sqft |
Source: Public Record Report a problem | ||
| 2/13/2014 | Pending sale | $224,999$189/sqft |
Source: Prudential 24 Hour Real Estate #DW14003284 Report a problem | ||
| 2/6/2014 | Price change | $224,9990%$189/sqft |
Source: Prudential 24 Hour Real Estate #DW14003284 Report a problem | ||
| 1/28/2014 | Price change | $225,000+0%$189/sqft |
Source: Prudential 24 Hour Real Estate #DW14003284 Report a problem | ||
| 1/25/2014 | Price change | $224,9990%$189/sqft |
Source: Prudential 24 Hour Real Estate #DW14003284 Report a problem | ||
| 1/17/2014 | Price change | $225,000+0%$189/sqft |
Source: Prudential 24 Hour Real Estate #DW14003284 Report a problem | ||
| 1/14/2014 | Price change | $224,9990%$189/sqft |
Source: Prudential 24 Hour Real Estate #DW14003284 Report a problem | ||
| 1/7/2014 | Listed for sale | $225,000+107.4%$189/sqft |
Source: Prudential 24 Hour Real Estate #DW14003284 Report a problem | ||
| 6/12/1997 | Sold | $108,500$91/sqft |
Source: Public Record Report a problem | ||
Public tax history
| Year | Property taxes | Tax assessment |
|---|---|---|
| 2025 | $3,295 -1.1% | $270,400 +2% |
| 2024 | $3,331 +1.9% | $265,099 |
| 2023 | $3,268 +5.7% | $265,099 +2% |
| 2022 | $3,093 +1.5% | $259,902 +2% |
| 2021 | $3,048 -0.9% | $254,807 +1% |
| 2020 | $3,076 | $252,195 +2% |
| 2019 | $3,076 +4.7% | $247,251 +2% |
| 2018 | $2,937 | $242,404 +2% |
| 2017 | $2,937 +2.4% | $237,652 +2% |
| 2016 | $2,870 +2.7% | $232,993 +1.5% |
| 2015 | $2,794 +57.1% | $229,494 +59.4% |
| 2014 | $1,779 | $144,009 +2.5% |
| 2012 | -- | $140,549 +2% |
| 2011 | -- | $137,794 +0.8% |
| 2010 | -- | $136,765 -0.2% |
| 2009 | -- | $137,091 +2% |
| 2008 | -- | $134,403 +2% |
| 2007 | -- | $131,769 +2% |
| 2006 | -- | $129,186 |
| 2005 | -- | $129,186 +4% |
| 2004 | -- | $124,170 +1.9% |
| 2003 | -- | $121,895 +2% |
| 2002 | -- | $119,506 +4% |
| 2000 | -- | $114,867 |
Find assessor info on the county website
Monthly payment
Est. payment
Payment breakdown
Explore the cost of this home by adjusting the details. Changes won't be saved.Climate risks
Neighborhood: El Sereno
Nearby schools
GreatSchools rating
- 6/10Farmdale Elementary SchoolGrades: K-5Distance: 0.4 mi
- 7/10El Sereno Middle SchoolGrades: 6-8Distance: 0.3 mi
- 6/10Woodrow Wilson Senior High SchoolGrades: 9-12Distance: 1 mi
- $421,1002 bd2 ba904 sqft4760 Templeton St APT 3101, Los Angeles, CA 90032Off Market
- $424,8002 bd2 ba897 sqft4760 Templeton St APT 3102, Los Angeles, CA 90032Off Market
- $510,9003 bd2 ba1.1k sqft4760 Templeton St APT 3103, Los Angeles, CA 90032Off Market
- $429,4002 bd2 ba914 sqft4760 Templeton St APT 3104, Los Angeles, CA 90032Off Market
- $481,1002 bd2 ba1k sqft4760 Templeton St APT 3106, Los Angeles, CA 90032Off Market
- $457,4002 bd2 ba1k sqft4760 Templeton St APT 3107, Los Angeles, CA 90032Off Market
- $502,3002 bd2 ba1k sqft4760 Templeton St APT 3108, Los Angeles, CA 90032Off Market
- $479,1002 bd2 ba1k sqft4760 Templeton St APT 3109, Los Angeles, CA 90032Off Market
A local agent can set up tours, give advice and negotiate with sellers.
Similar homes
- $599,0002 bd2 ba1k sqft3961 Via Marisol APT 301, Los Angeles, CA 90042For Sale
 MLS ID #PF26129004, Milla Goldenberg, House Hunter L.A.. CRMLS
 - $579,0002 bd2 ba1k sqft100 S Alameda St Unit 321, Los Angeles, CA 90012For Sale
 MLS ID #PW26157504, Alex Jang, New Star Realty & Investment. CRMLS
 - $598,0002 bd2 ba1.1k sqft120 De Anza St APT 311, San Gabriel, CA 91776For Sale
 MLS ID #AR26089718, Chin Huei Hung, Re/Max Elite Realty. CRMLS
 - $589,9992 bd2 ba1.2k sqft1940 N Highland Ave APT 2, Los Angeles, CA 90068For Sale
 MLS ID #SR26098502, Tomik Dermagerdichian, Equity Union. CRMLS
 - $480,0002 bd1 ba1k sqft4280 Via Arbolada Unit 140, Los Angeles, CA 90042For SaleMLS ID #SB26145188, Carolyn Suh, eXp Realty of California Inc. CRMLS
- $550,0002 bd2 ba1k sqft4499 Via Marisol APT 340, Los Angeles, CA 90042For SaleMLS ID #CV26108320, Margarita Junak, RE/MAX TIME REALTY. CRMLS
- $649,0003 bd3 ba1.3k sqft17040 Downey Ave APT A, Bellflower, CA 90706For SaleMLS ID #OC26169423, Bilei Lu, Blue Whale Realty. CRMLS
- $599,0002 bd2 ba1k sqft4211 Arch Dr APT 203, Studio City, CA 91604For SaleMLS ID #WS26166510, JIAYIN LI, Pinnacle Real Estate Group. CRMLS
- $745,0003 bd3 ba1.3k sqft218 Avondale Ave APT D, Monterey Park, CA 91754For SaleMLS ID #TR26164228, Ivy Kung, eCentury Mortgage & Realty Inc. CRMLS
- $599,0002 bd2 ba1.1k sqft125 S Sierra Madre Blvd Unit 215, Pasadena, CA 91107For SaleMLS ID #CV26028747, Luka Mihovilovic, BEVERLY AND COMPANY, INC. CRMLS
- $649,0002 bd3 ba1.4k sqft1140 Walnut Grove Ave APT C, Rosemead, CA 91770For SaleMLS ID #AR26127648, Peggy Fong Chen, Re/Max Omega. CRMLS
- $525,0002 bd2 ba740 sqft580 W Main St APT 302, Alhambra, CA 91801For SaleMLS ID #WS26139066, RAYMOND TSAI, Pinnacle Real Estate Group. CRMLS
- $485,0002 bd2 ba970 sqft267 S San Pedro St Unit 218, Los Angeles, CA 90012For SaleMLS ID #SR26108587, Arezou Salarpour, Equity Union. CRMLS
- $579,0002 bd2 ba968 sqft497 El Molino Ave #106, Pasadena, CA 91101For SaleMLS ID #MB26053774, JENNIFER HO, EXCELLENCE RE REAL ESTATE. CRMLS
- $599,9992 bd2 ba1.3k sqft12955 Riverside Dr APT 102, Sherman Oaks, CA 91423For SaleMLS ID #SR26115759, Alaleh Modaressi, Crestico Realty. CRMLS
- $699,9002 bd2 ba1k sqft828 N Hudson Ave APT 106, Los Angeles, CA 90038For SaleMLS ID #RS26123359, Babak Badiian, Keller Williams Coastal Prop. CRMLS
- $649,0003 bd3 ba1.4k sqft10894 Olinda St APT 109, Sun Valley, CA 91352For SaleMLS ID #GD26056370, Arthur Ambarchyan, Keller Williams R. E. Services. CRMLS
- $685,0002 bd2 ba1.4k sqft300 S Reno St APT 303, Los Angeles, CA 90057For SaleMLS ID #AR26102030, Ash Rizk, Coldwell Banker Realty. CRMLS
- $575,0003 bd2 ba1.1k sqft608 Francine Ct, La Puente, CA 91746For SaleMLS ID #IG26065842, Benjamin Rubalcava, Re/Max Partners. CRMLS
- $579,9993 bd2 ba1.1k sqft1042 E La Habra Blvd Unit 227, La Habra, CA 90631For SaleMLS ID #PW26161306, Aurelio Osorio Garcia, RE/MAX New Dimension. CRMLS
Local buyer's agents are ready to help
