Welcome to 497 S. El Molino Ave #106, a beautifully reimagined residence in one of Pasadena’s most desirable locations. This sophisticated 2-bedroom, 2-bathroom condo offers natural light throughout and its own secluded patio. The home features new flooring, fresh designer paint, and a fully renovated kitchen that include stainless steel appliances. Additional highlights include extra security with gated access and 2 dedicated parking spaces. Residents enjoy the peaceful atmosphere of a quiet community while being just minutes from the vibrant dining and cultural destinations of Old Town Pasadena, Lake Ave Shopping District, Cal Tech and Pasadena City College. Don't miss out on this is a rare opportunity to own this one of a kind home while it lasts! **HOA includes all utilities except cable & internet**Please note that some photos have been virtually staged**
For sale
Listed by: EXCELLENCE RE REAL ESTATE • JENNIFER HO • Contact: 562-472-3976
Price cut: $9.8K (6/1)
$579,000
497 El Molino Ave #106, Pasadena, CA 91101
2beds
968sqft
:
Get pre-qualified$4,546/mo
Condominium
Built in 1972
-- sqft lot
$585,100 Zestimate®
$598/sqft
$658/mo HOA
What's special
- 127 days |
- 406 |
- 22 |
Zillow last checked:
Listing updated:
Listed by:
JENNIFER HO DRE #02128192 562-472-3976,
EXCELLENCE RE REAL ESTATE
Source: CRMLS,MLS#: MB26053774 Originating MLS: California Regional MLS
Originating MLS: California Regional MLSFacts & features
Interior
Bedrooms & bathrooms
- Bedrooms: 2
- Bathrooms: 2
- Full bathrooms: 2
- Main level bathrooms: 2
- Main level bedrooms: 2
Rooms
- Room types: Bedroom, Living Room, Dining Room
Bedroom
- Features: All Bedrooms Down
Bathroom
- Features: Remodeled, Separate Shower, Tub Shower
Kitchen
- Features: Remodeled, Updated Kitchen
Heating
- Central, Fireplace(s)
Cooling
- Central Air
Appliances
- Included: Dishwasher, Gas Cooktop, Gas Oven, Gas Range, Microwave
- Laundry: Common Area
Features
- Ceiling Fan(s), Separate/Formal Dining Room, All Bedrooms Down
- Flooring: Laminate
- Has fireplace: Yes
- Fireplace features: Electric
- Common walls with other units/homes: 2+ Common Walls,No One Below
Interior area
- Total interior livable area: 968 sqft
Property
Parking
- Total spaces: 2
- Parking features: Assigned, Garage
- Attached garage spaces: 2
Accessibility
- Accessibility features: Parking
Features
- Levels: One
- Stories: 1
- Entry location: Front door
- Patio & porch: Patio
- Pool features: None
- Has view: Yes
- View description: Courtyard, Trees/Woods
Lot
- Size: 0.59 Acres
Details
- Parcel number: 5734019022
- Special conditions: Standard
Construction
Type & style
- Home type: Condo
- Property subtype: Condominium
- Attached to another structure: Yes
Condition
- New construction: No
- Year built: 1972
Utilities & green energy
- Sewer: Public Sewer
- Water: Public
Community & HOA
Community
- Features: Curbs, Sidewalks, Gated
- Security: Gated Community
HOA
- Has HOA: Yes
- Amenities included: Call for Rules, Controlled Access, Electricity, Gas, Barbecue, Pets Allowed, Storage, Trash, Utilities, Water
- Services included: Sewer
- HOA fee: $658 monthly
- HOA name: Armando Castillo
- HOA phone: 310-444-7444
Location
- Region: Pasadena
Financial & listing details
- Price per square foot: $598/sqft
- Tax assessed value: $546,521
- Annual tax amount: $6,524
- Date on market: 3/11/2026
- Cumulative days on market: 127 days
- Listing terms: Cash,Cash to Existing Loan,Cash to New Loan,Conventional,1031 Exchange
- Inclusions: refrigerator, microwave, dishwasher
Estimated market value
$585,100
$556,000 - $614,000
$3,041/mo
Price history
| Date | Event | Price |
|---|---|---|
| 6/1/2026 | Price change | $579,000-1.7%$598/sqft |
Source:  CRMLS #MB26053774 Report a problem CRMLS #MB26053774 Report a problem | ||
| 4/15/2026 | Listed for sale | $588,800$608/sqft |
Source: CRMLS #MB26053774 Report a problem | ||
| 3/30/2026 | Pending sale | $588,800$608/sqft |
Source: CRMLS #MB26053774 Report a problem | ||
| 3/11/2026 | Price change | $588,800-9.1%$608/sqft |
Source: CRMLS #MB26053774 Report a problem | ||
| 11/9/2024 | Listed for sale | $648,000+25.8%$669/sqft |
Source: CRMLS #P1-19906 Report a problem | ||
| 11/10/2021 | Sold | $515,000+3.2%$532/sqft |
Source: Public Record Report a problem | ||
| 10/26/2021 | Pending sale | $499,000$515/sqft |
Source: CRMLS #WS21221439 Report a problem | ||
| 10/14/2021 | Contingent | $499,000$515/sqft |
Source: CRMLS #WS21221439 Report a problem | ||
| 10/7/2021 | Listed for sale | $499,000+10.9%$515/sqft |
Source: CRMLS #WS21221439 Report a problem | ||
| 3/15/2019 | Sold | $450,000$465/sqft |
Source:  Pasadena Foothills MLS #819000717 Report a problem Pasadena Foothills MLS #819000717 Report a problem | ||
| 2/21/2019 | Pending sale | $450,000$465/sqft |
Source: Harcourts Prime Properties #819000717 Report a problem | ||
| 1/16/2019 | Listed for sale | $450,000$465/sqft |
Source: Harcourts Prime Properties #819000232 Report a problem | ||
| 9/2/2018 | Listing removed | $2,250$2/sqft |
Source: Harcourts Prime Properties #818004205 Report a problem | ||
| 8/24/2018 | Listed for rent | $2,250+4.7%$2/sqft |
Source: Harcourts Prime Properties #818004205 Report a problem | ||
| 9/14/2017 | Listing removed | $2,150$2/sqft |
Source: Keller Williams Realty #817001676 Report a problem | ||
| 9/5/2017 | Listed for rent | $2,150$2/sqft |
Source: Keller Williams Realty #817001676 Report a problem | ||
| 8/24/2017 | Sold | $450,000$465/sqft |
Source: Pasadena Foothills MLS #817000959 Report a problem | ||
| 7/29/2017 | Pending sale | $450,000$465/sqft |
Source: John Aaroe Group Inc. #817000959 Report a problem | ||
| 7/24/2017 | Listed for sale | $450,000+125%$465/sqft |
Source: John Aaroe Group Inc. #817000959 Report a problem | ||
| 4/1/2003 | Sold | $200,000+62.6%$207/sqft |
Source: Public Record Report a problem | ||
| 5/30/2000 | Sold | $123,000+29.5%$127/sqft |
Source: Public Record Report a problem | ||
| 2/5/1999 | Sold | $95,000$98/sqft |
Source: Public Record Report a problem | ||
Public tax history
| Year | Property taxes | Tax assessment |
|---|---|---|
| 2025 | $6,524 +5.9% | $546,521 +2% |
| 2024 | $6,159 +0.9% | $535,805 +2% |
| 2023 | $6,106 +3.6% | $525,300 +2% |
| 2022 | $5,894 +13% | $515,000 +11.1% |
| 2021 | $5,214 +4.2% | $463,755 +1% |
| 2020 | $5,005 | $459,000 |
| 2019 | $5,005 -4.3% | $459,000 +2% |
| 2018 | $5,228 | $450,000 +80.3% |
| 2017 | $5,228 +77.5% | $249,572 +2% |
| 2016 | $2,945 +2.4% | $244,679 +1.5% |
| 2015 | $2,877 +3.2% | $241,005 +2% |
| 2014 | $2,789 | $236,285 +2.5% |
| 2012 | -- | $230,607 +2% |
| 2011 | -- | $226,086 +0.8% |
| 2010 | -- | $224,398 -0.2% |
| 2009 | -- | $224,933 +2% |
| 2008 | -- | $220,523 +2% |
| 2007 | -- | $216,200 +2% |
| 2006 | -- | $211,961 |
| 2005 | -- | $211,961 +4% |
| 2004 | -- | $203,733 +56.1% |
| 2003 | -- | $130,527 +2% |
| 2002 | -- | $127,969 +32.1% |
| 2000 | -- | $96,900 |
Find assessor info on the county website
Monthly payment
Est. payment
Payment breakdown
Explore the cost of this home by adjusting the details. Changes won't be saved.Climate risks
Neighborhood: South
Nearby schools
GreatSchools rating
- 2/10McKinley SchoolGrades: K-8Distance: 0.2 mi
- 4/10Blair High SchoolGrades: 6-12Distance: 0.9 mi
Schools provided by the listing agent
- Elementary: McKinley
- High: Blair
Source: CRMLS. This data may not be complete. We recommend contacting the local school district to confirm school assignments for this home.
- $625,0002 bd2 ba980 sqft497 El Molino Ave #107, Pasadena, CA 91101Sold

- $613,4002 bd2 ba982 sqft497 S El Molino Ave #307, Pasadena, CA 91101Off Market

- $510,0002 bd2 ba968 sqft497 El Molino Ave #102, Pasadena, CA 91101Sold

- $550,0002 bd2 ba1k sqft497 El Molino Ave #310, Pasadena, CA 91101Sold
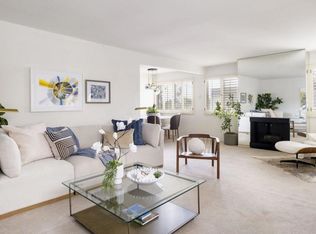
- $558,0002 bd2 ba969 sqft497 El Molino Ave #205, Pasadena, CA 91101For Sale
- $542,2002 bd2 ba966 sqft497 El Molino Ave #104, Pasadena, CA 91101Off Market
- $597,9002 bd2 ba966 sqft497 El Molino Ave #103, Pasadena, CA 91101Off Market
- $567,3002 bd2 ba1k sqft497 El Molino Ave #109, Pasadena, CA 91101Off Market
A local agent can set up tours, give advice and negotiate with sellers.
Similar homes
- $599,0002 bd2 ba1.1k sqft125 S Sierra Madre Blvd Unit 215, Pasadena, CA 91107For Sale
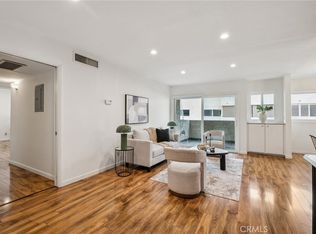 MLS ID #CV26028747, Luka Mihovilovic, BEVERLY AND COMPANY, INC. CRMLS
 - $809,8882 bd3 ba1.2k sqft451 S Oakland Ave Unit 2, Pasadena, CA 91101For Sale
 MLS ID #OC26164540, Carter Olsen, Realty One Group Homelink. CRMLS
 - $579,0003 bd2 ba1.2k sqft4209 Via Arbolada Unit 234, Los Angeles, CA 90042For Sale
 MLS ID #PF26091044, Laurie Biernacki, Christie's RE SoCal. CRMLS
 - $799,0001 bd2 ba1.2k sqft700 S Lake Ave APT 109, Pasadena, CA 91106For Sale
 MLS ID #WS26125987, CONG DU, eXp Realty of Southern California, Inc.. CRMLS
 - $795,0003 bd3 ba1.2k sqft42 N Michigan Ave Unit 7, Pasadena, CA 91106For SaleMLS ID #PW26169914, Lauren Marcus, Honey Real Estate. CRMLS
- $525,0002 bd2 ba740 sqft580 W Main St APT 302, Alhambra, CA 91801For SaleMLS ID #WS26139066, RAYMOND TSAI, Pinnacle Real Estate Group. CRMLS
- $579,0002 bd2 ba1k sqft100 S Alameda St Unit 321, Los Angeles, CA 90012For SaleMLS ID #PW26157504, Alex Jang, New Star Realty & Investment. CRMLS
- $599,0003 bd3 ba1.1k sqft4760 Templeton St APT 3226, Los Angeles, CA 90032For SaleMLS ID #OC26089684, Snowie Jenny Liu, Premier Agent Network. CRMLS
- $550,0002 bd2 ba1k sqft4499 Via Marisol APT 340, Los Angeles, CA 90042For SaleMLS ID #CV26108320, Margarita Junak, RE/MAX TIME REALTY. CRMLS
- $575,0003 bd2 ba1.1k sqft608 Francine Ct, La Puente, CA 91746For SaleMLS ID #IG26065842, Benjamin Rubalcava, Re/Max Partners. CRMLS
- $659,0002 bd3 ba1.2k sqft1097 S Marguerita Ave APT C, Alhambra, CA 91803For SaleMLS ID #CV26118399, Fernando Reza, KELLER WILLIAMS COVINA. CRMLS
- $589,9992 bd2 ba1.2k sqft1940 N Highland Ave APT 2, Los Angeles, CA 90068For SaleMLS ID #SR26098502, Tomik Dermagerdichian, Equity Union. CRMLS
- $480,0002 bd1 ba1k sqft4280 Via Arbolada Unit 140, Los Angeles, CA 90042For SaleMLS ID #SB26145188, Carolyn Suh, eXp Realty of California Inc. CRMLS
- $579,9993 bd2 ba1.1k sqft1042 E La Habra Blvd Unit 227, La Habra, CA 90631For SaleMLS ID #PW26161306, Aurelio Osorio Garcia, RE/MAX New Dimension. CRMLS
- $550,0002 bd2 ba1k sqft5232 Corteen Pl Unit 17, Valley Village, CA 91607For SaleMLS ID #SR26081709, Mohamed Hassan, NextHome Milestone. CRMLS
- $548,0003 bd2 ba1k sqft1756 Shady Oaks Ct, Azusa, CA 91702For SaleMLS ID #WS26118392, JIA CHEN, Elpis Realty Inc. CRMLS
- $599,0002 bd2 ba1k sqft4211 Arch Dr APT 203, Studio City, CA 91604For SaleMLS ID #WS26166510, JIAYIN LI, Pinnacle Real Estate Group. CRMLS
- $599,9992 bd2 ba1.3k sqft12955 Riverside Dr APT 102, Sherman Oaks, CA 91423For SaleMLS ID #SR26115759, Alaleh Modaressi, Crestico Realty. CRMLS
- $599,0002 bd2 ba885 sqft4903 Indian Wood Rd Unit 110, Culver City, CA 90230For SaleMLS ID #PW26115381, Randall Hill, First Team Real Estate. CRMLS
- $675,0002 bd2 ba1.2k sqft1305 N Columbus Ave Unit 204, Glendale, CA 91202For SaleMLS ID #GD26113657, Raffi Soualian, JohnHart Real Estate. CRMLS
Local buyer's agents are ready to help
