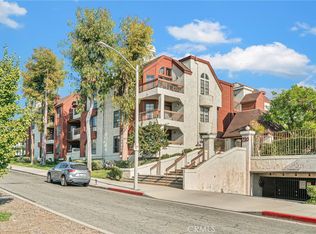
Price improvement! Rare 3-bedroom Monterey Hills condo with a view! Enter this light-filled Drake Terrace unit to find a spacious dining area and living room with fireplace, bar area, and sliding door out to a balcony with hilltop views and storage closet. A galley kitchen provides space for a little breakfast nook and includes in-unit laundry hook-ups. The primary suite includes a large walk-in closet, shower and bathtub, separate vanity area, and sliding door out to the balcony where you can enjoy views of nature and the hillside. Another bedroom also offers a large window with hillside views and a full bath that can be closed off as another private suite. A third bedroom can also be used as an office or den and provides a closet to accommodate guests or additional occupants. Newly painted throughout with new faucet fixtures in kitchen and bathroom sinks. Two assigned tandem gated parking spots with elevator to 2nd level. HOA amenities include pool and spa, racquet courts and walking paths. Excellent location, convenient to Downtown LA, Keck Hospital of USC, Dodger Stadium, the Rose Bowl, Old Town Pasadena and South Pasadena, the Foothill Gold Line, Highland Park and so much more! This home qualifies for a ZERO DOWN PAYMENT assistance program for first-time buyers, or buyers who have not owned a home in the past 36 months! Ask for details!
For sale
Listed by: Christie's RE SoCal • Laurie Biernacki • Contact: 818-298-4880
Price cut: $31K (8/1)
$579,000
4209 Via Arbolada Unit 234, Los Angeles, CA 90042
3beds
1,260sqft
:
Get pre-qualified$4,713/mo
Condominium
Built in 1981
-- sqft lot
$592,300 Zestimate®
$460/sqft
$892/mo HOA
What's special
Racquet courtsWalking pathsNewly painted throughoutSpacious dining areaGalley kitchenIn-unit laundry hook-upsBar area
- 101 days |
- 512 |
- 30 |
Zillow last checked:
Listing updated:
Listed by:
Laurie Biernacki DRE #01880355 818-298-4880,
Christie's RE SoCal,
Carol Ann Walls-Sandell DRE #01977889 312-636-9614,
Christie's RE SoCal
Source: CRMLS,MLS#: PF26091044 Originating MLS: California Regional MLS
Originating MLS: California Regional MLSFacts & features
Interior
Bedrooms & bathrooms
- Bedrooms: 3
- Bathrooms: 2
- Full bathrooms: 2
- Main level bathrooms: 2
- Main level bedrooms: 3
Rooms
- Room types: Kitchen, Living Room, Primary Bedroom, Other
Primary bedroom
- Features: Primary Suite
Bathroom
- Features: Tub Shower
Kitchen
- Features: Tile Counters
Kitchen
- Features: Galley Kitchen
Other
- Features: Walk-In Closet(s)
Heating
- Central
Cooling
- Central Air
Appliances
- Included: Electric Cooktop, Electric Oven
- Laundry: Electric Dryer Hookup, Inside
Features
- Wet Bar, Galley Kitchen, Primary Suite, Walk-In Closet(s)
- Has fireplace: Yes
- Fireplace features: Living Room
- Common walls with other units/homes: 2+ Common Walls
Interior area
- Total interior livable area: 1,260 sqft
Property
Parking
- Total spaces: 2
- Parking features: Assigned, Controlled Entrance, Garage, Tandem
- Garage spaces: 2
Features
- Levels: One
- Stories: 1
- Entry location: front door
- Pool features: Association
- Has spa: Yes
- Spa features: Association
- Has view: Yes
- View description: Hills
Lot
- Size: 4.06 Acres
Details
- Parcel number: 5302012074
- Special conditions: Standard
Construction
Type & style
- Home type: Condo
- Architectural style: Contemporary
- Property subtype: Condominium
- Attached to another structure: Yes
Condition
- New construction: No
- Year built: 1981
Utilities & green energy
- Sewer: Sewer Tap Paid
- Water: Public
Community & HOA
Community
- Features: Sidewalks
HOA
- Has HOA: Yes
- Amenities included: Pool, Pet Restrictions, Spa/Hot Tub, Water
- HOA fee: $892 monthly
- HOA name: Drake Terrace
- HOA phone: 626-795-3282
Location
- Region: Los Angeles
Financial & listing details
- Price per square foot: $460/sqft
- Tax assessed value: $321,385
- Annual tax amount: $3,973
- Date on market: 4/30/2026
- Cumulative days on market: 102 days
- Listing terms: Contract
Estimated market value
$592,300
$563,000 - $622,000
$3,599/mo
Price history
| Date | Event | Price |
|---|---|---|
| 8/1/2026 | Price change | $579,000-5.1%$460/sqft |
Source:  CRMLS #PF26091044 Report a problem CRMLS #PF26091044 Report a problem | ||
| 6/11/2026 | Price change | $610,000-5.4%$484/sqft |
Source: CRMLS #PF26091044 Report a problem | ||
| 5/1/2026 | Listed for sale | $645,000+143.4%$512/sqft |
Source: CRMLS #PF26091044 Report a problem | ||
| 11/18/2011 | Sold | $265,000+10.9%$210/sqft |
Source: Public Record Report a problem | ||
| 11/15/2011 | Listed for sale | $239,000+22.8%$190/sqft |
Source: Coldwell Banker Best Realty #P773858 Report a problem | ||
| 10/6/2011 | Sold | $194,694-18.5%$155/sqft |
Source: Public Record Report a problem | ||
| 8/25/2011 | Price change | $239,000-7.7%$190/sqft |
Source: Coldwell Banker Best Realty #P773858 Report a problem | ||
| 7/16/2011 | Price change | $259,000-2.3%$206/sqft |
Source: Coldwell Banker Best Realty #P773858 Report a problem | ||
| 5/13/2011 | Price change | $265,000-3.6%$210/sqft |
Source: Coldwell Banker Best Realty #P773858 Report a problem | ||
| 4/14/2011 | Price change | $275,000-4.8%$218/sqft |
Source: Coldwell Banker Best Realty #P773858 Report a problem | ||
| 3/17/2011 | Price change | $289,000-2%$229/sqft |
Source: Coldwell Banker Best Realty #P773858 Report a problem | ||
| 2/11/2011 | Price change | $295,000-1%$234/sqft |
Source: Coldwell Banker Best Realty #P773858 Report a problem | ||
| 1/16/2011 | Price change | $298,000-0.3%$237/sqft |
Source: Coldwell Banker Best Realty #P773858 Report a problem | ||
| 9/17/2010 | Listed for sale | $299,000-2%$237/sqft |
Source: Coldwell Banker Best Realty #P773858 Report a problem | ||
| 7/18/2010 | Listing removed | $305,000$242/sqft |
Source: Coldwell Banker Best Realty #P738912 Report a problem | ||
| 4/17/2010 | Listed for sale | $305,000-32.2%$242/sqft |
Source: Team Spirit Realty, Inc. #P730497 Report a problem | ||
| 9/20/2008 | Listing removed | $450,000$357/sqft |
Source: ERA #08-264941 Report a problem | ||
| 3/23/2008 | Listed for sale | $450,000$357/sqft |
Source: ERA #08-264941 Report a problem | ||
| 5/25/2007 | Sold | $450,000+359.2%$357/sqft |
Source: Public Record Report a problem | ||
| 8/14/1997 | Sold | $98,000$78/sqft |
Source: Public Record Report a problem | ||
Public tax history
| Year | Property taxes | Tax assessment |
|---|---|---|
| 2025 | $3,973 +1.4% | $321,385 +2% |
| 2024 | $3,918 +2% | $315,084 +2% |
| 2023 | $3,843 +4.9% | $308,907 +2% |
| 2022 | $3,664 +1.4% | $302,851 +2% |
| 2021 | $3,613 -0.9% | $296,914 +1% |
| 2020 | $3,646 | $293,871 +2% |
| 2019 | $3,646 +4.7% | $288,110 +2% |
| 2018 | $3,481 | $282,461 +2% |
| 2017 | $3,481 +2.3% | $276,924 +2% |
| 2016 | $3,403 +2.6% | $271,495 -2% |
| 2015 | $3,316 -2.4% | $276,951 +2% |
| 2014 | $3,398 | $271,527 +2.5% |
| 2012 | -- | $265,000 -15.6% |
| 2011 | -- | $314,000 |
| 2010 | -- | $314,000 -28.6% |
| 2009 | -- | $439,700 -4.2% |
| 2008 | -- | $459,000 +293% |
| 2007 | -- | $116,789 +2% |
| 2006 | -- | $114,500 |
| 2005 | -- | $114,500 +4% |
| 2004 | -- | $110,055 +1.9% |
| 2003 | -- | $108,039 +2% |
| 2002 | -- | $105,922 +4% |
| 2000 | -- | $101,811 |
Find assessor info on the county website
Monthly payment
Est. payment
Payment breakdown
Explore the cost of this home by adjusting the details. Changes won't be saved.Climate risks
Neighborhood: El Sereno
Nearby schools
GreatSchools rating
- 7/10Bushnell Way Elementary SchoolGrades: K-5Distance: 0.5 mi
- 7/10El Sereno Middle SchoolGrades: 6-8Distance: 1.1 mi
- 6/10Abraham Lincoln Senior High SchoolGrades: 9-12Distance: 1.7 mi
- $660,0003 bd2 ba1.2k sqft4209 Via Arbolada UNIT 131, Los Angeles, CA 90042Sold
- $589,4002 bd2 ba1.2k sqft4209 Via Arbolada UNIT 132, Los Angeles, CA 90042Off Market
- $594,2002 bd2 ba1.1k sqft4209 Via Arbolada UNIT 133, Los Angeles, CA 90042Off Market

- $638,0003 bd2 ba1.2k sqft4209 Via Arbolada UNIT 134, Los Angeles, CA 90042Off Market

- $529,6002 bd2 ba1.1k sqft4209 Via Arbolada UNIT 135, Los Angeles, CA 90042Off Market
- $519,8002 bd2 ba1.1k sqft4209 Via Arbolada UNIT 136, Los Angeles, CA 90042Off Market
- $518,9002 bd1 ba1k sqft4209 Via Arbolada UNIT 137, Los Angeles, CA 90042Off Market
- $601,7002 bd2 ba1.2k sqft4209 Via Arbolada UNIT 231, Los Angeles, CA 90042Off Market
A local agent can set up tours, give advice and negotiate with sellers.
Similar homes
- $585,0002 bd2 ba1.2k sqft4210 Via Arbolada Unit 220, Los Angeles, CA 90042For Sale
 MLS ID #PW26008049, Jason Kim, New Star Realty & Investment. CRMLS
 - $599,5003 bd2 ba1.4k sqft230 Bethany Rd APT 211, Burbank, CA 91504For Sale
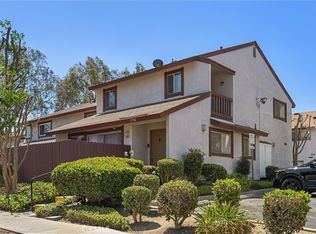
 MLS ID #SR26166122, Stephanie Vitacco, Equity Union. CRMLS
 - $595,0003 bd2 ba1.3k sqft1734 Bradbury Dr Unit 74, Montebello, CA 90640For Sale
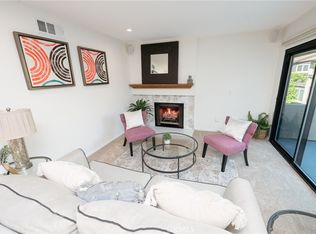
 MLS ID #PW26165172, Danielle Fehmel, Keller Williams Pacific Estate. CRMLS
 - $584,9993 bd2 ba1.1k sqft6716 Clybourn Ave Unit 238, North Hollywood, CA 91606For Sale
 MLS ID #SR26055436, Tracie Dugan, Progressive Property Management, Inc. CRMLS
 - $678,8003 bd3 ba1.2k sqft1417 S Marguerita Ave APT 10, Alhambra, CA 91803For SaleMLS ID #AR26172597, Chuhui Huang, Re/Max Premier Prop Arcadia. CRMLS
- $658,0003 bd3 ba1.4k sqft1144 Walnut Grove Ave APT C, Rosemead, CA 91770For SaleMLS ID #WS26150340, PAULINE LAM, KO TAI REALTY. CRMLS
- $540,0002 bd2 ba989 sqft321 N Orange Ave APT 209, Monterey Park, CA 91755For SaleMLS ID #SR26171185, Tamara Tambe, Pinnacle Estate Properties, Inc.. CRMLS
- $599,0003 bd2 ba1.2k sqft5252 Coldwater Canyon Ave APT 202, Van Nuys, CA 91401For SaleMLS ID #SR26161169, Shayan Shahabi, Crestico Realty. CRMLS
- $620,0003 bd2 ba1.1k sqft321 W Hermitage Ln, Azusa, CA 91702For SaleMLS ID #PW26160563, Elizabeth Ramirez, Seven Gables Real Estate. CRMLS
- $575,0002 bd2 ba1k sqft8650 Gulana Ave Unit C1056, Playa Del Rey, CA 90293For SaleMLS ID #SB26016265, Farshad Tehrani, Imperial Real Estate. CRMLS
- $599,0002 bd2 ba1.1k sqft125 S Sierra Madre Blvd Unit 215, Pasadena, CA 91107For SaleMLS ID #CV26028747, Luka Mihovilovic, BEVERLY AND COMPANY, INC. CRMLS
- $599,0001 bd2 ba826 sqft702 Park Ave APT 210, South Pasadena, CA 91030For SaleMLS ID #WS26102750, RELING MIU WONG, Opulence Realty. CRMLS
- $629,9004 bd3 ba1.4k sqft836 E Ponderosa Dr, Azusa, CA 91702For SaleMLS ID #CV26127443, Joaquin Recio, RE/MAX TOP PRODUCERS. CRMLS
- $659,0002 bd3 ba1.2k sqft1097 S Marguerita Ave APT C, Alhambra, CA 91803For SaleMLS ID #CV26118399, Fernando Reza, KELLER WILLIAMS COVINA. CRMLS
- $559,9992 bd2 ba952 sqft3860 Amberly Dr Unit F, Inglewood, CA 90305For SaleMLS ID #CV26148467, Autumn Weaver, RE/MAX MASTERS REALTY. CRMLS
- $699,0003 bd3 ba1.3k sqft134 N 4th St APT E, Alhambra, CA 91801For SaleMLS ID #WS26149957, JAMES TAO, KW Executive. CRMLS
- $599,0002 bd2 ba885 sqft4903 Indian Wood Rd Unit 110, Culver City, CA 90230For SaleMLS ID #PW26115381, Randall Hill, First Team Real Estate. CRMLS
- $632,0002 bd2 ba950 sqft551 W Stocker St APT 3, Glendale, CA 91202For SaleMLS ID #PW26116882, Carly Zamani, zRE Group. CRMLS
- $625,0002 bd2 ba1.2k sqft698 S Berendo St APT 206, Los Angeles, CA 90005For SaleMLS ID #PW26129037, Eric Kim, reframe. CRMLS
- $745,0003 bd3 ba1.3k sqft218 Avondale Ave APT D, Monterey Park, CA 91754For SaleMLS ID #TR26164228, Ivy Kung, eCentury Mortgage & Realty Inc. CRMLS
Local buyer's agents are ready to help
