BUYER INCENTIVE! Seller is willing to contribute toward a mortgage interest rate buydown, potentially helping reduce the buyer's monthly payment! Welcome to Tara Hill! You're going to love this 2-bedroom, 2 bath unit! The kitchen is simply fantastic. It has been beautifully remodeled from the studs out and is quite spacious with lots of cabinets and counter space. The tile floor and walls add to luxurious feel. They also opened up the wall to give it that open feel to the living area. The large living room has room to spare. The deck outside the living room is nice and large. You can sit out there, relax and BBQ, or enjoy the wonderful So Cal sun! There is also a nice storage closet out there. Of course, the windows and slider are dual paned, so keeping the temperature comfortable and the inside quiet is easy. This downstairs unit is perfect for you. You also have 2 assigned parking spaces in the carport below the unit. Tara Hill is a lovely complex located in a nice area near downtown Culver City. The complex is gated and everyone must check in with the guard before coming onto the premises. You will love the resort style setting with the variety of pools, spa, fitness center, banquet facility, rec room, playground, saunas. Everything you need here at home!
For sale
Listed by: First Team Real Estate • Randall Hill • Contact: 562-447-4111
Price cut: $5K (10/15)
$584,000
4903 Indian Wood Rd Unit 110, Culver City, CA 90230
2beds
885sqft
Condominium
Built in 1973
-- sqft lot
$597,700 Zestimate®
$660/sqft
$658/mo HOA
What's special
- 126 days
- 479
- 20
Zillow last checked:
Listing updated:
Listed by:
Randall Hill DRE #01854837 562-447-4111,
First Team Real Estate
Source: CRMLS,MLS#: PW26115381 Originating MLS: California Regional MLS
Originating MLS: California Regional MLSFacts & features
Interior
Bedrooms & bathrooms
- Bedrooms: 2
- Bathrooms: 2
- Full bathrooms: 2
- Main level bathrooms: 2
- Main level bedrooms: 2
Rooms
- Room types: Kitchen, Living Room, Primary Bathroom, Primary Bedroom
Bathroom
- Features: Bathroom Exhaust Fan, Granite Counters, Linen Closet, Tub Shower
Kitchen
- Features: Kitchen/Family Room Combo, Remodeled, Solid Surface Counters, Updated Kitchen
Heating
- Wall Furnace
Cooling
- Wall/Window Unit(s)
Appliances
- Included: Dishwasher, Exhaust Fan, Gas Range, Microwave, Water To Refrigerator
- Laundry: Common Area
Features
- Balcony, Granite Counters, Living Room Deck Attached, Quartz Counters, Storage, Solid Surface Counters
- Flooring: Laminate, Tile
- Doors: Panel Doors
- Windows: Double Pane Windows
- Has fireplace: No
- Fireplace features: None
- Common walls with other units/homes: 2+ Common Walls,No One Below
Interior area
- Total interior livable area: 885 sqft
- Finished area below ground: 0
Property
Parking
- Total spaces: 2
- Parking features: Attached Carport, Assigned, Asphalt, Controlled Entrance, Covered, Gated, Paved, Community Structure, Tandem
- Carport spaces: 2
Accessibility
- Accessibility features: No Stairs
Features
- Levels: One
- Stories: 1
- Entry location: Ground
- Patio & porch: Covered, Deck, Front Porch, Wood
- Pool features: Gunite, Heated, In Ground, Association
- Has spa: Yes
- Spa features: Association, Gunite, Heated, In Ground
Lot
- Size: 2.68 Acres
- Features: Close to Clubhouse
Details
- Parcel number: 4296007003
- Special conditions: Standard
Construction
Type & style
- Home type: Condo
- Architectural style: Traditional
- Property subtype: Condominium
- Attached to another structure: Yes
Materials
- Drywall, Stucco
- Foundation: None
- Roof: Flat
Condition
- Updated/Remodeled,Turnkey
- New construction: No
- Year built: 1973
Utilities & green energy
- Electric: Electricity - On Property, Standard
- Sewer: Public Sewer
- Water: Public
- Utilities for property: Electricity Connected, Natural Gas Connected, Sewer Connected, Water Connected
Community & HOA
Community
- Features: Curbs, Storm Drain(s), Street Lights, Sidewalks, Gated
- Security: Carbon Monoxide Detector(s), Gated Community, Gated with Attendant, Smoke Detector(s)
HOA
- Has HOA: Yes
- Amenities included: Clubhouse, Controlled Access, Fitness Center, Maintenance Grounds, Hot Water, Meeting/Banquet/Party Room, Outdoor Cooking Area, Barbecue, Picnic Area, Playground, Pool, Pet Restrictions, Pets Allowed, Recreation Room, Guard, Sauna, Spa/Hot Tub, Security, Trash
- Services included: Earthquake Insurance, Sewer
- HOA fee: $658 monthly
- HOA name: Tara Hill
- HOA phone: 310-837-7159
Location
- Region: Culver City
Financial & listing details
- Price per square foot: $660/sqft
- Tax assessed value: $562,116
- Date on market: 6/11/2026
- Cumulative days on market: 127 days
- Listing terms: Conventional,Submit
- Road surface type: Paved
Estimated market value
$597,700
$568,000 - $628,000
$3,483/mo
Price history
| Date | Event | Price |
|---|---|---|
| 10/15/2026 | Price change | $584,000-0.8%$660/sqft |
Source:  CRMLS #PW26115381 Report a problem CRMLS #PW26115381 Report a problem | ||
| 9/17/2026 | Listed for sale | $589,000$666/sqft |
Source: CRMLS #PW26115381 Report a problem | ||
| 9/6/2026 | Contingent | $589,000$666/sqft |
Source: CRMLS #PW26115381 Report a problem | ||
| 9/2/2026 | Price change | $589,000-1.7%$666/sqft |
Source: CRMLS #PW26115381 Report a problem | ||
| 8/20/2026 | Listing removed | $3,195$4/sqft |
Source: Zillow Rentals Report a problem | ||
| 8/14/2026 | Listed for rent | $3,195-3%$4/sqft |
Source: Zillow Rentals Report a problem | ||
| 7/9/2026 | Price change | $599,000-2.4%$677/sqft |
Source: CRMLS #PW26115381 Report a problem | ||
| 6/12/2026 | Listed for sale | $614,000+2.7%$694/sqft |
Source: CRMLS #PW26115381 Report a problem | ||
| 6/28/2025 | Listing removed | $3,295$4/sqft |
Source: Zillow Rentals Report a problem | ||
| 6/26/2025 | Price change | $3,295-2.9%$4/sqft |
Source: Zillow Rentals Report a problem | ||
| 5/28/2025 | Listed for rent | $3,395+13.4%$4/sqft |
Source: Zillow Rentals Report a problem | ||
| 1/27/2023 | Listing removed | -- |
Source: Zillow Rentals Report a problem | ||
| 1/16/2023 | Listed for rent | $2,995$3/sqft |
Source: Zillow Rentals Report a problem | ||
| 4/22/2021 | Listing removed | -- |
Source: Zillow Rental Network Premium Report a problem | ||
| 4/8/2021 | Listed for rent | $2,995+5.1%$3/sqft |
Source: Zillow Rental Network Premium Report a problem | ||
| 2/25/2021 | Listing removed | -- |
Source: Zillow Rental Manager Report a problem | ||
| 12/20/2020 | Listed for rent | $2,850$3/sqft |
Source: Owner Report a problem | ||
| 8/26/2020 | Price change | $598,000-2.6%$676/sqft |
Source: First Team Real Estate #PW20117621 Report a problem | ||
| 7/28/2020 | Price change | $614,000-2.4%$694/sqft |
Source: First Team Real Estate #PW20117621 Report a problem | ||
| 6/24/2020 | Listed for sale | $629,000+33.7%$711/sqft |
Source: First Team Real Estate #PW20117621 Report a problem | ||
| 6/3/2016 | Sold | $470,500+27.2%$532/sqft |
Source: Public Record Report a problem | ||
| 9/20/2013 | Sold | $370,000+0%$418/sqft |
Source: Public Record Report a problem | ||
| 8/23/2013 | Price change | $369,999-1.3%$418/sqft |
Source: Griffin Real Estate, Inc. #IG13166422 Report a problem | ||
| 8/18/2013 | Listed for sale | $374,999+27.9%$424/sqft |
Source: Griffin Real Estate, Inc. #IG13166422 Report a problem | ||
| 7/18/2013 | Sold | $293,166+102.2%$331/sqft |
Source: Public Record Report a problem | ||
| 7/27/2001 | Sold | $145,000+858%$164/sqft |
Source: Public Record Report a problem | ||
| 7/7/1999 | Sold | $15,135$17/sqft |
Source: Public Record Report a problem | ||
Public tax history
| Year | Property taxes | Tax assessment |
|---|---|---|
| 2026 | -- | $562,116 +2% |
| 2025 | $7,052 +2.6% | $551,099 +2% |
| 2024 | $6,871 +4.6% | $540,294 +2% |
| 2023 | $6,568 +4.6% | $529,701 +2% |
| 2022 | $6,280 +0.1% | $519,315 +2% |
| 2021 | $6,273 +0.9% | $509,133 +1% |
| 2020 | $6,220 | $503,914 +2% |
| 2019 | $6,220 +5.2% | $494,035 +2% |
| 2018 | $5,913 | $484,349 +2% |
| 2017 | $5,913 +2% | $474,853 +23.9% |
| 2016 | $5,799 +24.6% | $383,145 +1.5% |
| 2015 | $4,655 -0.3% | $377,391 +2% |
| 2014 | $4,669 | $370,000 +117% |
| 2012 | -- | $170,530 +2% |
| 2011 | -- | $167,187 +0.8% |
| 2010 | -- | $165,938 -0.2% |
| 2009 | -- | $166,333 +2% |
| 2008 | -- | $163,073 +2% |
| 2007 | -- | $159,877 +2% |
| 2006 | -- | $156,744 |
| 2005 | -- | $156,744 +4% |
| 2004 | -- | $150,660 +1.9% |
| 2003 | -- | $147,900 +2% |
| 2002 | -- | $145,000 +26.1% |
| 2000 | -- | $115,000 |
Find assessor info on the county website
Monthly payment
Est. payment
Payment breakdown
Explore the cost of this home by adjusting the details. Changes won't be saved.Climate risks
Neighborhood: Jefferson
- $684,2003 bd2 ba1k sqft4903 Indian Wood Rd UNIT 111, Culver City, CA 90230Off Market
- $728,2003 bd2 ba1.2k sqft4903 Indian Wood Rd UNIT 211, Culver City, CA 90230Off Market
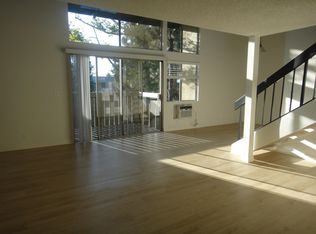
- $560,7002 bd2 ba885 sqft4903 Indian Wood Rd UNIT 210, Culver City, CA 90230Off Market
- $553,6002 bd2 ba885 sqft4903 Indian Wood Rd UNIT 109, Culver City, CA 90230Off Market

Similar homes
- $575,0002 bd2 ba1k sqft8650 Gulana Ave Unit L3165, Playa Del Rey, CA 90293For Sale
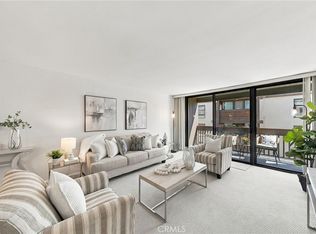 MLS ID #PV26213528, Steve Smith, Compass. CRMLS
 - $575,0002 bd2 ba1k sqft8650 Gulana Ave Unit C1056, Playa Del Rey, CA 90293For Sale
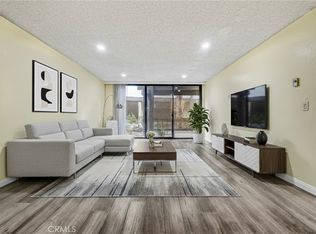 MLS ID #SB26016265, Farshad Tehrani, Imperial Real Estate. CRMLS
 - $575,0002 bd2 ba1k sqft3859 Thorncroft Ln Unit E, Inglewood, CA 90305For Sale
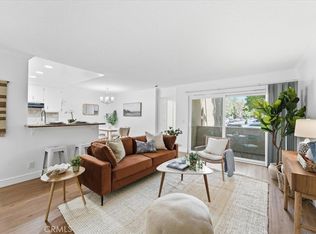 MLS ID #SB26169594, Melitta Johnson, Compass. CRMLS
 - $442,0001 bd1 ba750 sqft5625 Windsor Way Unit 211, Culver City, CA 90230For Sale
 MLS ID #SB26185224, Safina Masoodi, Safina Masoodi. CRMLS
