This Charming condo is located in the desirable community of Riverside Townhomes*End Unit in a well maintained complex*JUST RECENTLY BEAUTIFULLY UPGRADED!! **New Carpet, New Kitchen Cabinets & Countertops, New Stove, New Microwave, New paint throughout!! Electric Panel newly upgraded* MUST SEE!!
Bedrooms are spacious with lots of closet space*White Shutters throughout the condo*Living Room with recessed lighting and glass slider leads to large patio with lots of privacy*Grassy Area behind Patio wall provides a buffer between the Main Street and Patio to reduce noise*HOA provides a pool area to relax on a sunny day*Condo includes an assigned Tandem parking space for 2 vehicles located near the unit with a large private storage area, and easy access through the front of the building. There's also plenty of street parking available for guests.Just minutes from NBC, Disney, CBS, Warner Bros., and neighborhood favorites like The Shops at Sportsmen's Lodge, Ventura Boulevard, and the Studio City Farmers Market, this condo places you in the heart of it all with easy 101 Freeway access.
For sale
Listed by: COLDWELL BANKER REALTY • Michelle Esparza • Contact: 626-622-6299
Price cut: $16.1K (8/31)
$598,888
4807 Beck Ave Unit 4, North Hollywood, CA 91601
2beds
1,097sqft
Condominium
Built in 1971
-- sqft lot
$597,600 Zestimate®
$546/sqft
$514/mo HOA
What's special
- 37 days
- 325
- 4
Zillow last checked:
Listing updated:
Listed by:
Michelle Esparza DRE #01479947 626-622-6299,
COLDWELL BANKER REALTY
Source: CRMLS,MLS#: CV26168759 Originating MLS: California Regional MLS
Originating MLS: California Regional MLSFacts & features
Interior
Bedrooms & bathrooms
- Bedrooms: 2
- Bathrooms: 2
- Full bathrooms: 1
- 3/4 bathrooms: 1
- Main level bathrooms: 2
- Main level bedrooms: 2
Rooms
- Room types: Bedroom, Kitchen, Living Room, Primary Bathroom, Primary Bedroom, Dining Room
Bedroom
- Features: All Bedrooms Down
Bathroom
- Features: Bathroom Exhaust Fan, Bathtub, Tile Counters, Tub Shower, Walk-In Shower
Kitchen
- Features: Tile Counters
Heating
- Central
Cooling
- Central Air
Appliances
- Included: Dishwasher, Exhaust Fan, Disposal, Gas Oven, Gas Range, Gas Water Heater, Microwave, Refrigerator
- Laundry: Common Area, Washer Hookup, Gas Dryer Hookup, Inside, Laundry Closet
Features
- Ceiling Fan(s), Separate/Formal Dining Room, Open Floorplan, Recessed Lighting, All Bedrooms Down
- Flooring: Carpet, Tile, Wood
- Doors: Sliding Doors
- Windows: Plantation Shutters, Screens
- Has fireplace: No
- Fireplace features: None
- Common walls with other units/homes: 2+ Common Walls,End Unit
Interior area
- Total interior livable area: 1,097 sqft
Property
Parking
- Total spaces: 2
- Parking features: Concrete, Detached Carport
- Carport spaces: 2
Features
- Levels: One
- Stories: 1
- Entry location: GROUND
- Patio & porch: Concrete, Open, Patio
- Pool features: Gunite, Association
- Spa features: None
Lot
- Size: 0.57 Acres
Details
- Parcel number: 2354011054
- Zoning: LAR3
- Special conditions: Standard
Construction
Type & style
- Home type: Condo
- Property subtype: Condominium
- Attached to another structure: Yes
Materials
- Roof: Composition
Condition
- Fixer,Repairs Cosmetic
- New construction: No
- Year built: 1971
Utilities & green energy
- Sewer: Public Sewer
- Water: Public
Community & HOA
Community
- Features: Curbs, Street Lights, Sidewalks
- Security: Carbon Monoxide Detector(s), Smoke Detector(s)
HOA
- Has HOA: Yes
- Amenities included: Hot Water, Pool, Trash
- HOA fee: $514 monthly
- HOA name: RIVERSIDE TOWNHOMES
- HOA phone: 888-810-9533
Location
- Region: North Hollywood
Financial & listing details
- Price per square foot: $546/sqft
- Tax assessed value: $419,990
- Date on market: 8/3/2026
- Cumulative days on market: 37 days
- Listing terms: Cash,Cash to New Loan,FHA,VA Loan
Estimated market value
$597,600
$568,000 - $627,000
$2,972/mo
Price history
| Date | Event | Price |
|---|---|---|
| 8/31/2026 | Price change | $598,888-2.6%$546/sqft |
Source:  CRMLS #CV26168759 Report a problem CRMLS #CV26168759 Report a problem | ||
| 8/15/2026 | Price change | $615,000-2.2%$561/sqft |
Source: CRMLS #CV26168759 Report a problem | ||
| 8/3/2026 | Listed for sale | $628,888+97.1%$573/sqft |
Source: CRMLS #CV26168759 Report a problem | ||
| 9/2/2009 | Sold | $319,000-19.2%$291/sqft |
Source: Public Record Report a problem | ||
| 6/15/2004 | Sold | $395,000$360/sqft |
Source: Public Record Report a problem | ||
Public tax history
| Year | Property taxes | Tax assessment |
|---|---|---|
| 2026 | -- | $419,990 +2% |
| 2025 | $5,067 +1.2% | $411,756 +2% |
| 2024 | $5,005 +2% | $403,684 +2% |
| 2023 | $4,909 +4.9% | $395,769 +2% |
| 2022 | $4,679 +1.3% | $388,010 +2% |
| 2021 | $4,619 -1% | $380,403 +1% |
| 2020 | $4,664 | $376,504 +2% |
| 2019 | $4,664 +4.7% | $369,123 +2% |
| 2018 | $4,455 | $361,886 +2% |
| 2017 | $4,455 +2.3% | $354,791 +2% |
| 2016 | $4,356 +2.4% | $347,835 +1.5% |
| 2015 | $4,252 +1% | $342,611 +2% |
| 2014 | $4,209 | $335,900 +2.5% |
| 2012 | -- | $327,828 +2% |
| 2011 | -- | $321,401 +0.8% |
| 2010 | -- | $319,000 -3.4% |
| 2009 | -- | $330,200 -22.8% |
| 2008 | -- | $427,558 +2% |
| 2007 | -- | $419,176 +2% |
| 2006 | -- | $410,958 |
| 2005 | -- | $410,958 +104% |
| 2004 | -- | $201,479 +1.9% |
| 2003 | -- | $197,787 +19.4% |
| 2002 | -- | $165,700 +32.6% |
| 2000 | -- | $125,000 |
Find assessor info on the county website
Monthly payment
Est. payment
Payment breakdown
Explore the cost of this home by adjusting the details. Changes won't be saved.Climate risks
Neighborhood: Valley Village
- $599,0002 bd2 ba1k sqft4807 Beck Ave UNIT 2, Valley Village, CA 91601Pending

- $550,0002 bd2 ba1.1k sqft4807 Beck Ave UNIT 1, North Hollywood, CA 91601Off Market
- $545,8002 bd2 ba1k sqft4807 Beck Ave UNIT 3, North Hollywood, CA 91601Off Market
- $391,2001 bd1 ba834 sqft4807 Beck Ave UNIT 6, North Hollywood, CA 91601Off Market
Similar homes
- $597,0002 bd2 ba1.2k sqft365 W Alameda Ave APT 207, Burbank, CA 91506For Sale
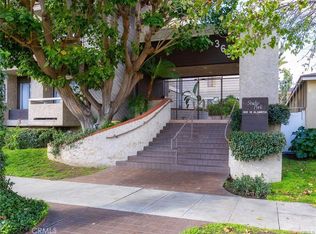 MLS ID #BB26136510, Sandra Cusick, Media West Realty,Inc.. CRMLS
 - $519,0002 bd2 ba1.2k sqft6225 Coldwater Canyon Ave Unit 117, North Hollywood, CA 91606For Sale
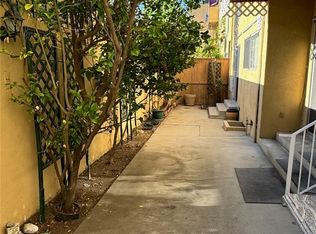 MLS ID #SR26099452, Christian Anderson, Equity Union. CRMLS
 - $524,9002 bd2 ba1k sqft4558 Willis Ave Unit 114, Sherman Oaks, CA 91403For Sale
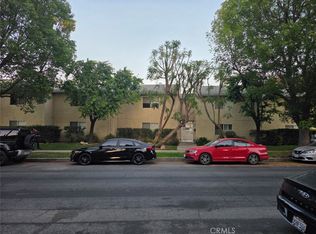 MLS ID #SR26157850, Daniel Davidian, Executive Realty & Finance. CRMLS
 - $599,0004 bd3 ba1.5k sqft8780 Burnet Ave Unit 12, North Hills, CA 91343For Sale
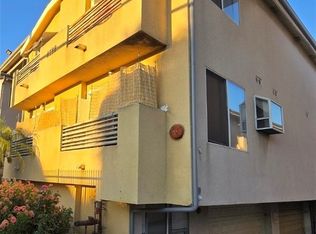 MLS ID #SR26186875, Elvis Herrera, Valley View Realty,Inc. CRMLS
Local buyer's agents are ready to help
