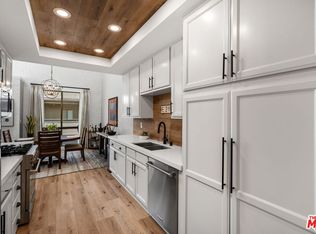
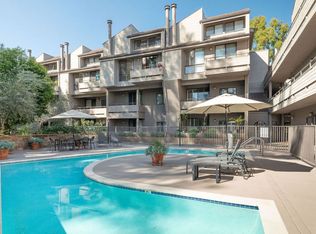
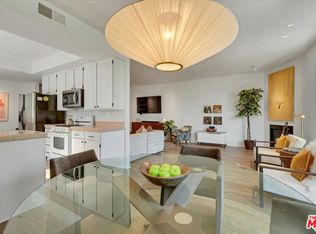
Welcome to this spacious and stylish 2-bedroom, 2-bath condominium located in the heart of Sherman Oaks. Offering approximately 1,279 square feet of comfortable living space, this unit features an open floor plan with abundant natural light, a generous living room with fireplace, and an expansive private patio perfect for relaxing or entertaining. The kitchen includes ample cabinetry and counter space, opening seamlessly to the dining area. The primary suite boasts a large closet and an en-suite bathroom. Additional highlights include in-unit laundry, central air and heat, and two assigned parking spaces in a secure garage. The well-kept complex offers amenities such as controlled access, a beautiful courtyard area with mature landscaping, two swimming pools, spa, dry sauna, conference room and secure parking. HOA COVERS: EQ ins for the building, basic cable by Direct TV, internet by AT&T, building maintenance, sewer, trash, hot and cold water. Pet friendly building. Ideally situated near Ventura Boulevard’s popular shops, restaurants, and cafes, with easy access to the 101 and 405 freeways, this move-in-ready home combines convenience, comfort, and an unbeatable Sherman Oaks location.
For sale
Listed by: Ally Commercial Real Estate • Mark Reynolds • Contact: 214-938-9875
$685,000
13331 Moorpark St APT 110, Sherman Oaks, CA 91423
2beds
1,279sqft
:
Get pre-qualified$5,465/mo
Condominium
Built in 1984
-- sqft lot
$-- Zestimate®
$536/sqft
$915/mo HOA
What's special
Two swimming poolsDry saunaAbundant natural lightExpansive private patioOpen floor planIn-unit laundryCentral air and heat
- 270 days |
- 132 |
- 3 |
Zillow last checked:
Listing updated:
Listed by:
Mark Reynolds DRE #01939591 214-938-9875,
Ally Commercial Real Estate
Source: CRMLS,MLS#: DW25250621 Originating MLS: California Regional MLS
Originating MLS: California Regional MLSFacts & features
Interior
Bedrooms & bathrooms
- Bedrooms: 2
- Bathrooms: 2
- Full bathrooms: 2
- Main level bathrooms: 2
- Main level bedrooms: 2
Rooms
- Room types: Family Room, Kitchen, Living Room, Primary Bathroom, Primary Bedroom, Pantry
Bathroom
- Features: Tub Shower
Pantry
- Features: Walk-In Pantry
Heating
- Central
Cooling
- Central Air
Appliances
- Included: Barbecue, Dishwasher, Gas Range, Microwave, Refrigerator, Water Heater, Dryer, Washer
- Laundry: Inside
Features
- Wet Bar, Balcony, Walk-In Pantry
- Has fireplace: Yes
- Fireplace features: Family Room
- Common walls with other units/homes: 2+ Common Walls
Interior area
- Total interior livable area: 1,279 sqft
Property
Parking
- Total spaces: 2
- Parking features: Assigned, Community Structure
- Attached garage spaces: 2
Accessibility
- Accessibility features: Parking
Features
- Levels: One
- Stories: 1
- Entry location: 1st Floor
- Pool features: Community, Association
- Has spa: Yes
- Spa features: Community
- Has view: Yes
- View description: Neighborhood
Lot
- Size: 0.89 Acres
Details
- Parcel number: 2360013011
- Zoning: LAR3
- Special conditions: Standard
Construction
Type & style
- Home type: Condo
- Property subtype: Condominium
- Attached to another structure: Yes
Condition
- New construction: No
- Year built: 1984
Utilities & green energy
- Sewer: Public Sewer
- Water: Public
- Utilities for property: Cable Available, Electricity Available, Natural Gas Available, Phone Available, Sewer Available, Water Available
Community & HOA
Community
- Features: Storm Drain(s), Pool
HOA
- Has HOA: Yes
- Amenities included: Pool, Recreation Room, Sauna, Spa/Hot Tub, Trash, Cable TV, Water
- Services included: Earthquake Insurance, Sewer
- HOA fee: $915 monthly
- HOA name: Sherman Village
- HOA phone: 714-285-2626
Location
- Region: Sherman Oaks
Financial & listing details
- Price per square foot: $536/sqft
- Tax assessed value: $597,503
- Annual tax amount: $7,267
- Date on market: 10/30/2025
- Cumulative days on market: 270 days
- Listing terms: Cash,Cash to New Loan,Conventional
- Road surface type: Paved
Estimated market value
Not available
Estimated sales range
Not available
$3,383/mo
Price history
| Date | Event | Price |
|---|---|---|
| 4/17/2026 | Price change | $685,000-3.5%$536/sqft |
Source:  CRMLS #DW25250621 Report a problem CRMLS #DW25250621 Report a problem | ||
| 12/17/2025 | Price change | $710,000-1.4%$555/sqft |
Source: CRMLS #DW25250621 Report a problem | ||
| 10/30/2025 | Listed for sale | $720,000+572.9%$563/sqft |
Source: CRMLS #DW25250621 Report a problem | ||
| 4/1/1997 | Sold | $107,000-27.9%$84/sqft |
Source: Public Record Report a problem | ||
| 12/13/1996 | Sold | $148,483$116/sqft |
Source: Public Record Report a problem | ||
Public tax history
| Year | Property taxes | Tax assessment |
|---|---|---|
| 2025 | $7,267 +1.2% | $597,503 +2% |
| 2024 | $7,183 +2% | $585,788 +2% |
| 2023 | $7,043 +4.9% | $574,303 +2% |
| 2022 | $6,712 +1.3% | $563,043 +2% |
| 2021 | $6,627 -1% | $552,004 +1% |
| 2020 | $6,693 | $546,345 +2% |
| 2019 | $6,693 +4.5% | $535,634 +2% |
| 2018 | $6,403 | $525,132 +2% |
| 2017 | $6,403 +2.3% | $514,836 +10.5% |
| 2016 | $6,260 +10.7% | $466,000 +6.6% |
| 2015 | $5,653 +12.9% | $437,000 +8.7% |
| 2014 | $5,007 | $402,000 +59.5% |
| 2012 | -- | $252,000 -30.6% |
| 2011 | -- | $363,200 |
| 2010 | -- | $363,200 |
| 2009 | -- | $363,200 -20.2% |
| 2008 | -- | $454,900 +249.7% |
| 2007 | -- | $130,067 +2% |
| 2006 | -- | $127,517 |
| 2005 | -- | $127,517 +4% |
| 2004 | -- | $122,566 +1.9% |
| 2003 | -- | $120,320 +2% |
| 2002 | -- | $117,962 +4% |
| 2000 | -- | $113,383 |
Find assessor info on the county website
Monthly payment
Est. payment
Payment breakdown
Explore the cost of this home by adjusting the details. Changes won't be saved.Climate risks
Neighborhood: Sherman Oaks
Nearby schools
GreatSchools rating
- 8/10Dixie Canyon Community Charter SchoolGrades: K-5Distance: 0.2 mi
- 6/10Louis D. Armstrong Middle SchoolGrades: 6-8Distance: 0.9 mi
- 5/10Ulysses S. Grant Senior High SchoolGrades: 9-12Distance: 1.9 mi
- $820,0002 bd2 ba1.3k sqft13331 Moorpark St APT 303, Sherman Oaks, CA 91423Sold
- $970,7002 bd1 ba-- sqft13331 Moopark Street 317, Sherman Oaks, CA 91423Off Market
- $640,0002 bd2 ba1.3k sqft13331 Moorpark St APT 120, Sherman Oaks, CA 91423Sold
- $735,0002 bd2 ba1.3k sqft13331 Moorpark St APT 222, Sherman Oaks, CA 91423Sold
- $680,0002 bd2 ba1.1k sqft13331 Moorpark St APT 332, Sherman Oaks, CA 91423Sold
- $628,5002 bd2 ba1.3k sqft13331 Moorpark St #0, Sherman Oaks, CA 91423Off Market
- $582,5002 bd2 ba1.3k sqft13331 Moorpark St APT 132, Sherman Oaks, CA 91423Off Market
- $645,0002 bd2 ba1.3k sqft13331 Moorpark St APT 119, Sherman Oaks, CA 91423Pending
A local agent can set up tours, give advice and negotiate with sellers.
Similar homes
- $790,0002 bd2 ba1.3k sqft13214 Moorpark St APT 108, Sherman Oaks, CA 91423For Sale
 MLS ID #SR26093121, Orlando Rosal, Cedar Grove Realty. CRMLS
 - $549,9002 bd2 ba1k sqft4558 Willis Ave Unit 114, Sherman Oaks, CA 91403For Sale
 MLS ID #SR26157850, Daniel Davidian, Executive Realty & Finance. CRMLS
 - $499,0003 bd2 ba1k sqft6339 Morse Ave APT 202, North Hollywood, CA 91606For Sale
 MLS ID #GD26162580, Saro Dilanchian, Latitude Real Estate & Invest. CRMLS
 - $633,0002 bd2 ba1.4k sqft18324 Clark St Unit 120, Tarzana, CA 91356For Sale
 MLS ID #SR26095715, Zara Nalbandian, Homesmart Evergreen Realty. CRMLS
 - $619,9002 bd2 ba1.2k sqft18600 Clark St Unit 306, Tarzana, CA 91356For SaleMLS ID #OC26147172, Amir Nader, Elite Real Estate Services. CRMLS
- $580,0002 bd2 ba1.3k sqft15325 Magnolia Blvd APT 102, Sherman Oaks, CA 91403For SaleMLS ID #SR26001999, Denise Bryson, Rodeo Realty. CRMLS
- $735,0003 bd3 ba1.2k sqft4636 Park Granada Unit 159, Calabasas, CA 91302For SaleMLS ID #AR26161541, Mandy Alavi, Red Door Real Estate. CRMLS
- $799,0002 bd2 ba1.7k sqft15150 Dickens St APT 203, Sherman Oaks, CA 91403For SaleMLS ID #TR26095242, Monica Baker, Keller Williams Premier Prop. CRMLS
- $599,9002 bd2 ba1.1k sqft18445 Hatteras St Unit 402, Tarzana, CA 91356For SaleMLS ID #TR26144709, Anastas Hatjygeorge, Inspire Real Estate. CRMLS
- $500,0004 bd2 ba1.2k sqft5700 Etiwanda Ave Unit 288, Tarzana, CA 91356For SaleMLS ID #SR26157599, Alaleh Modaressi, Crestico Realty. CRMLS
- $479,0002 bd2 ba1.1k sqft12720 Burbank Blvd Unit 114, Valley Village, CA 91607For SaleMLS ID #GD26054970, Frida Najarian, Prestige Realty Services Inc. CRMLS
- $479,0002 bd2 ba1k sqft5232 Corteen Pl Unit 7, Valley Village, CA 91607For SaleMLS ID #SR26161141, Shirin Ataie-Tabrizi, The One Luxury Properties. CRMLS
- $450,0002 bd2 ba1.3k sqft15051 Sherman Way, Van Nuys, CA 91405For SaleMLS ID #SR25265634, Raquel Marchant, Real Brokerage Technologies, Inc.. CRMLS
- $485,0002 bd2 ba965 sqft17800 Burbank Blvd APT 204, Encino, CA 91316For SaleMLS ID #PW26141127, Suresh Rajamani, Premier Realty Associates. CRMLS
- $799,9003 bd2 ba1.2k sqft121 S Wilson Ave Unit 103, Pasadena, CA 91106For SaleMLS ID #TR26159071, John Newe, Gateway California Realty. CRMLS
- $449,9992 bd3 ba1k sqft149 S Avenue 54 APT 13, Los Angeles, CA 90042For SaleMLS ID #CV26160736, Jeanette Valencia, eXp Realty of Southern California Inc. CRMLS
- $499,9992 bd2 ba982 sqft18645 Hatteras St Unit 278, Tarzana, CA 91356For SaleMLS ID #SR26008446, Audra Lorenzo-Hostetler, Rodeo Realty. CRMLS
- $469,0003 bd2 ba1k sqft15031 Chatsworth St APT 22, Mission Hills, CA 91345For SaleMLS ID #SR26101881, Ronald Barlis, Homesmart Evergreen Realty. CRMLS
- $449,0003 bd2 ba1k sqft5700 Etiwanda Ave Unit 264, Tarzana, CA 91356For SaleMLS ID #SR26068628, Jack Der Ashodian, Coldwell Banker Realty. CRMLS
- $735,0003 bd3 ba1.8k sqft18153 Andrea Cir N Unit 4, Northridge, CA 91325For SaleMLS ID #SR26110225, Bob Khalsa, United America Realty Services Inc. CRMLS
Local buyer's agents are ready to help
