Golden opportunity to own an immaculate and spacious 3 Bed 3 Bath town home in the verdant, shady, tree lined and desirable Northridge Town home Estates. The house comes with an installed chair lift to assist in negotiating floors. Enter the house to a foyer that opens out to a family/living room combination. The spacious great room has a fireplace and a wet bar. Through the slider enter the beautiful brick lined patio and enjoy the quiet backyard along with the greenery from tall shady trees. A large dining room is conveniently located between the kitchen and great room. The kitchen is built for efficiency and ease of access with plenty of storage space. Appliances include a refrigerator, microwave, and trash compacter besides a dishwasher, gas oven and stove and a disposal. The kitchen also has a separate exit to the backyard patio. Flooring is rich hard wood in the foyer, kitchen and dining room and carpet in the great room. All bedrooms are upstairs which are accessed by a carpeted staircase that also includes an Acorn 180 Stairlift Chair which has a carrying capacity of 264 lbs. The staircase railings come with child protection netting. The master bedroom is extra large with high ceilings. Master bath features dual vanity sinks, a dressing area, separate tub and shower and a large closet that has two access doors with plenty of storage and hanging arrangements. There is a hallway bath with a shower tub for the other two bedrooms both of which are spacious, can accommodate a king size bed and have mirrored closet doors. A laundry room comes with a washer and dryer with plenty of deep shelved cabinets. All bedrooms and the hallway have carpeting. HOA amenities include a pool, jacuzzi, sauna, tennis court and a gym. Live in a quiet area and enjoy the walks within the green tree-lined association area. Located close to the Northridge Recreation Center & Park, shopping, schools and CSUN, this town home will appeal to you.
For sale
Listed by: United America Realty Services Inc • Bob Khalsa • Contact: 661-513-4433
Price cut: $14K (7/10)
$735,000
18153 Andrea Cir N Unit 4, Northridge, CA 91325
3beds
1,824sqft
:
Get pre-qualified$5,590/mo
Townhouse
Built in 1979
2.37 Acres Lot
$725,100 Zestimate®
$403/sqft
$745/mo HOA
What's special
Quiet backyardSpacious great roomBeautiful brick lined patioWet bar
- 65 days |
- 589 |
- 10 |
Zillow last checked:
Listing updated:
Listed by:
Bob Khalsa DRE #01340077 661-513-4433,
United America Realty Services Inc
Source: CRMLS,MLS#: SR26110225 Originating MLS: California Regional MLS
Originating MLS: California Regional MLSFacts & features
Interior
Bedrooms & bathrooms
- Bedrooms: 3
- Bathrooms: 3
- Full bathrooms: 3
- Main level bathrooms: 1
Rooms
- Room types: Bedroom, Family Room, Primary Bathroom, Primary Bedroom, Other, Dining Room
Bedroom
- Features: All Bedrooms Up
Bathroom
- Features: Bathtub, Dual Sinks, Separate Shower, Tile Counters, Tub Shower
Other
- Features: Dressing Area
Family room
- Features: Separate Family Room
Kitchen
- Features: Tile Counters
Other
- Features: Walk-In Closet(s)
Heating
- Central
Cooling
- Central Air
Appliances
- Included: Dishwasher, Gas Cooktop, Disposal, Gas Oven, Gas Water Heater, Microwave, Refrigerator, Trash Compactor, Dryer, Washer
- Laundry: Laundry Room, See Remarks
Features
- Wet Bar, Separate/Formal Dining Room, See Remarks, Tile Counters, Bar, All Bedrooms Up, Dressing Area, Walk-In Closet(s)
- Flooring: Carpet, Tile, Wood
- Doors: Sliding Doors
- Windows: Blinds
- Has fireplace: Yes
- Fireplace features: Family Room, Gas
- Common walls with other units/homes: 2+ Common Walls
Interior area
- Total interior livable area: 1,824 sqft
Property
Parking
- Total spaces: 2
- Parking features: Door-Single, Garage, Garage Door Opener, Guest, Side By Side
- Attached garage spaces: 2
Accessibility
- Accessibility features: See Remarks
Features
- Levels: Two
- Stories: 2
- Entry location: Front
- Patio & porch: Brick, See Remarks
- Pool features: See Remarks, Association
- Has spa: Yes
- Spa features: Association
- Fencing: Vinyl
- Has view: Yes
- View description: None
Lot
- Size: 2.37 Acres
- Features: Back Yard, Greenbelt, Near Park
Details
- Parcel number: 2731026061
- Special conditions: Standard
Construction
Type & style
- Home type: Townhouse
- Architectural style: Traditional
- Property subtype: Townhouse
- Attached to another structure: Yes
Materials
- Stucco
- Foundation: See Remarks
- Roof: See Remarks
Condition
- Turnkey
- New construction: No
- Year built: 1979
Utilities & green energy
- Electric: Standard
- Sewer: Public Sewer
- Water: Public
- Utilities for property: Cable Connected, Electricity Connected, Natural Gas Connected, Sewer Connected, Water Connected
Community & HOA
Community
- Features: Street Lights, Sidewalks, Urban, Park
- Security: Carbon Monoxide Detector(s), Smoke Detector(s)
HOA
- Has HOA: Yes
- Amenities included: Pool, Pet Restrictions, Spa/Hot Tub, Tennis Court(s)
- HOA fee: $745 monthly
- HOA name: Northridge Townhomes Estates
- HOA phone: 818-778-3331
Location
- Region: Northridge
Financial & listing details
- Price per square foot: $403/sqft
- Tax assessed value: $291,567
- Annual tax amount: $3,699
- Date on market: 5/22/2026
- Cumulative days on market: 65 days
- Listing terms: Cash,Conventional,FHA,VA Loan
- Road surface type: Paved
Estimated market value
$725,100
$689,000 - $761,000
$4,608/mo
Price history
| Date | Event | Price |
|---|---|---|
| 7/10/2026 | Price change | $735,000-1.9%$403/sqft |
Source:  CRMLS #SR26110225 Report a problem CRMLS #SR26110225 Report a problem | ||
| 6/26/2026 | Price change | $749,000-1.6%$411/sqft |
Source: CRMLS #SR26110225 Report a problem | ||
| 5/22/2026 | Listed for sale | $761,000+309.1%$417/sqft |
Source: CRMLS #SR26110225 Report a problem | ||
| 3/26/2022 | Listing removed | -- |
Source: Zillow Rental Network Premium Report a problem | ||
| 3/20/2022 | Price change | $3,800-3.8%$2/sqft |
Source: Zillow Rental Network Premium Report a problem | ||
| 3/19/2022 | Listed for rent | $3,950$2/sqft |
Source: Zillow Rental Network Premium Report a problem | ||
| 8/3/1998 | Sold | $186,000$102/sqft |
Source: Public Record Report a problem | ||
Public tax history
| Year | Property taxes | Tax assessment |
|---|---|---|
| 2025 | $3,699 +1.6% | $291,567 +2% |
| 2024 | $3,639 +1.9% | $285,851 +2% |
| 2023 | $3,571 +4.8% | $280,247 +2% |
| 2022 | $3,409 +1.5% | $274,753 +2% |
| 2021 | $3,357 -0.8% | $269,366 +1% |
| 2020 | $3,386 | $266,605 +2% |
| 2019 | $3,386 +5.6% | $261,378 +2% |
| 2018 | $3,206 | $256,254 +2% |
| 2017 | $3,206 +2.3% | $251,230 +2% |
| 2016 | $3,135 +2.9% | $246,305 +1.5% |
| 2015 | $3,046 +0.9% | $242,606 +2% |
| 2014 | $3,017 | $237,854 +2.5% |
| 2012 | -- | $232,138 +2% |
| 2011 | -- | $227,588 +0.8% |
| 2010 | -- | $225,888 -0.2% |
| 2009 | -- | $226,426 +2% |
| 2008 | -- | $221,988 +2% |
| 2007 | -- | $217,636 +2% |
| 2006 | -- | $213,370 |
| 2005 | -- | $213,370 +4% |
| 2004 | -- | $205,086 +1.9% |
| 2003 | -- | $201,329 +2% |
| 2002 | -- | $197,382 +4% |
| 2000 | -- | $189,720 |
Find assessor info on the county website
Monthly payment
Est. payment
Payment breakdown
Explore the cost of this home by adjusting the details. Changes won't be saved.Climate risks
Neighborhood: Northridge
Nearby schools
GreatSchools rating
- 9/10Granada Hills Charter High SchoolGrades: K-12Distance: 0.6 mi
- 6/10Northridge Academy HighGrades: 9-12Distance: 0.7 mi
- 9/10Topeka Charter School For Advanced StudiesGrades: K-5Distance: 1.1 mi
- $10-- bd-- ba-- sqft18139 Andrea Cir N, Northridge, CA 91325Off Market
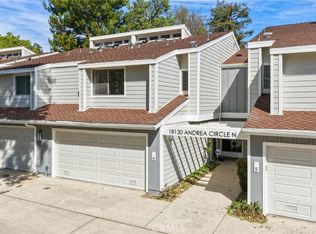
- $650,0002 bd3 ba1.7k sqft18130 Andrea Cir N UNIT 4, Northridge, CA 91325Sold
- $726,9003 bd3 ba2k sqft18105 Andrea Cir N UNIT 1, Northridge, CA 91325Off Market
- $670,4003 bd3 ba1.8k sqft18105 Andrea Cir N UNIT 2, Northridge, CA 91325Off Market

- $662,7003 bd2 ba1.8k sqft18105 Andrea Cir N UNIT 3, Northridge, CA 91325Off Market
- $646,6002 bd3 ba1.7k sqft18105 Andrea Cir N UNIT 5, Northridge, CA 91325Off Market
- $629,7002 bd2 ba1.6k sqft18125 Andrea Cir N UNIT 1, Northridge, CA 91325Off Market
- $694,9002 bd3 ba1.7k sqft18125 Andrea Cir N UNIT 2, Northridge, CA 91325Off Market
A local agent can set up tours, give advice and negotiate with sellers.
Similar homes
- $659,9994 bd3 ba1.6k sqft11431 Tampa Ave Unit 84, Porter Ranch, CA 91326For Sale
 MLS ID #SR26108424, Robert Di Mattia, Pinnacle Estate Properties, Inc.. CRMLS
 - $599,8003 bd3 ba1.3k sqft10125 De Soto Ave Unit 42, Chatsworth, CA 91311For Sale
 MLS ID #OC26157166, Carl Wuestehube, Tri-Star Realty. CRMLS
 - $625,0002 bd3 ba1.2k sqft19140 Lahey St Unit 4, Porter Ranch, CA 91326For Sale
 MLS ID #SR26128161, Regina Skarzinski, Rodeo Realty. CRMLS
 - $599,0003 bd3 ba1.6k sqft8800 Kester Ave Unit 126, Panorama City, CA 91402For Sale
 MLS ID #TR26119947, Jerome Bernardo, All Star Real Estate & Loans. CRMLS
 - $599,0004 bd3 ba2.1k sqft10425 Larwin Ave, Chatsworth, CA 91311For SaleMLS ID #SR26150515, Bandele Oguntomilade, Bogun Realty and Luxury Homes. CRMLS
- $668,0003 bd3 ba1.3k sqft9301 Shirley Ave Suite 13, Northridge, CA 91324For SaleMLS ID #CV26060747, Wanita Hung, Pacific Sterling Realty. CRMLS
- $589,0003 bd3 ba1.6k sqft10221 De Soto Ave Unit 107, Chatsworth, CA 91311For SaleMLS ID #SR26145829, Pamela Abramovici, Coldwell Banker Envision. CRMLS
- $699,0002 bd3 ba1.5k sqft6223 Nita Ave, Los Angeles, CA 91367For SaleMLS ID #SR26121703, Fay Firouzi, The One Luxury Properties. CRMLS
- $695,0003 bd3 ba1.4k sqft26514 Big Horn Way, Santa Clarita, CA 91354For SaleMLS ID #SR26124431, Karen Carter, Golden Oak Realty. CRMLS
- $735,0003 bd3 ba1.2k sqft4636 Park Granada Unit 159, Calabasas, CA 91302For SaleMLS ID #AR26161541, Mandy Alavi, Red Door Real Estate. CRMLS
- $530,0003 bd3 ba1.4k sqft14265 Terra Bella St Unit 48, Panorama City, CA 91402For SaleMLS ID #SR26075302, Cristina Ortega Orozco, GoTo Real Estate Solutions. CRMLS
- $549,0004 bd3 ba1.4k sqft11311 Tampa Ave Unit 17, Porter Ranch, CA 91326For SaleMLS ID #SR26136382, Adrienne Mc Cune, RE/MAX One. CRMLS
- $520,0003 bd3 ba1.5k sqft8105 Canby Ave Unit 4, Reseda, CA 91335For SaleMLS ID #SR26043695, Uzma Khan, Superior Realty. CRMLS
- $590,0003 bd3 ba1.4k sqft9906 Owensmouth Ave Unit 12, Chatsworth, CA 91311For SaleMLS ID #RS26063858, Kevin Jannak, The Real Estate Solution. CRMLS
- $777,0003 bd3 ba1.2k sqft24389 La Glorita Cir, Santa Clarita, CA 91321For SaleMLS ID #SR26156844, Jazmin Asbun, Park Regency Realty. CRMLS
- $559,0003 bd3 ba1.2k sqft18408 Hatteras St Unit 19, Tarzana, CA 91356For SaleMLS ID #TR26045141, Jonathan Minerick, Homecoin.com. CRMLS
- $800,0004 bd3 ba1.6k sqft12229 Alta Trl, Sylmar, CA 91342For SaleMLS ID #SR26153248, Russ Shumaker, Real Brokerage Technologies, Inc.. CRMLS
- $469,0003 bd2 ba1k sqft15031 Chatsworth St APT 22, Mission Hills, CA 91345For SaleMLS ID #SR26101881, Ronald Barlis, Homesmart Evergreen Realty. CRMLS
- $599,9993 bd2 ba1.2k sqft16255 Devonshire St Unit 57, Granada Hills, CA 91344For SaleMLS ID #SR26026492, Dee Celik, Keller Williams Realty Calabasas. CRMLS
- $633,0002 bd2 ba1.4k sqft18324 Clark St Unit 120, Tarzana, CA 91356For SaleMLS ID #SR26095715, Zara Nalbandian, Homesmart Evergreen Realty. CRMLS
Local buyer's agents are ready to help
